
2796 State Route 80 (lords Hill Rd), La Fayette, NY 13084
Local realty services provided by:HUNT Real Estate ERA
Listed by: lynn pirro burns
Office: howard hanna real estate
MLS#:S1703237
Source:NY_GENRIS
Price summary
- Price:$449,000
- Price per sq. ft.:$186
About this home
Surrounded by picturesque apple orchards and offering breathtaking views for miles, this well maintained colonial is the perfect blend of peaceful country living and everyday convenience. Nestled on 2.68 acres, the property delivers a private backyard, and a location just minutes from both I-81 North and South.
Inside, you'll find four spacious bedrooms, two full baths, a private home office, a playroom/flexible main-floor room that could easily serve as a fifth bedroom or guest room. The generously sized primary suite features its own full bath, while the mostly finished lower level provides abundant additional living and recreation space. Main floor laundry center/mud room.
The eat-in kitchen is equipped with updated appliances and flows seamlessly into the home's living areas. Step outside to your own private retreat featuring an in-ground pool (new pump and liner), expansive yard, and a secluded deck with a hot tub (w/new pump), the perfect setting to unwind while taking in the spectacular countryside views.
Located in the Onondaga Central School District, this exceptional property offers the tranquility of rural living without sacrificing convenience....
Contact an agent
Home facts
- Year built:1992
- Listing ID #:S1703237
- Added:43 day(s) ago
- Updated:September 16, 2026 at 04:47 PM
Rooms and interior
- Bedrooms:4
- Total bathrooms:3
- Full bathrooms:2
- Half bathrooms:1
- Rooms Total:10
- Flooring:Carpet, Hardwood, Laminate, Tile, Varies
- Dining Description:Separate Formal Dining Room
- Kitchen Description:Dishwasher, Kitchen Family Room Combo, Microwave, Refrigerator
- Basement:Yes
- Basement Description:Full, Partially Finished, Walk Up Access
- Living area:2,414 sq. ft.
Heating and cooling
- Cooling:Central Air
- Heating:Forced Air, Oil
- Central air:Yes
Structure and exterior
- Roof:Asphalt
- Year built:1992
- Building area:2,414 sq. ft.
- Lot area:2.71 Acres
- Lot Features:Irregular Lot, Wooded
- Architectural Style:Colonial
- Construction Materials:Copper Plumbing, Vinyl Siding
- Exterior Features:Deck, Play Structure, Pool
- Foundation Description:Block
- Levels:2 Stories
Utilities
- Water:Well
- Sewer:Septic Tank
Finances and disclosures
- Price:$449,000
- Price per sq. ft.:$186
- Tax amount:$12,103
Features and amenities
- Appliances:Dishwasher, Microwave, Range Hood, Refrigerator, Washer
- Laundry features:Main Level, Washer
- Amenities:Deck, Drapes, Storage, int_feat_Den
- Pool features:In Ground
Parking
- Parking description:Attached, Garage, Garage Door Opener
- Garage:Yes
- Garage spaces:2
New listings near 2796 State Route 80 (lords Hill Rd)
- New
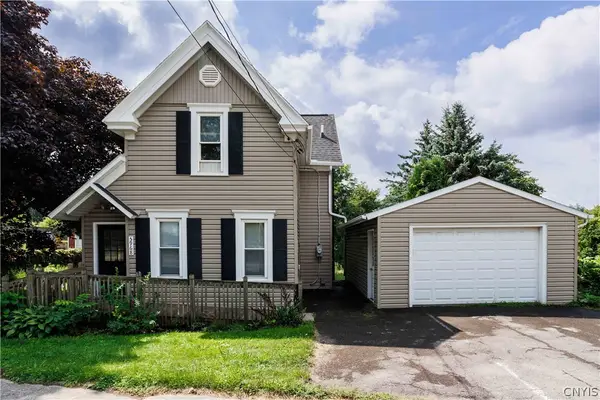 $275,000Active4 beds 2 baths1,283 sq. ft.
5968 Us Route 20, La Fayette, NY 13084
MLS# S1713575Listed by: BRUCE GRAHAM REAL ESTATE, LLC 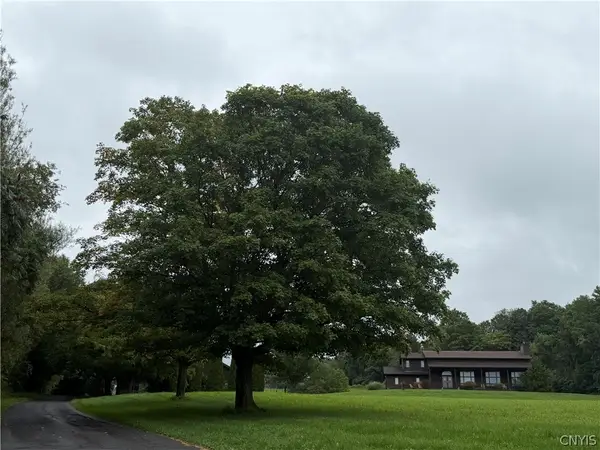 $620,000Active3 beds 3 baths3,467 sq. ft.
2092 Berwyn Road, Pompey, NY 13084
MLS# S1712450Listed by: KELLER WILLIAMS SYRACUSE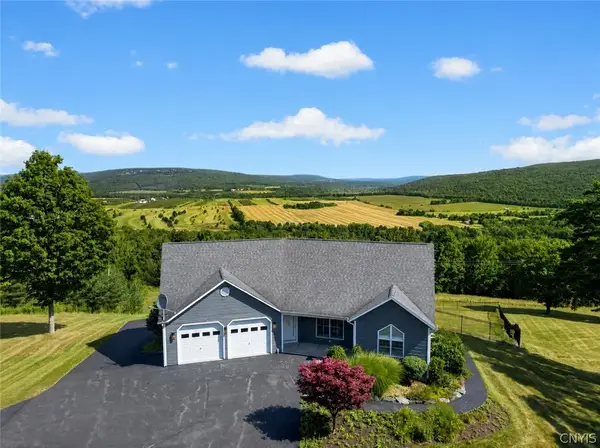 $899,900Active3 beds 3 baths2,710 sq. ft.
2671 Case Hill Road, La Fayette, NY 13084
MLS# S1705627Listed by: CENTURY 21 NORTH EAST $274,900Active4 beds 2 baths1,552 sq. ft.
2182 Route 11, La Fayette, NY 13084
MLS# S1706639Listed by: HOWARD HANNA REAL ESTATE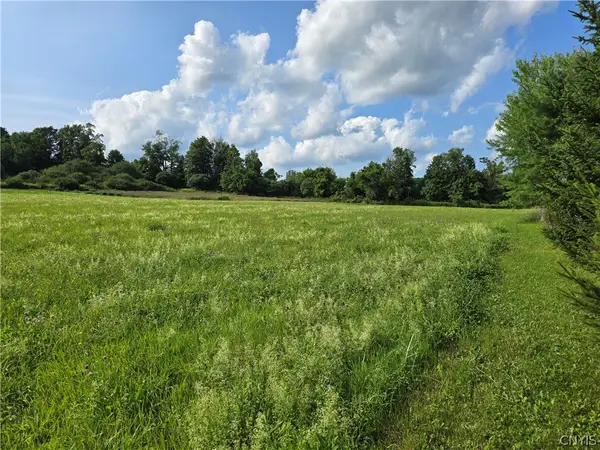 $55,000Active1.79 Acres
Berry Road, La Fayette, NY 13084
MLS# S1706381Listed by: KIRNAN REAL ESTATE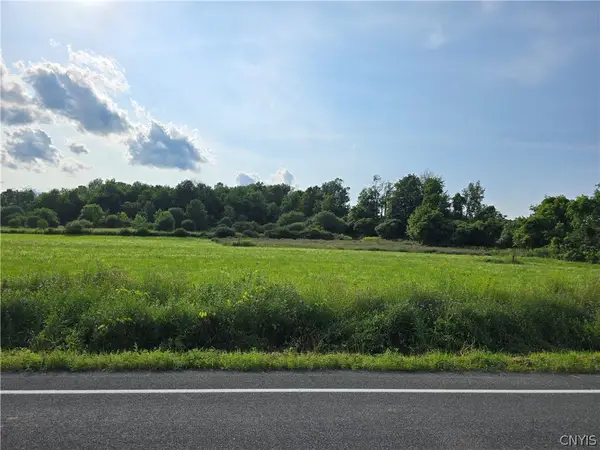 $50,000Active1.11 Acres
Berry Road, La Fayette, NY 13084
MLS# S1706532Listed by: KIRNAN REAL ESTATE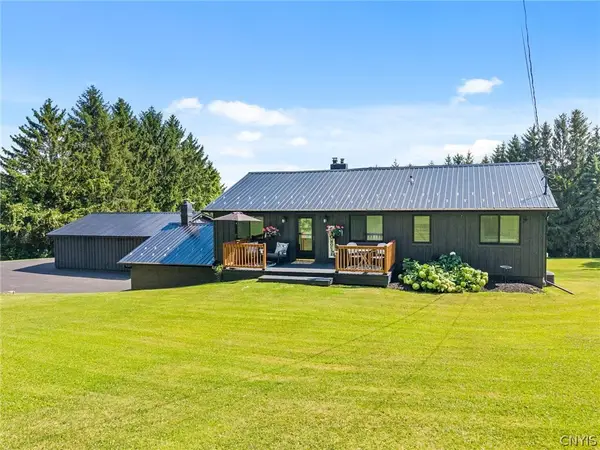 $489,900Active4 beds 2 baths1,520 sq. ft.
2662 Hitchings Road, Otisco, NY 13084
MLS# S1705139Listed by: HOWARD HANNA REAL ESTATE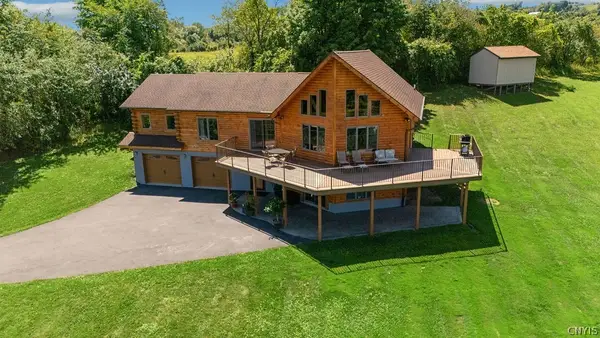 Listed by ERA$485,000Pending3 beds 3 baths3,520 sq. ft.
2521 Case Hill Road, La Fayette, NY 13084
MLS# S1704515Listed by: HUNT REAL ESTATE ERA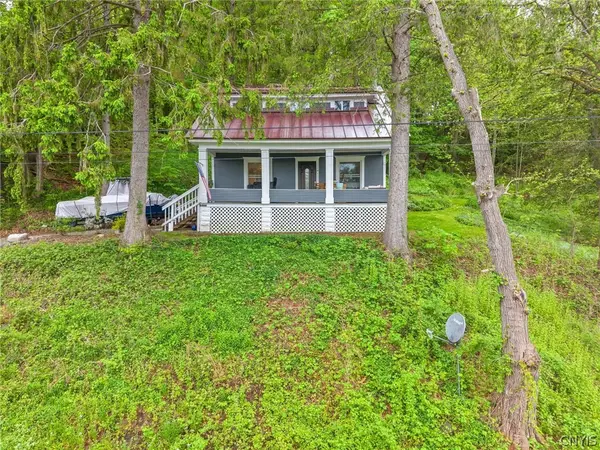 $299,000Active3 beds 2 baths1,274 sq. ft.
2417 Onativia Road, La Fayette, NY 13084
MLS# S1703976Listed by: EXP REALTY


Protect your home and budget from life's surprises with an Assurant Home Warranty, backed by a partner that supports you through every step of homeownership. Explore Plans.
© 2023 - 2026 ERA Franchise Systems LLC. All rights reserved. ERA Franchise Systems LLC fully supports the principles of the Fair Housing Act and the Equal Opportunity Act. ERA, ERA Real Estate powered, and their respective logos are registered service marks of ERA Franchise Systems LLC. Each office is independently owned and operated.