
11622 East Avenue, Marilla, NY 14102
Local realty services provided by:ERA Team VP Real Estate
11622 East Avenue,Marilla, NY 14102
$459,900
- 3 Beds
- 2 Baths
- 1,627 sq. ft.
- Single family
- Pending
Listed by: william r page
Office: wny metro roberts realty
MLS#:B1702634
Source:NY_GENRIS
Price summary
- Price:$459,900
- Price per sq. ft.:$282.67
About this home
Open concept Ranch with stone and vinyl exterior, attached 2 car garage and extra large driveway. Huge fully fenced yard with large trex deck perfect for entertaining or watching the kids in the above ground pool, or just relax in the hot tub. 3 sheds included 2 have electric. Interior features great room with stone fireplace and recessed lighting. Big dining room both rooms have hardwood floors. Primary Bedroom has gorgeous bath with stand in shower and walk in closet. Community bath has tub. Both have quartz vanity's. 1st floor Laundry. Dry basement with 8 foot ceilings which can easily be finished. Conveniently located only 7 miles from Transit Road. Open House is Sunday August 9th from 1-3pm. Offers are due on Tuesday 8/11/26 by 5pm. Do not let out cats. Flat screen TV in Living room is excluded.
Contact an agent
Home facts
- Year built:2013
- Subdivision & Development:Buffalo Crk Reservation
- Listing ID #:B1702634
- Added:64 day(s) ago
- Updated:October 07, 2026 at 08:19 AM
Rooms and interior
- Bedrooms:3
- Total bathrooms:2
- Full bathrooms:2
- Rooms Total:8
- Flooring:Carpet, Ceramic Tile, Hardwood, Tile, Varies
- Dining Description:Living Dining Room
- Kitchen Description:Microwave, Refrigerator
- Basement:Yes
- Basement Description:Full, Sump Pump
- Living area:1,627 sq. ft.
Heating and cooling
- Cooling:Central Air
- Heating:Forced Air, Gas
- Central air:Yes
Structure and exterior
- Roof:Asphalt, Shingle
- Year built:2013
- Building area:1,627 sq. ft.
- Lot area:0.68 Acres
- Lot Features:Rectangular
- Architectural Style:Ranch
- Construction Materials:Copper Plumbing, Stone, Vinyl Siding
- Exterior Features:Deck, Fully Fenced, Hot Tub Spa, Patio, Pool
- Foundation Description:Poured
- Levels:1 Story
Schools
- High school:Iroquois Senior High
- Middle school:Iroquois Middle
Utilities
- Water:Connected, Public, Water Connected
- Sewer:Septic Tank
Finances and disclosures
- Price:$459,900
- Price per sq. ft.:$282.67
- Tax amount:$6,446
Features and amenities
- Appliances:Dryer, Microwave, Refrigerator, Washer
- Laundry features:Dryer, Main Level, Washer
- Amenities:Deck
- Pool features:Above Ground
Parking
- Parking description:Attached, Driveway, Garage, Garage Door Opener
- Garage:Yes
- Garage spaces:2
New listings near 11622 East Avenue
- New
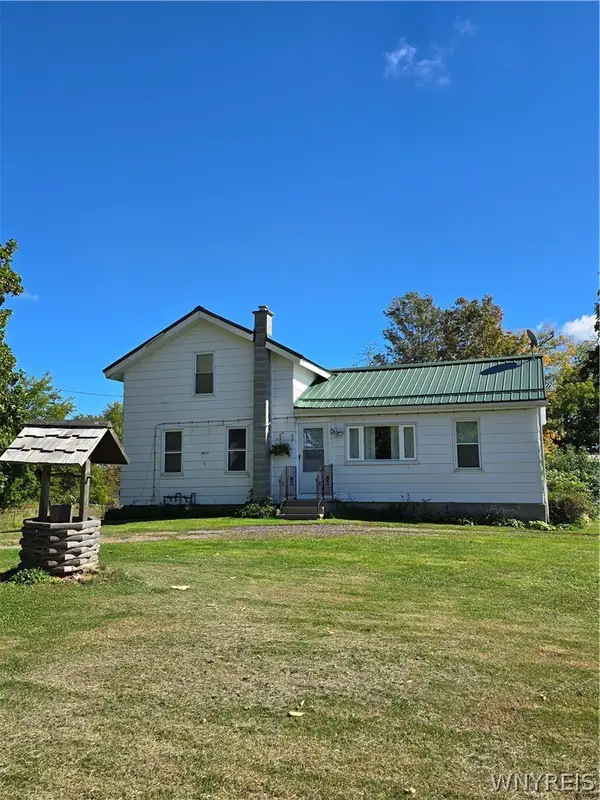 Listed by ERA$229,900Active2 beds 1 baths1,520 sq. ft.
1823 Eastwood Road, East Aurora, NY 14052
MLS# B1719155Listed by: HUNT REAL ESTATE ERA - Open Sun, 1 to 3pmNew
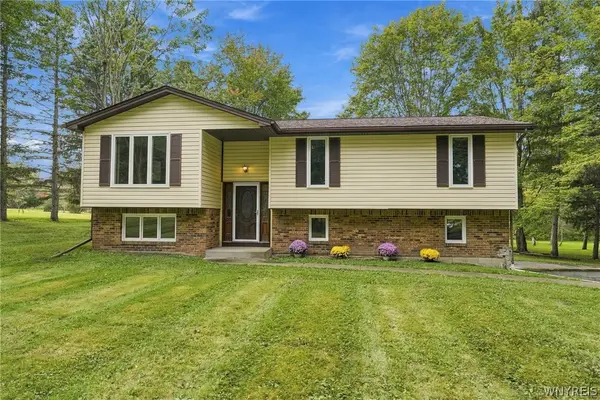 $349,900Active3 beds 2 baths2,075 sq. ft.
1470 Eastwood Road, Alden, NY 14004
MLS# B1719848Listed by: KELLER WILLIAMS REALTY LANCASTER - New
 $69,900Active2 beds 2 baths1,152 sq. ft.
2029 Hemstreet Rd., East Aurora, NY 14052
MLS# B1719321Listed by: ICONIC REAL ESTATE  $250,000Pending3 beds 1 baths925 sq. ft.
12077 Liberia Road, East Aurora, NY 14052
MLS# B1718751Listed by: TRANK REAL ESTATE $289,900Pending3 beds 2 baths1,256 sq. ft.
3588 Winchester Drive, East Aurora, NY 14052
MLS# B1717937Listed by: HOWARD HANNA WNY INC.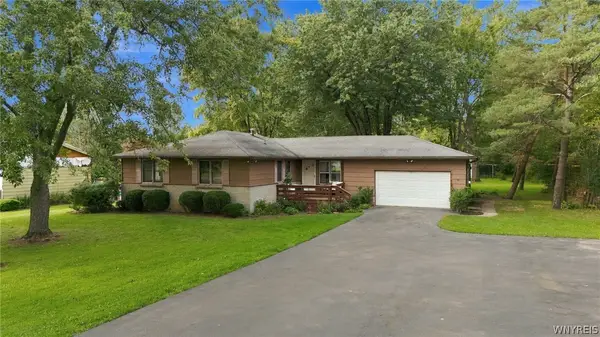 $299,900Active3 beds 2 baths1,376 sq. ft.
11794 Clinton Street, Alden, NY 14004
MLS# B1716734Listed by: BUFFALO HOME REALTY $62,000Active2 beds 2 baths840 sq. ft.
2055 Hemstreet Road, East Aurora, NY 14052
MLS# R1717117Listed by: JEFFREY D. COOK $62,000Active2 beds 2 baths840 sq. ft.
2037 Hemstreet Road, East Aurora, NY 14052
MLS# R1717120Listed by: JEFFREY D. COOK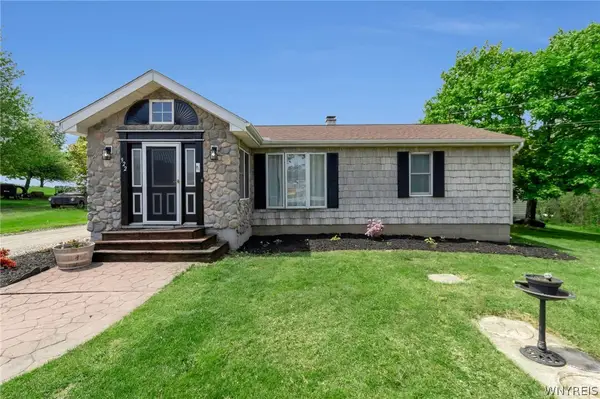 $310,000Pending4 beds 1 baths1,524 sq. ft.
922 Two Rod Road #S, Marilla, NY 14102
MLS# B1716996Listed by: WNY METRO ROBERTS REALTY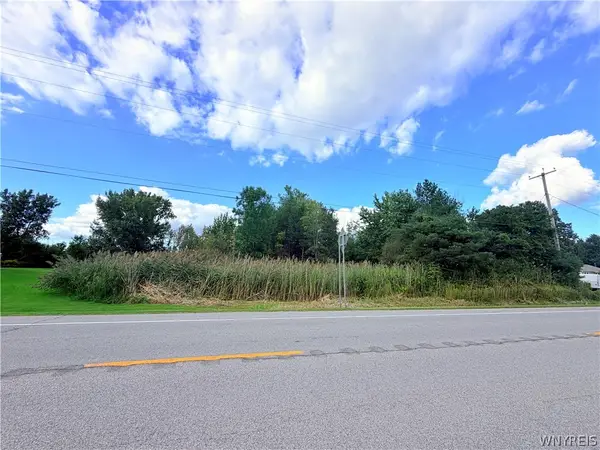 $65,000Pending0.72 Acres
V/L Clinton Street, Marilla, NY 14052
MLS# B1716596Listed by: HOWARD HANNA WNY INC.


Protect your home and budget from life's surprises with an Assurant Home Warranty, backed by a partner that supports you through every step of homeownership. Explore Plans.
© 2023 - 2026 ERA Franchise Systems LLC. All rights reserved. ERA Franchise Systems LLC fully supports the principles of the Fair Housing Act and the Equal Opportunity Act. ERA, ERA Real Estate powered, and their respective logos are registered service marks of ERA Franchise Systems LLC. Each office is independently owned and operated.