
3588 Winchester Drive, East Aurora, NY 14052
Local realty services provided by:HUNT Real Estate ERA
3588 Winchester Drive,East Aurora, NY 14052
$289,900
- 3 Beds
- 2 Baths
- 1,256 sq. ft.
- Single family
- Active
Listed by: bethany botzenhart
Office: howard hanna wny inc.
MLS#:B1717937
Source:NY_GENRIS
Price summary
- Price:$289,900
- Price per sq. ft.:$230.81
About this home
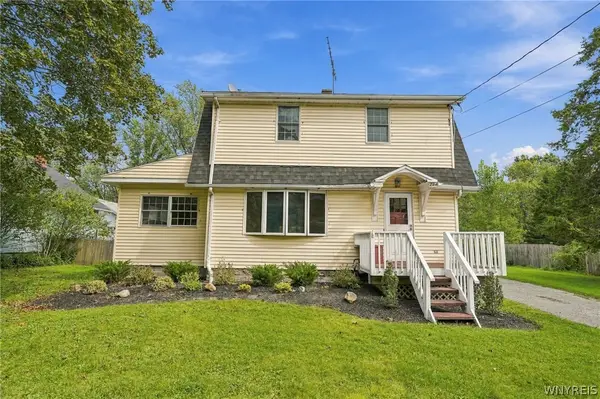
Just outside the charming Village of East Aurora, this lovingly maintained 3-bedroom, 2-full-bath ranch offers the space, setting, and possibilities you’ve been looking for. Sitting on an acre, this home enjoys a peaceful, tree-lined setting with beautiful views of surrounding trees and fields—yet remains close to everything East Aurora has to offer.
Inside, natural light pours through the home, highlighting the warmth of the hardwood floors and inviting knotty pine kitchen. The comfortable living room features a gas fireplace, creating a cozy spot to gather on quiet evenings, while the dining room provides a welcoming space for everyday meals and celebrations with family and friends.
The home has been meticulously maintained and offers plenty of room to make it your own, whether you’re ready to move right in or envisioning updates over time. Outside, the generous lot leaves plenty of room for backyard fun, gardening, entertaining, or simply enjoying the peaceful surroundings.
An attached one-car garage and shed provide additional storage and workspace. With an acre to enjoy, a serene setting, and the charm of East Aurora just minutes away, this is a wonderful opportunity to create the home you’ve been dreaming about. Sellers have requested to have any offers submitted by Friday 10/2 at 11:00am....
Contact an agent
Home facts
- Year built:1971
- Listing ID #:B1717937
- Added:2 day(s) ago
- Updated:October 01, 2026 at 04:45 AM
Rooms and interior
- Bedrooms:3
- Total bathrooms:2
- Full bathrooms:2
- Rooms Total:6
- Flooring:Hardwood, Tile, Varies
- Dining Description:Separate Formal Dining Room
- Kitchen Description:Country Kitchen
- Basement:Yes
- Basement Description:Full
- Living area:1,256 sq. ft.
Heating and cooling
- Cooling:Central Air
- Heating:Forced Air, Gas
- Central air:Yes
Structure and exterior
- Roof:Asphalt, Shingle
- Year built:1971
- Building area:1,256 sq. ft.
- Lot area:1 Acres
- Lot Features:Agricultural, Pie Shaped Lot, Residential Lot, Rural Lot
- Architectural Style:Ranch
- Construction Materials:Vinyl Siding
- Foundation Description:Poured
- Levels:1 Story
Schools
- High school:Iroquois Senior High
- Middle school:Iroquois Middle
- Elementary school:Marilla Primary
Utilities
- Water:Connected, Public, Water Connected
- Sewer:Septic Tank
Finances and disclosures
- Price:$289,900
- Price per sq. ft.:$230.81
- Tax amount:$4,836
Features and amenities
- Laundry features:In Basement
Parking
- Parking description:Attached, Garage
- Garage:Yes
- Garage spaces:1
New listings near 3588 Winchester Drive
- New
 $250,000Active3 beds 1 baths925 sq. ft.
12077 Liberia Road, East Aurora, NY 14052
MLS# B1718751Listed by: TRANK REAL ESTATE - New
 $145,000Active2 beds 1 baths841 sq. ft.
13291 Big Tree Road, East Aurora, NY 14052
MLS# B1713855Listed by: TRANK REAL ESTATE - New
 $389,900Active3 beds 3 baths1,872 sq. ft.
7501 Seneca Street, East Aurora, NY 14052
MLS# B1718512Listed by: ELEMENT REALTY SERVICES - Open Sat, 11am to 1pmNew
 $450,000Active3 beds 2 baths1,536 sq. ft.
710 Ostrander Road, East Aurora, NY 14052
MLS# B1718453Listed by: EXP REALTY - New
 $739,900Active4 beds 3 baths1,889 sq. ft.
249 Center Street, East Aurora, NY 14052
MLS# B1716531Listed by: HOWARD HANNA WNY INC. - Open Sat, 11am to 1pmNew
 Listed by ERA$395,000Active3 beds 2 baths1,299 sq. ft.
21 Fairlawn Court, East Aurora, NY 14052
MLS# B1716861Listed by: HUNT REAL ESTATE ERA - New
 $420,000Active3 beds 2 baths1,344 sq. ft.
265 Perry Street, East Aurora, NY 14052
MLS# B1714348Listed by: VERAX REAL ESTATE LLC - New
 $369,900Active4 beds 2 baths1,822 sq. ft.
294 Olean Street, East Aurora, NY 14052
MLS# B1715568Listed by: HOWARD HANNA WNY INC. - New
 $62,000Active2 beds 2 baths840 sq. ft.
2055 Hemstreet Road, East Aurora, NY 14052
MLS# R1717117Listed by: JEFFREY D. COOK


Protect your home and budget from life's surprises with an Assurant Home Warranty, backed by a partner that supports you through every step of homeownership. Explore Plans.
© 2023 - 2026 ERA Franchise Systems LLC. All rights reserved. ERA Franchise Systems LLC fully supports the principles of the Fair Housing Act and the Equal Opportunity Act. ERA, ERA Real Estate powered, and their respective logos are registered service marks of ERA Franchise Systems LLC. Each office is independently owned and operated.