
3511 Cole Road, Marion, NY 14505
Local realty services provided by:ERA Team VP Real Estate
3511 Cole Road,Marion, NY 14505
$345,000
- 4 Beds
- 3 Baths
- 1,449 sq. ft.
- Single family
- Active
Upcoming open houses
- Sun, Sep 2711:00 am - 12:30 pm
Listed by: kelly a roche
Office: re/max plus
MLS#:R1714400
Source:NY_GENRIS
Price summary
- Price:$345,000
- Price per sq. ft.:$238.1
About this home
Beautifully maintained ranch situated on just about 4 acres in Marion! Enjoy the perfect blend of comfortable living and a peaceful, private setting in this thoughtfully designed 4-bedroom, 2.5-bath home. Step inside to discover an inviting living room with a cozy gas fireplace, a beautiful cherry kitchen with an eat-in dining area, and a spacious primary suite complete with a walk-in closet. The functional layout offers flexibility for everyday living, while the full, partially finished walkout basement provides additional space to spread out. Outside is where this property truly shines! Enjoy morning coffee on the covered front porch or unwind on the back deck overlooking the backyard. A spring-fed pond stocked with American koi and goldfish creates a picturesque backyard retreat, complemented by raised garden beds, a fire pit, and an archery target. Additional highlights include an attached two-car garage, public water, and several newer appliances, including smart kitchen and laundry appliances purchased in 2023 or later. Recent improvements and maintenance include a new hot water tank (2026), furnace and central air conditioning serviced in August 2026, and septic system pumped and inspected in July 2026. With over four acres to enjoy, this property offers an incredible opportunity to embrace the space and serenity of country living!...
Contact an agent
Home facts
- Year built:1987
- Listing ID #:R1714400
- Added:5 day(s) ago
- Updated:September 27, 2026 at 05:48 PM
Rooms and interior
- Bedrooms:4
- Total bathrooms:3
- Full bathrooms:2
- Half bathrooms:1
- Rooms Total:7
- Flooring:Carpet, Laminate, Varies
- Kitchen Description:Dishwasher, Kitchen Family Room Combo, Microwave, Refrigerator
- Basement:Yes
- Basement Description:Full, Partially Finished, Walk Out Access
- Living area:1,449 sq. ft.
Heating and cooling
- Cooling:Central Air
- Heating:Baseboard, Electric, Forced Air, Propane
- Central air:Yes
Structure and exterior
- Roof:Shingle
- Year built:1987
- Building area:1,449 sq. ft.
- Lot area:3.8 Acres
- Lot Features:Agricultural, Irregular Lot
- Architectural Style:Ranch
- Construction Materials:Copper Plumbing, Vinyl Siding
- Exterior Features:Deck, Open, Porch
- Foundation Description:Block
- Levels:1 Story
Utilities
- Water:Connected, Public, Water Connected
- Sewer:Septic Tank
Finances and disclosures
- Price:$345,000
- Price per sq. ft.:$238.1
- Tax amount:$6,048
Features and amenities
- Appliances:Dishwasher, Dryer, Gas Range, Microwave, Refrigerator, Washer
- Laundry features:Dryer, Main Level, Washer
- Amenities:Deck
Parking
- Parking description:Attached, Driveway, Garage, Garage Door Opener
- Garage:Yes
- Garage spaces:2
New listings near 3511 Cole Road
- New
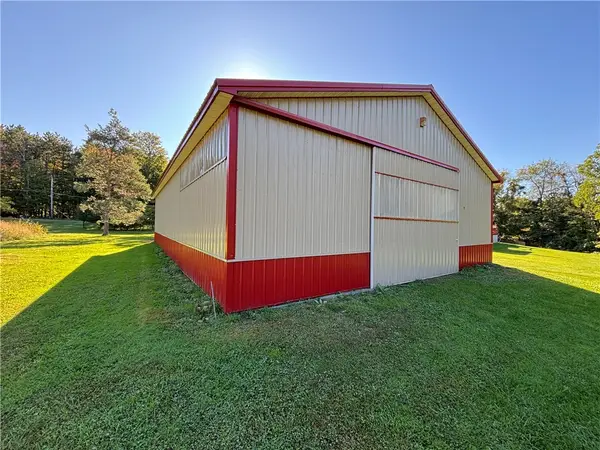 $225,000Active6 Acres
4577 Cory Corners 6 Acres & Barn Only Road, Marion, NY 14505
MLS# R1717282Listed by: DOEBLER REALTY, LLC - New
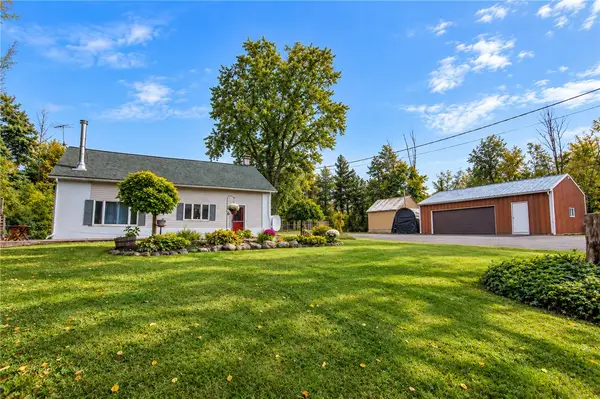 $199,900Active3 beds 1 baths1,340 sq. ft.
4942 Steurrys Rd, Marion, NY 14505
MLS# R1716014Listed by: EMPIRE REALTY GROUP - New
 $299,900Active3 beds 2 baths1,540 sq. ft.
4394 Witherden Rd Road, Marion, NY 14505
MLS# R1716063Listed by: EMPIRE REALTY GROUP  Listed by ERA$289,900Pending3 beds 2 baths1,297 sq. ft.
4539 Dormedy Hill Road, Marion, NY 14505
MLS# R1713562Listed by: HUNT REAL ESTATE ERA/COLUMBUS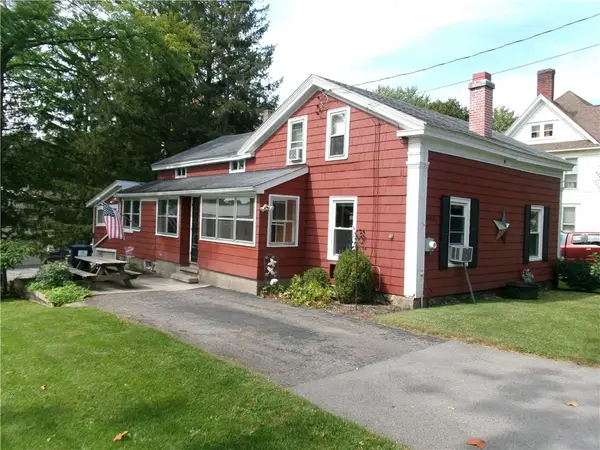 $129,900Pending3 beds 2 baths1,471 sq. ft.
3765 Mill St, Marion, NY 14505
MLS# R1713516Listed by: HOWARD HANNA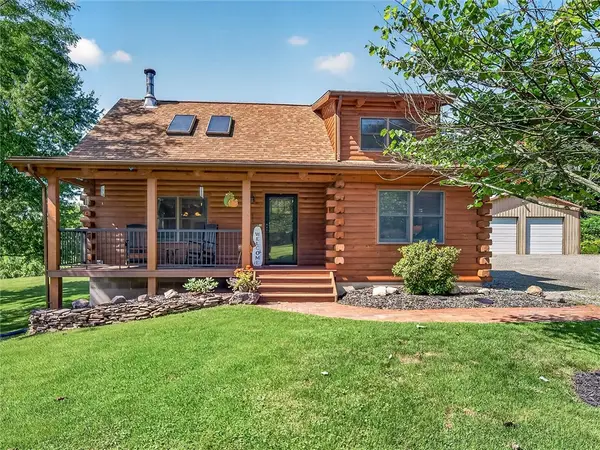 $409,000Active3 beds 3 baths1,995 sq. ft.
4516 Hotel Drive, Marion, NY 14505
MLS# R1713198Listed by: RE/MAX REALTY GROUP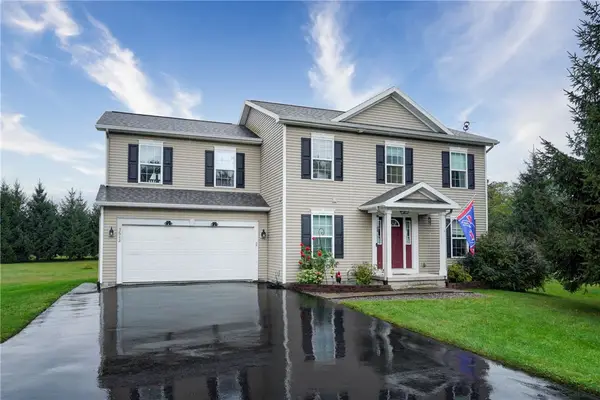 $379,900Active4 beds 3 baths2,183 sq. ft.
3612 Newark Road, Marion, NY 14505
MLS# R1713009Listed by: HOWARD HANNA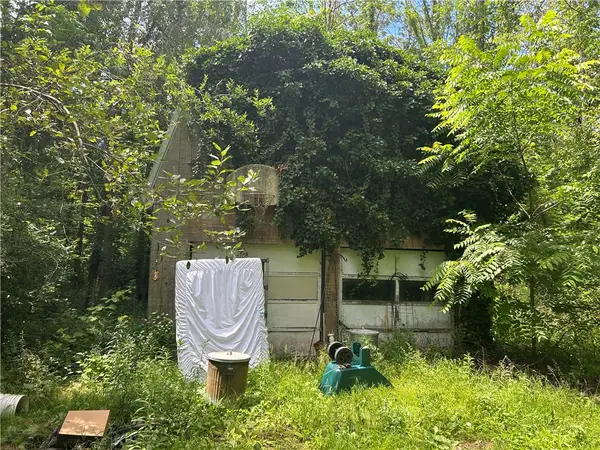 $99,900Pending3 beds 2 baths1,456 sq. ft.
3960 Ball Road, Marion, NY 14505
MLS# R1697929Listed by: CORNERSTONE REALTY ASSOCIATES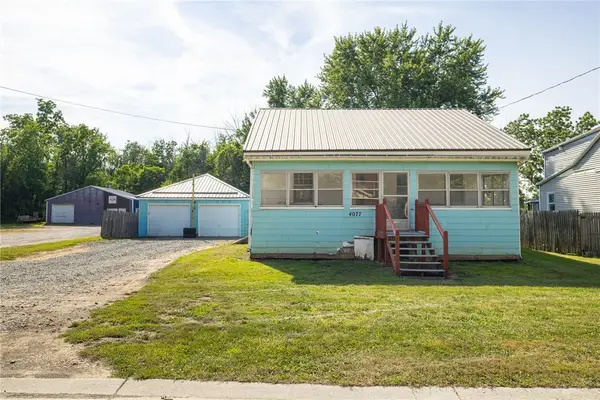 $99,000Pending3 beds 1 baths1,464 sq. ft.
4077 N Main Street, Marion, NY 14505
MLS# R1698751Listed by: KELLER WILLIAMS REALTY GREATER ROCHESTER


Protect your home and budget from life's surprises with an Assurant Home Warranty, backed by a partner that supports you through every step of homeownership. Explore Plans.
© 2023 - 2026 ERA Franchise Systems LLC. All rights reserved. ERA Franchise Systems LLC fully supports the principles of the Fair Housing Act and the Equal Opportunity Act. ERA, ERA Real Estate powered, and their respective logos are registered service marks of ERA Franchise Systems LLC. Each office is independently owned and operated.