
4717 Farnsworth Road, Marion, NY 14505
Local realty services provided by:ERA Team VP Real Estate
4717 Farnsworth Road,Marion, NY 14505
$387,900
- 4 Beds
- 3 Baths
- 2,373 sq. ft.
- Single family
- Active
Listed by: kaycie japp
Office: howard hanna
MLS#:R1720217
Source:NY_GENRIS
Price summary
- Price:$387,900
- Price per sq. ft.:$163.46
About this home
Welcome to 4717 Farnsworth rd. a story book ranch set on over 5 acres. Enjoy being tucked away into the woods with stunning landscaping and privacy in this wooded paradise. The kitchen features all stainless-steel state of the art appliances, granite countertops, wine fridge, wine/coffee bar, walk-in pantry, and two custom islands one of which was repurposed from the North rose general store & vaulted ceilings with custom beams. All custom trim throughout with brand new LVP flooring. Sliding glass doors leading to the deck overlooking the beautiful gardens with all organic soil & spacious back yard. The formal dining room features a double-sided fireplace with natural brick & granite; it is stunning & timeless. On the other side is the large living room with stunning windows overlooking the front of the home's custom stone porch & landscape. All bathrooms have been fully remodeled with custom showers and finishes. The primary bedroom has a California closet with stunning light fixtures and custom attached full bathroom. This home also features a large basement partially finished with lots of storage & a workshop. The exterior has been refaced with vinyl siding & custom trim. A custom paver walkway entering from the second driveway for a beautiful entrance into the kitchen or additional dining area! Over $100k in renovations this home is custom, stunning, meticulously maintained, and move-in ready!
Delayed negotiations until 10/14 at 2pm
OPEN HOUSE 10/11 1-3pm
Twilight open house 10/13 4:30-7:30pm...
Contact an agent
Home facts
- Year built:1983
- Listing ID #:R1720217
- Added:1 day(s) ago
- Updated:October 08, 2026 at 08:45 PM
Rooms and interior
- Bedrooms:4
- Total bathrooms:3
- Full bathrooms:2
- Half bathrooms:1
- Rooms Total:9
- Flooring:Ceramic Tile, Varies
- Dining Description:Living Dining Room, Separate Formal Dining Room
- Kitchen Description:Dishwasher, Disposal, Kitchen Island, Microwave, Refrigerator
- Basement:Yes
- Basement Description:Full, Partially Finished, Walk Out Access
- Living area:2,373 sq. ft.
Heating and cooling
- Heating:Hot Water, Oil, Steam
Structure and exterior
- Roof:Asphalt
- Year built:1983
- Building area:2,373 sq. ft.
- Lot area:5.65 Acres
- Lot Features:Rectangular, Secluded
- Architectural Style:Ranch
- Construction Materials:Brick, Copper Plumbing, Stone, Stucco, Vinyl Siding
- Foundation Description:Block
- Levels:1 Story
Utilities
- Water:Connected, Public, Water Connected, Well
- Sewer:Septic Tank
Finances and disclosures
- Price:$387,900
- Price per sq. ft.:$163.46
- Tax amount:$7,335
Features and amenities
- Appliances:Dishwasher, Disposal, Dryer, Microwave, Refrigerator, Washer
- Laundry features:Dryer, Electric Water Heater, Main Level, Washer
- Amenities:int_feat_Den, int_feat_Workshop
Parking
- Parking description:Attached, Driveway, Garage, Underground
- Garage:Yes
- Garage spaces:1
New listings near 4717 Farnsworth Road
- Open Sun, 12 to 2pmNew
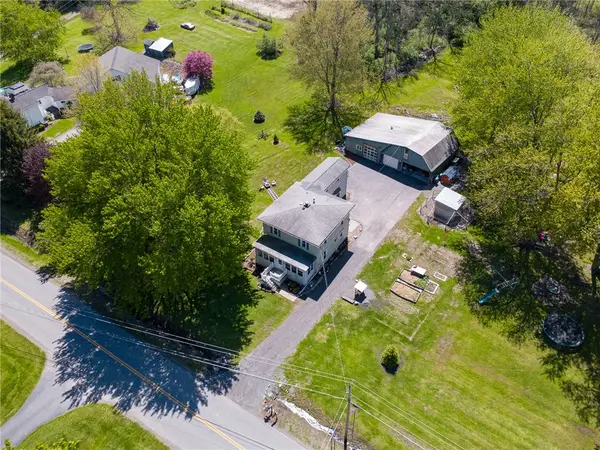 $259,900Active5 beds 2 baths2,118 sq. ft.
5443 Russell Road, Marion, NY 14505
MLS# R1719084Listed by: HOWARD HANNA - New
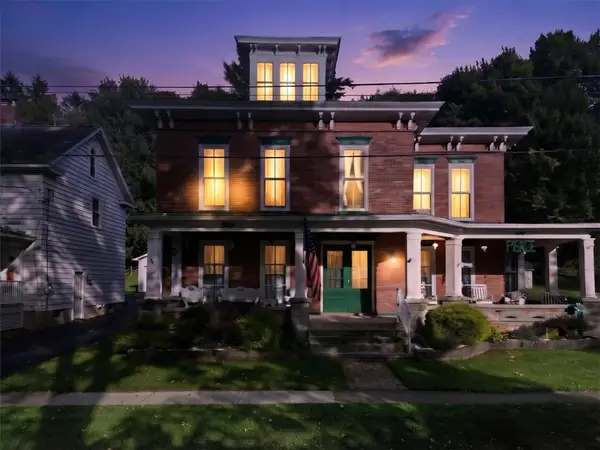 $299,900Active5 beds 3 baths3,325 sq. ft.
3834 Union Street, Marion, NY 14505
MLS# R1720735Listed by: CORNERSTONE REALTY ASSOCIATES 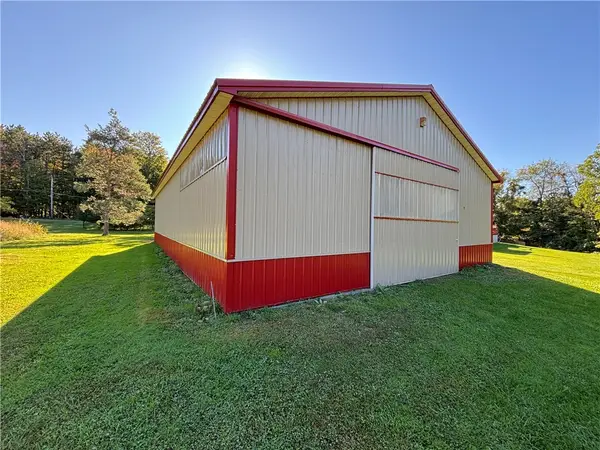 $225,000Active6 Acres
4577 Cory Corners 6 Acres & Barn Only Road, Marion, NY 14505
MLS# R1717282Listed by: DOEBLER REALTY, LLC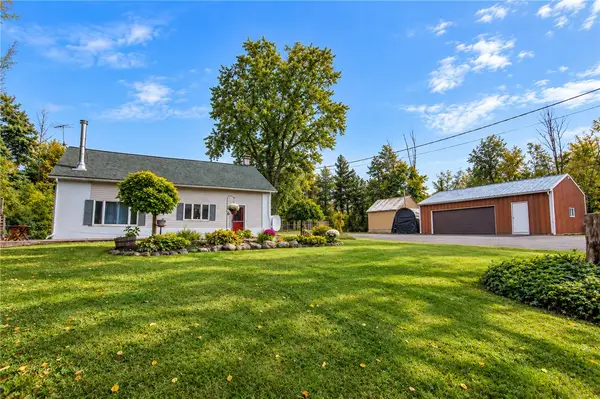 $199,900Pending3 beds 1 baths1,340 sq. ft.
4942 Steurrys Rd, Marion, NY 14505
MLS# R1716014Listed by: EMPIRE REALTY GROUP $345,000Active4 beds 3 baths1,449 sq. ft.
3511 Cole Road, Marion, NY 14505
MLS# R1714400Listed by: RE/MAX PLUS $299,900Pending3 beds 2 baths1,540 sq. ft.
4394 Witherden Rd Road, Marion, NY 14505
MLS# R1716063Listed by: EMPIRE REALTY GROUP Listed by ERA$289,900Pending3 beds 2 baths1,297 sq. ft.
4539 Dormedy Hill Road, Marion, NY 14505
MLS# R1713562Listed by: HUNT REAL ESTATE ERA/COLUMBUS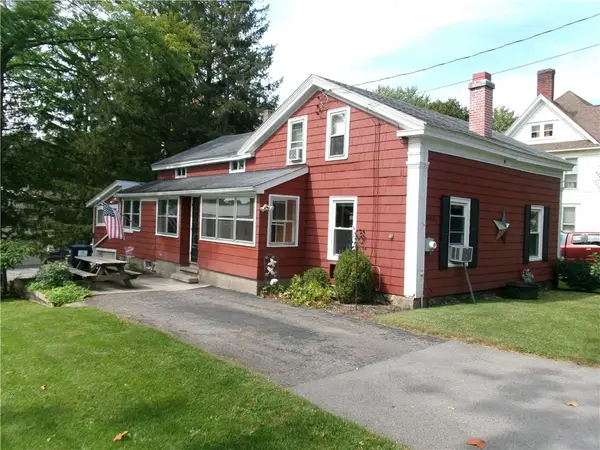 $129,900Pending3 beds 2 baths1,471 sq. ft.
3765 Mill St, Marion, NY 14505
MLS# R1713516Listed by: HOWARD HANNA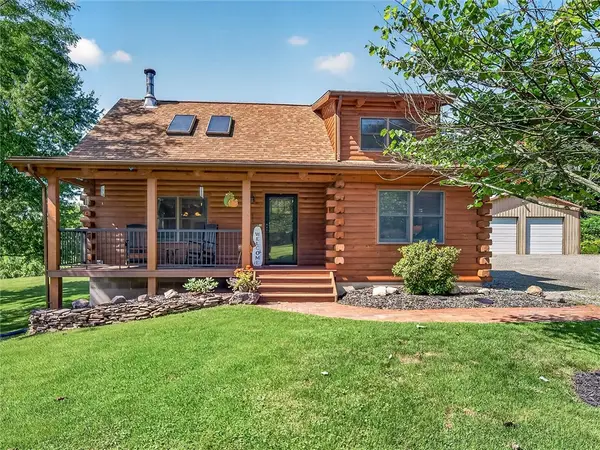 $409,000Active3 beds 3 baths1,995 sq. ft.
4516 Hotel Drive, Marion, NY 14505
MLS# R1713198Listed by: RE/MAX REALTY GROUP


Protect your home and budget from life's surprises with an Assurant Home Warranty, backed by a partner that supports you through every step of homeownership. Explore Plans.
© 2023 - 2026 ERA Franchise Systems LLC. All rights reserved. ERA Franchise Systems LLC fully supports the principles of the Fair Housing Act and the Equal Opportunity Act. ERA, ERA Real Estate powered, and their respective logos are registered service marks of ERA Franchise Systems LLC. Each office is independently owned and operated.