
5479 Steel Point Road, Marion, NY 14505
Local realty services provided by:HUNT Real Estate ERA
5479 Steel Point Road,Marion, NY 14505
$250,000
- 3 Beds
- 2 Baths
- 1,570 sq. ft.
- Single family
- Active
Listed by:
 James Nasello(585) 738 - 9002HUNT Real Estate ERA
Office: hunt real estate era/columbus
MLS#:R1729789
Source:NY_GENRIS
Price summary
- Price:$250,000
- Price per sq. ft.:$159.24
About this home
Recently renovated and ready to enjoy, this charming 3-bedroom, 2-full-bath home sits on 5 picturesque acres, offering the perfect blend of comfort and country living. Inside, you'll find updated finishes throughout, while outside you'll appreciate the spacious outbuilding with electric service, ideal for storage, hobbies, or a workshop. A full walkout basement provides additional space and endless possibilities. Open House Saturday 11/21 from 11:00 am -1:00 pm
Contact an agent
Home facts
- Year built:1900
- Listing ID #:R1729789
- Added:1 day(s) ago
- Updated:November 22, 2026 at 04:09 PM
Rooms and interior
- Bedrooms:3
- Total bathrooms:2
- Full bathrooms:2
- Rooms Total:6
- Flooring:Carpet, Ceramic Tile, Tile, Varies, Vinyl
- Dining Description:Living Dining Room
- Kitchen Description:Country Kitchen, Dishwasher, Kitchen Island, Refrigerator
- Basement:Yes
- Basement Description:Full, Walk Out Access
- Living area:1,570 sq. ft.
Heating and cooling
- Heating:Baseboard, Propane
Structure and exterior
- Year built:1900
- Building area:1,570 sq. ft.
- Lot area:4.07 Acres
- Lot Features:Agricultural, Irregular Lot
- Architectural Style:Farmhouse
- Construction Materials:Vinyl Siding
- Exterior Features:Deck
- Foundation Description:Block
- Levels:2 Stories
Utilities
- Water:Well
- Sewer:Septic Tank
Finances and disclosures
- Price:$250,000
- Price per sq. ft.:$159.24
- Tax amount:$4,363
Features and amenities
- Appliances:Dishwasher, Refrigerator
- Laundry features:Main Level
- Amenities:Deck, int_feat_Workshop
Parking
- Parking description:Circular Driveway, Detached, Garage
- Garage:Yes
- Garage spaces:2
New listings near 5479 Steel Point Road
- New
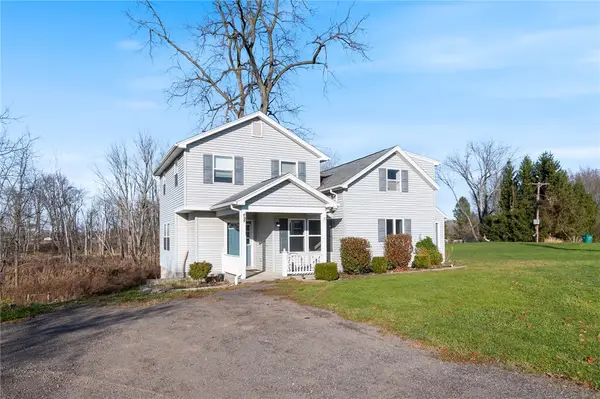 Listed by ERA$250,000Active3 beds 2 baths1,570 sq. ft.
5479 Steel Point Road, Marion, NY 14505
MLS# R1729789Listed by: HUNT REAL ESTATE ERA/COLUMBUS - New
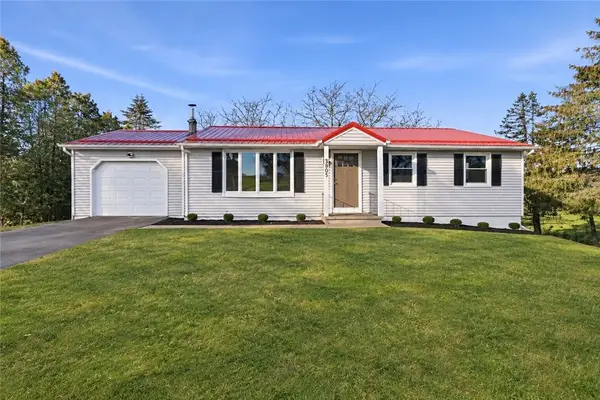 $199,000Active3 beds 1 baths1,676 sq. ft.
3905 Deneering Road, Marion, NY 14505
MLS# R1728888Listed by: EMPIRE REALTY GROUP 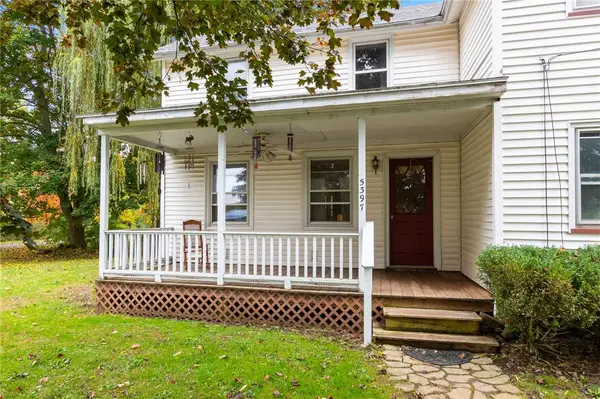 $194,000Active3 beds 2 baths1,432 sq. ft.
5397 Franklin Road, Marion, NY 14505
MLS# R1721256Listed by: HOWARD HANNA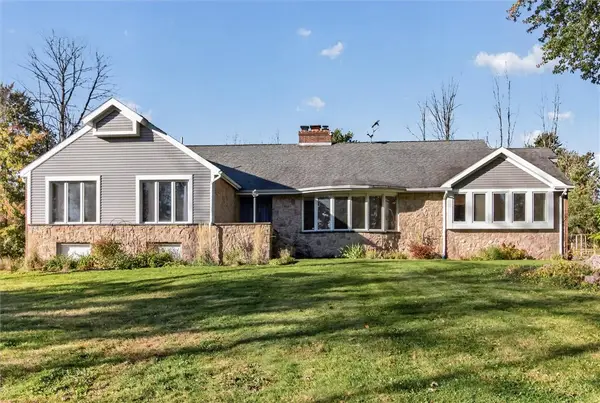 $387,900Pending4 beds 3 baths2,373 sq. ft.
4717 Farnsworth Road, Marion, NY 14505
MLS# R1720217Listed by: HOWARD HANNA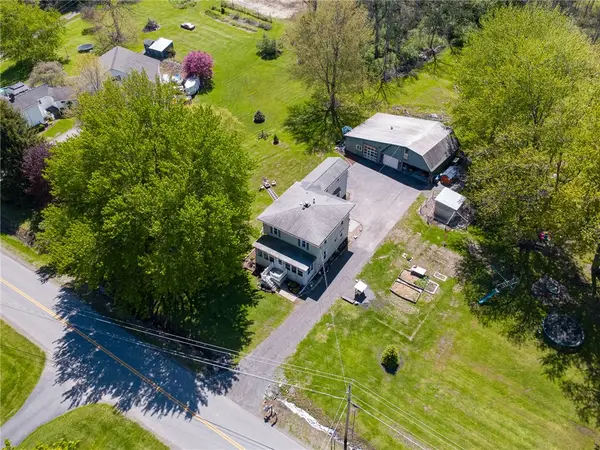 $259,900Pending5 beds 2 baths2,118 sq. ft.
5443 Russell Road, Marion, NY 14505
MLS# R1719084Listed by: HOWARD HANNA $299,900Active5 beds 3 baths3,325 sq. ft.
3834 Union Street, Marion, NY 14505
MLS# R1718447Listed by: CORNERSTONE REALTY ASSOCIATES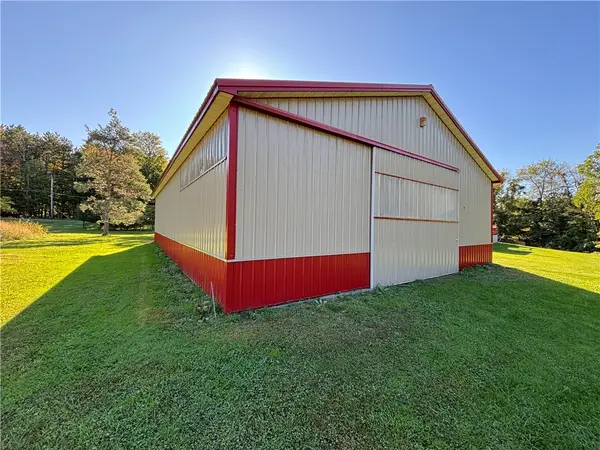 $190,000Active6 Acres
4577 Cory Corners 6 Acres & Barn Only Road, Marion, NY 14505
MLS# R1717282Listed by: DOEBLER REALTY, LLC Listed by ERA$289,900Pending3 beds 2 baths1,297 sq. ft.
4539 Dormedy Hill Road, Marion, NY 14505
MLS# R1713562Listed by: HUNT REAL ESTATE ERA/COLUMBUS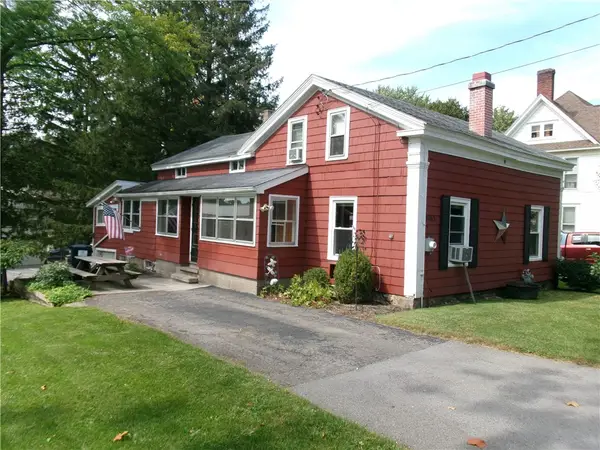 $129,900Pending3 beds 2 baths1,471 sq. ft.
3765 Mill St, Marion, NY 14505
MLS# R1713516Listed by: HOWARD HANNA $299,900Pending4 beds 2 baths2,182 sq. ft.
4073 Warner Road, Marion, NY 14505
MLS# R1698128Listed by: HOWARD HANNA


Protect your home and budget from life's surprises with an Assurant Home Warranty, backed by a partner that supports you through every step of homeownership. Explore Plans.
© 2023 - 2026 ERA Franchise Systems LLC. All rights reserved. ERA Franchise Systems LLC fully supports the principles of the Fair Housing Act and the Equal Opportunity Act. ERA, ERA Real Estate powered, and their respective logos are registered service marks of ERA Franchise Systems LLC. Each office is independently owned and operated.