
3612 Newark Road, Marion, NY 14505
Local realty services provided by:HUNT Real Estate ERA
3612 Newark Road,Marion, NY 14505
$379,900
- 4 Beds
- 3 Baths
- 2,183 sq. ft.
- Single family
- Active
Listed by: jenna s. wagner, richard w. sarkis
Office: howard hanna
MLS#:R1713009
Source:NY_GENRIS
Price summary
- Price:$379,900
- Price per sq. ft.:$174.03
About this home
Don't let this one pass you by! This is your chance to be the second owner of a beautifully maintained home — no need to build when you can move right in. From the moment you enter, a spacious foyer, cozy den, and bright open floor plan welcome you home. Four generous bedrooms, second-floor laundry, and a primary suite with a walk-in closet make everyday living easy. Step out onto the deck and take in the large, fully fenced backyard and pool — the perfect spot to relax or entertain. This is what coming home should feel like. All offers due Wednesday, September 16th, 2026, at 2pm.
Contact an agent
Home facts
- Year built:2014
- Listing ID #:R1713009
- Added:3 day(s) ago
- Updated:September 13, 2026 at 05:41 PM
Rooms and interior
- Bedrooms:4
- Total bathrooms:3
- Full bathrooms:2
- Half bathrooms:1
- Rooms Total:10
- Flooring:Carpet, Ceramic Tile, Varies
- Dining Description:Living Dining Room
- Kitchen Description:Dishwasher, Microwave, Oven, Refrigerator
- Basement:Yes
- Basement Description:Full
- Living area:2,183 sq. ft.
Heating and cooling
- Cooling:Central Air
- Heating:Forced Air, Gas
- Central air:Yes
Structure and exterior
- Roof:Asphalt
- Year built:2014
- Building area:2,183 sq. ft.
- Lot area:0.77 Acres
- Lot Features:Agricultural, Irregular Lot
- Architectural Style:Colonial, Two Story
- Construction Materials:Copper Plumbing, Vinyl Siding
- Exterior Features:Deck, Fully Fenced, Open, Pool, Porch
- Foundation Description:Block
- Levels:2 Stories
Utilities
- Water:Connected, Public, Water Connected
- Sewer:Connected, Sewer Connected
Finances and disclosures
- Price:$379,900
- Price per sq. ft.:$174.03
- Tax amount:$8,706
Features and amenities
- Appliances:Dishwasher, Free Standing Range, Microwave, Oven, Refrigerator
- Laundry features:Upper Level
- Amenities:Deck, int_feat_Den
- Pool features:Above Ground
Parking
- Parking description:Attached, Driveway, Garage, Garage Door Opener
- Garage:Yes
- Garage spaces:2
New listings near 3612 Newark Road
- New
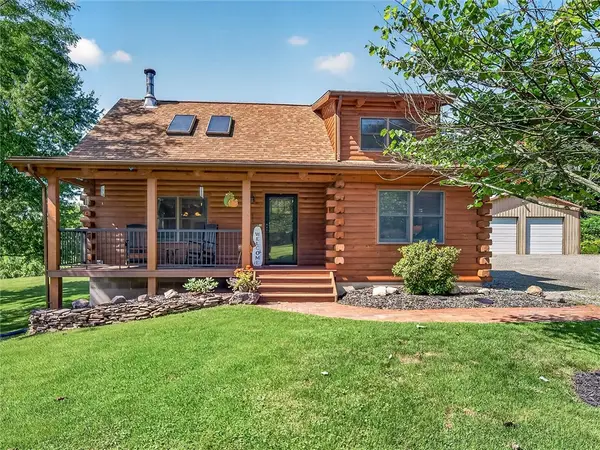 $409,000Active3 beds 3 baths1,995 sq. ft.
4516 Hotel Drive, Marion, NY 14505
MLS# R1713198Listed by: RE/MAX REALTY GROUP 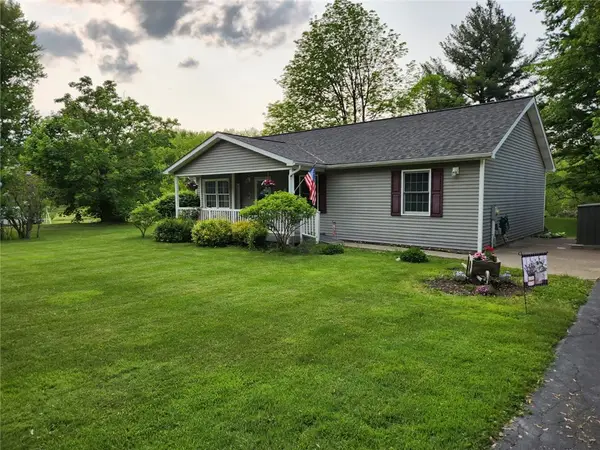 $275,000Pending3 beds 2 baths1,304 sq. ft.
3477 Eddy Road, Marion, NY 14505
MLS# R1704789Listed by: EMPIRE REALTY GROUP $139,900Pending4 beds 2 baths1,080 sq. ft.
4264 Witherden Road, Marion, NY 14505
MLS# R1702400Listed by: CORNERSTONE REALTY ASSOCIATES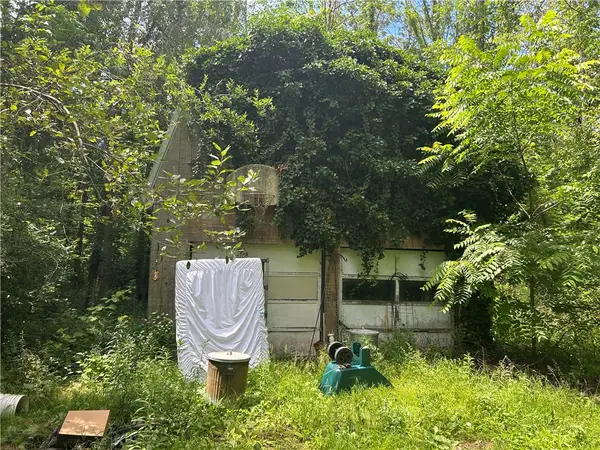 $99,900Pending3 beds 2 baths1,456 sq. ft.
3960 Ball Road, Marion, NY 14505
MLS# R1697929Listed by: CORNERSTONE REALTY ASSOCIATES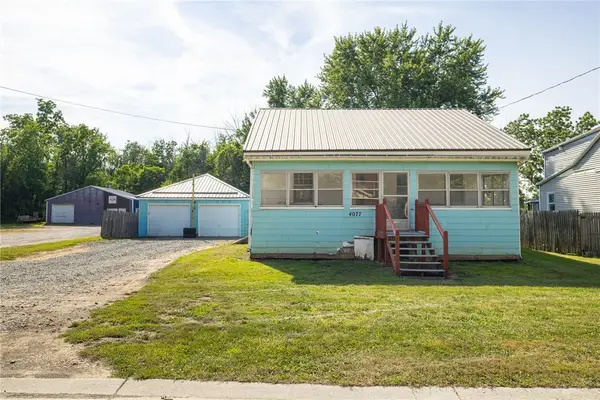 $99,000Pending3 beds 1 baths1,464 sq. ft.
4077 N Main Street, Marion, NY 14505
MLS# R1698751Listed by: KELLER WILLIAMS REALTY GREATER ROCHESTER $299,900Active4 beds 2 baths2,182 sq. ft.
4073 Warner Road, Marion, NY 14505
MLS# R1698128Listed by: HOWARD HANNA $169,500Active22.6 Acres
3633 Warner Road, Marion, NY 14505
MLS# R1698047Listed by: CORNERSTONE REALTY ASSOCIATES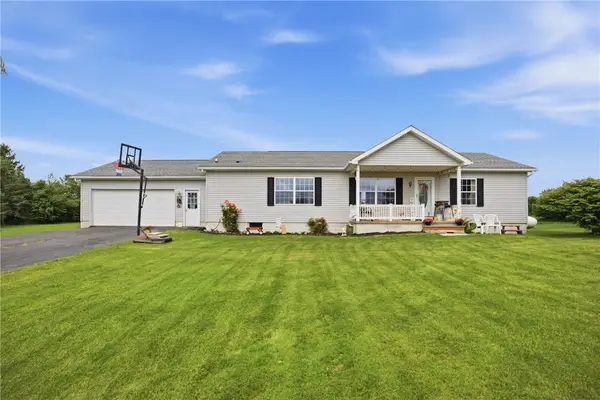 $299,900Active3 beds 3 baths1,456 sq. ft.
4455 Eddy Ridge Road, Marion, NY 14505
MLS# R1695087Listed by: KELLER WILLIAMS REALTY GREATER ROCHESTER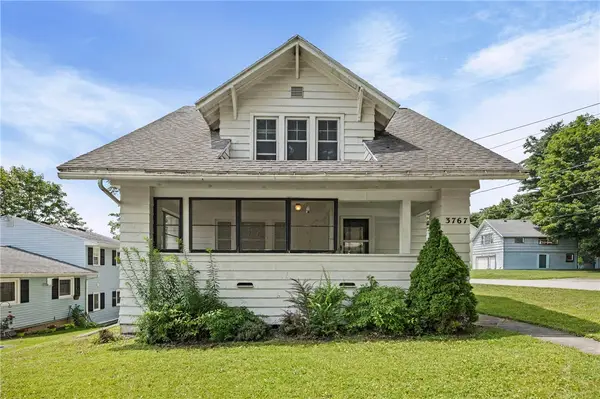 $159,900Pending3 beds 2 baths1,506 sq. ft.
3767 Union Street, Marion, NY 14505
MLS# R1692415Listed by: EXP REALTY


Protect your home and budget from life's surprises with an Assurant Home Warranty, backed by a partner that supports you through every step of homeownership. Explore Plans.
© 2023 - 2026 ERA Franchise Systems LLC. All rights reserved. ERA Franchise Systems LLC fully supports the principles of the Fair Housing Act and the Equal Opportunity Act. ERA, ERA Real Estate powered, and their respective logos are registered service marks of ERA Franchise Systems LLC. Each office is independently owned and operated.