
4264 Witherden Road, Marion, NY 14505
Local realty services provided by:ERA Team VP Real Estate
4264 Witherden Road,Marion, NY 14505
$203,000
- 4 Beds
- 2 Baths
- - sq. ft.
- Single family
- Sold
Listed by: raymond luke cino, jayden p cino
Office: cornerstone realty associates
MLS#:R1702400
Source:NY_GENRIS
Sorry, we are unable to map this address
Price summary
- Price:$203,000
About this home
Welcome to 4264 Witherden Rd. in Marion New York! This 4-bedroom, 2-full-bath raised ranch offers comfortable living on a spacious 0.40-acre corner lot with plenty of indoor and outdoor amenities.
The exterior features a blacktop driveway, a one-car attached garage, concrete front steps with low-maintenance vinyl railings, and a concrete patio overlooking the backyard—perfect for relaxing or entertaining. A storage shed and an additional concrete pad provide extra space for future storage or a second outbuilding.
Inside, you’ll find hardwood floors throughout the main level. The bright living room is highlighted by a large picture window overlooking the front yard, filling the space with natural light. The formal dining room flows seamlessly into both the living room and kitchen, creating an open and functional layout for everyday living and gatherings.
The kitchen features solid surface countertops, hardwood cabinetry, a gas range, range hood, refrigerator, dishwasher, and ample cabinet space. Three bedrooms, all with hardwood flooring, are located on the main level along with a full bathroom featuring tile flooring and a tub/shower combination.
The finished lower level offers additional living space with a large family room featuring durable vinyl flooring and a cozy wood-burning fireplace. You’ll also find a fourth bedroom, a second full bathroom with a stand-up shower, and a dedicated laundry/utility room.
The home is serviced by a forced-air furnace and gas water heater, offering efficient year-round comfort. Conveniently located on a corner lot in the Town of Marion, this move-in-ready home is ready for its next owner. Don’t miss your opportunity to make it yours! Delayed Negotiations 8/10/26 @ 2:00 pm...
Contact an agent
Home facts
- Year built:1970
- Listing ID #:R1702400
- Added:52 day(s) ago
- Updated:September 24, 2026 at 04:45 PM
Rooms and interior
- Bedrooms:4
- Total bathrooms:2
- Full bathrooms:2
- Rooms Total:8
- Flooring:Carpet, Hardwood, Varies, Vinyl
- Kitchen Description:Kitchen Family Room Combo, Microwave
- Basement:Yes
- Basement Description:Full, Partially Finished
Heating and cooling
- Heating:Forced Air, Gas
Structure and exterior
- Roof:Shingle
- Year built:1970
- Lot Features:Rectangular, Residential Lot
- Architectural Style:Raised Ranch
- Construction Materials:Vinyl Siding
- Foundation Description:Block
- Levels:1 Story
Utilities
- Water:Connected, Public, Water Connected
- Sewer:Septic Tank
Finances and disclosures
- Price:$203,000
- Tax amount:$4,840
Features and amenities
- Appliances:Dryer, Microwave
- Laundry features:Dryer, Main Level
Parking
- Parking description:Attached, Garage
- Garage:Yes
- Garage spaces:1
New listings near 4264 Witherden Road
- New
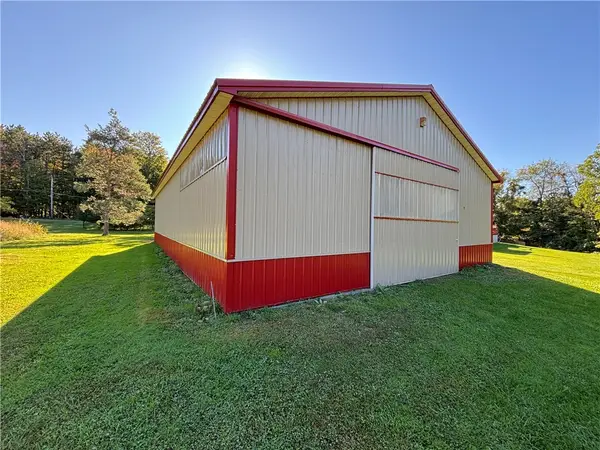 $225,000Active6 Acres
4577 Cory Corners 6 Acres & Barn Only Road, Marion, NY 14505
MLS# R1717282Listed by: DOEBLER REALTY, LLC - New
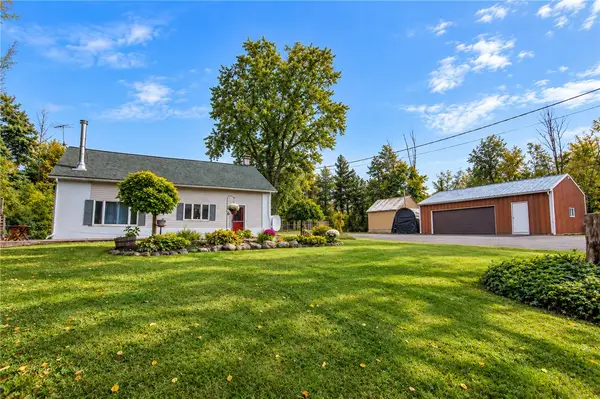 $199,900Active3 beds 1 baths1,340 sq. ft.
4942 Steurrys Rd, Marion, NY 14505
MLS# R1716014Listed by: EMPIRE REALTY GROUP - Open Sun, 11am to 12:30pmNew
 $345,000Active4 beds 3 baths1,449 sq. ft.
3511 Cole Road, Marion, NY 14505
MLS# R1714400Listed by: RE/MAX PLUS - Open Thu, 5 to 7pmNew
 $299,900Active3 beds 2 baths1,540 sq. ft.
4394 Witherden Rd Road, Marion, NY 14505
MLS# R1716063Listed by: EMPIRE REALTY GROUP  Listed by ERA$289,900Pending3 beds 2 baths1,297 sq. ft.
4539 Dormedy Hill Road, Marion, NY 14505
MLS# R1713562Listed by: HUNT REAL ESTATE ERA/COLUMBUS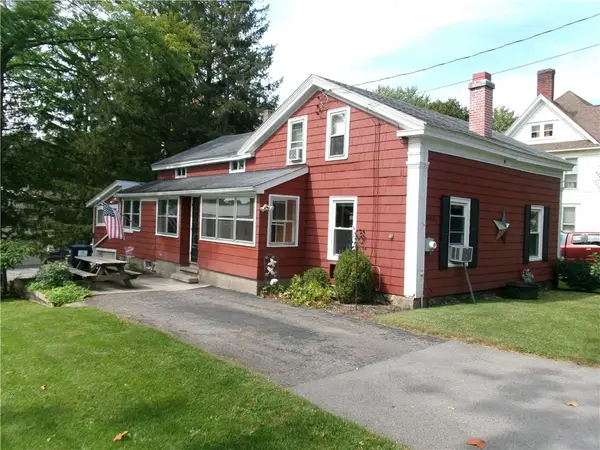 $129,900Pending3 beds 2 baths1,471 sq. ft.
3765 Mill St, Marion, NY 14505
MLS# R1713516Listed by: HOWARD HANNA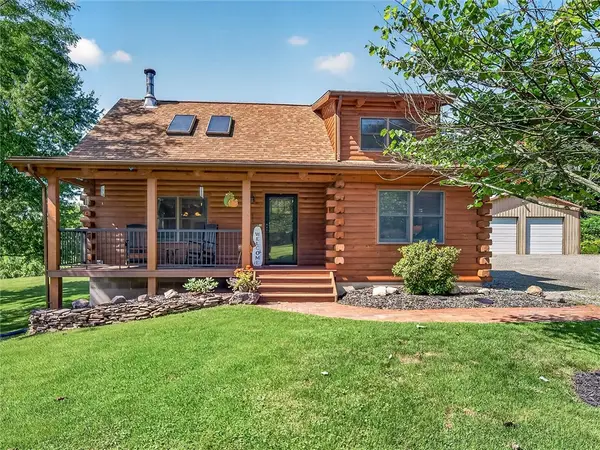 $409,000Active3 beds 3 baths1,995 sq. ft.
4516 Hotel Drive, Marion, NY 14505
MLS# R1713198Listed by: RE/MAX REALTY GROUP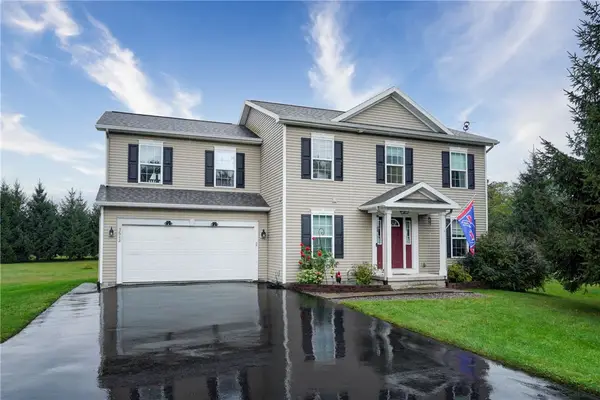 $379,900Active4 beds 3 baths2,183 sq. ft.
3612 Newark Road, Marion, NY 14505
MLS# R1713009Listed by: HOWARD HANNA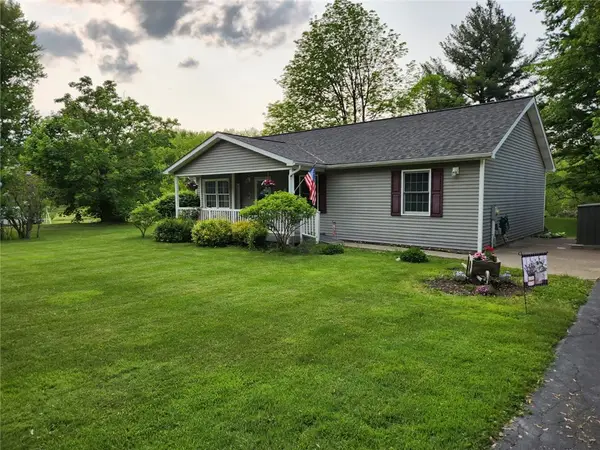 $275,000Pending3 beds 2 baths1,304 sq. ft.
3477 Eddy Road, Marion, NY 14505
MLS# R1704789Listed by: EMPIRE REALTY GROUP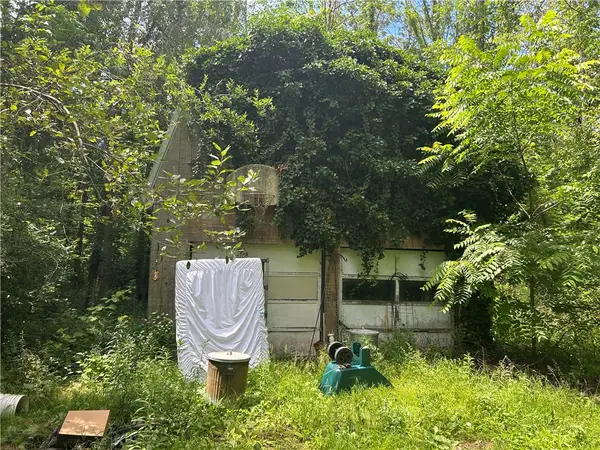 $99,900Pending3 beds 2 baths1,456 sq. ft.
3960 Ball Road, Marion, NY 14505
MLS# R1697929Listed by: CORNERSTONE REALTY ASSOCIATES


Protect your home and budget from life's surprises with an Assurant Home Warranty, backed by a partner that supports you through every step of homeownership. Explore Plans.
© 2023 - 2026 ERA Franchise Systems LLC. All rights reserved. ERA Franchise Systems LLC fully supports the principles of the Fair Housing Act and the Equal Opportunity Act. ERA, ERA Real Estate powered, and their respective logos are registered service marks of ERA Franchise Systems LLC. Each office is independently owned and operated.