
4516 Hotel Drive, Marion, NY 14505
Local realty services provided by:HUNT Real Estate ERA
4516 Hotel Drive,Marion, NY 14505
$409,000
- 3 Beds
- 3 Baths
- 1,995 sq. ft.
- Single family
- Active
Listed by: bradley j. newton
Office: re/max realty group
MLS#:R1713198
Source:NY_GENRIS
Price summary
- Price:$409,000
- Price per sq. ft.:$205.01
About this home
Secluded Marion retreat nestled on 5 wooded acres. This larger log cabin offers a blend of rusticity, updates, & outdoor space. The beautifully maintained exterior features new chinking & staining by experienced log-home pros, new front porch rails & footers make this safe for morning coffee/drinks w/ besties. The side porch & patio add more room for socializing. New exterior doors, glass block windows & slider in the basement add to energy efficiency. Public water has been installed, mechanics maintained annually, & septic inspected 9/11. Newer 7-year roof.
Inside the home welcomes you w/ a 1st flr half bath adjacent to the foyer w/ pocket doors sharing space with the laundry room, & includes a new LG washer/dryer. The spacious lower-level sitting room provides beautiful views of the surrounding acreage while gathering with guests or enjoying the game. Refinished & sealed hardwoods in the kitchen-living room, a free-standing fireplace routinely cleaned offers additional peace of mind cozy warm retreat during colder months.
A neutral paint scheme, updated lighting & ceiling fans add to the ambiance. The professionally remodeled kitchen features maple cabinetry, Quartz countertops, new SS appliances & black hardware accents blend it all together keeping the cabin feel. The main bath was remodeled w/ a walk-in shower, Onyx shower base & countertop w/ birchwood vanity, and Armstrong grouted flooring. All toilets replaced.
The primary bedroom has new hardwoods & double closets. The upstairs loft is designed for relaxation & calm, plus 2 cozy bedrooms are carpeted for warm.
The outside puts this home above a 10!. Acreage with hill views & mowed paths to explore. Gather around the spacious open fire pit, enjoy the tree swing, or entertain on the large patio. An expansive 4-car pole barn offers exceptional storage for workshop, parties, cars and more. A turnaround adds convenience and extra guest parking.
Delayed showings begin 9/11/26 at 1:00 PM. Delayed negotiations begin 9/17/26 at 5:30 PM. Your special opportunity to own a beautifully updated log cabin home w/ privacy, storage, and room to roam! This hidden paradise leaves nothing to do but RELAX!...
Contact an agent
Home facts
- Year built:1995
- Listing ID #:R1713198
- Added:2 day(s) ago
- Updated:September 12, 2026 at 09:46 PM
Rooms and interior
- Bedrooms:3
- Total bathrooms:3
- Full bathrooms:2
- Half bathrooms:1
- Rooms Total:6
- Flooring:Carpet, Hardwood, Laminate, Varies, Vinyl
- Dining Description:Living Dining Room
- Kitchen Description:Country Kitchen, Dishwasher, Microwave, Refrigerator
- Basement:Yes
- Basement Description:Crawl Space, Full, Walk Out Access
- Living area:1,995 sq. ft.
Heating and cooling
- Cooling:Central Air
- Heating:Forced Air, Propane, Wood
- Central air:Yes
Structure and exterior
- Roof:Asphalt, Shingle
- Year built:1995
- Building area:1,995 sq. ft.
- Lot area:5 Acres
- Lot Features:Agricultural, Flag Lot, Wooded
- Architectural Style:Log Home, Two Story
- Construction Materials:Copper Plumbing, Log Siding
- Exterior Features:Patio, Porch
- Foundation Description:Block
- Levels:2 Stories
Utilities
- Water:Connected, Public, Water Connected, Well
- Sewer:Septic Tank
Finances and disclosures
- Price:$409,000
- Price per sq. ft.:$205.01
- Tax amount:$6,493
Features and amenities
- Appliances:Dishwasher, Microwave, Refrigerator, Washer
- Laundry features:Main Level, Washer
- Amenities:Loft
Parking
- Parking description:Detached, Driveway, Garage, Garage Door Opener
- Garage:Yes
- Garage spaces:4
New listings near 4516 Hotel Drive
- Open Sat, 11am to 12pmNew
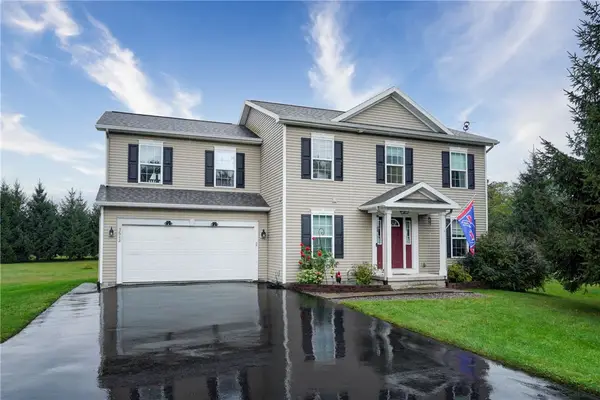 $379,900Active4 beds 3 baths2,183 sq. ft.
3612 Newark Road, Marion, NY 14505
MLS# R1713009Listed by: HOWARD HANNA 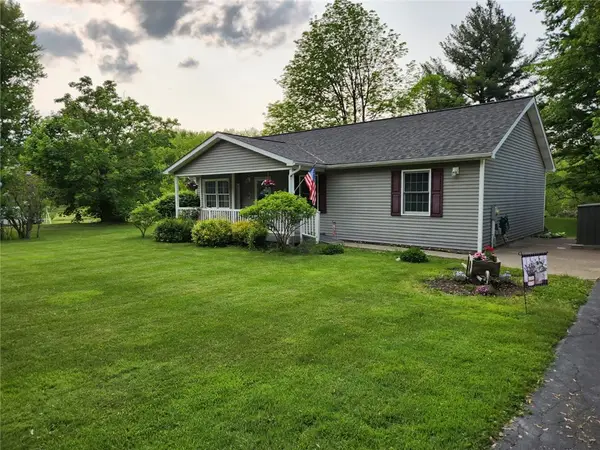 $275,000Pending3 beds 2 baths1,304 sq. ft.
3477 Eddy Road, Marion, NY 14505
MLS# R1704789Listed by: EMPIRE REALTY GROUP $139,900Pending4 beds 2 baths1,080 sq. ft.
4264 Witherden Road, Marion, NY 14505
MLS# R1702400Listed by: CORNERSTONE REALTY ASSOCIATES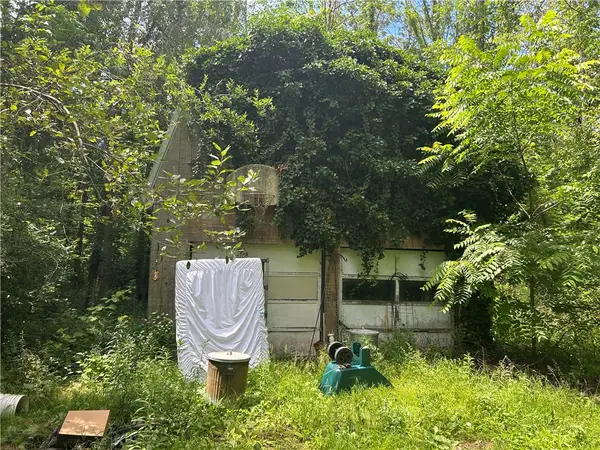 $99,900Pending3 beds 2 baths1,456 sq. ft.
3960 Ball Road, Marion, NY 14505
MLS# R1697929Listed by: CORNERSTONE REALTY ASSOCIATES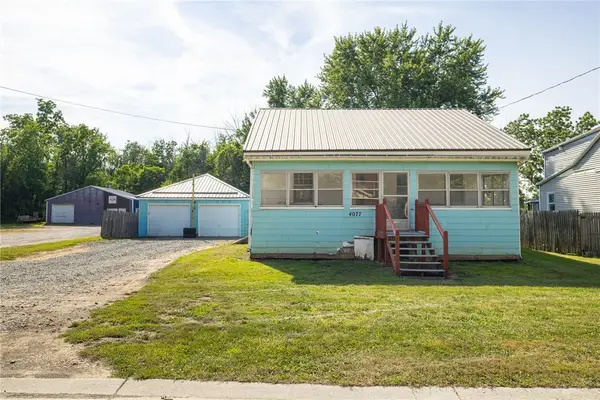 $99,000Pending3 beds 1 baths1,464 sq. ft.
4077 N Main Street, Marion, NY 14505
MLS# R1698751Listed by: KELLER WILLIAMS REALTY GREATER ROCHESTER $299,900Active4 beds 2 baths2,182 sq. ft.
4073 Warner Road, Marion, NY 14505
MLS# R1698128Listed by: HOWARD HANNA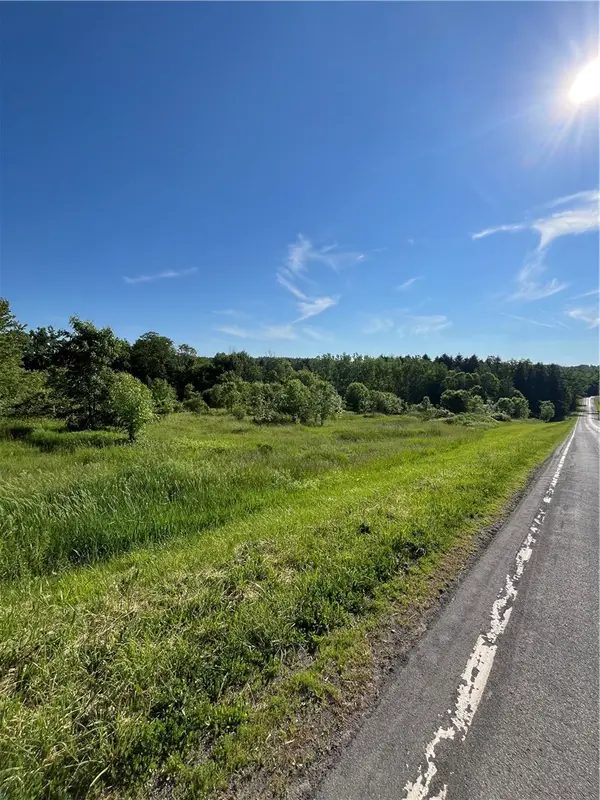 $169,500Active22.6 Acres
3633 Warner Road, Marion, NY 14505
MLS# R1698047Listed by: CORNERSTONE REALTY ASSOCIATES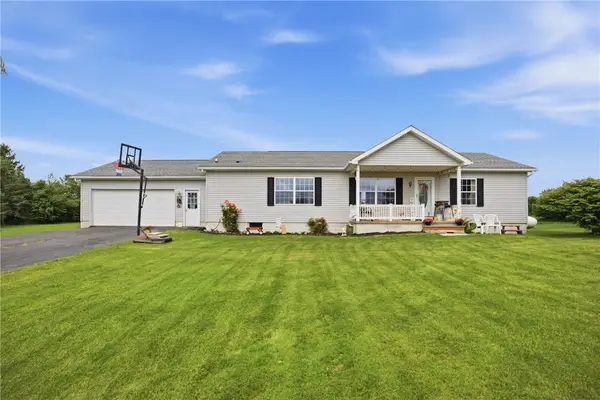 $299,900Active3 beds 3 baths1,456 sq. ft.
4455 Eddy Ridge Road, Marion, NY 14505
MLS# R1695087Listed by: KELLER WILLIAMS REALTY GREATER ROCHESTER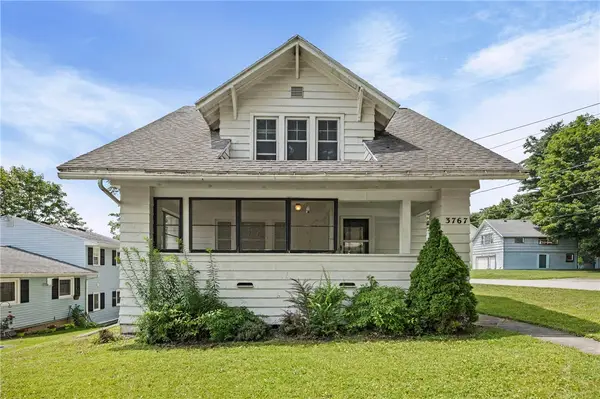 $159,900Pending3 beds 2 baths1,506 sq. ft.
3767 Union Street, Marion, NY 14505
MLS# R1692415Listed by: EXP REALTY


Protect your home and budget from life's surprises with an Assurant Home Warranty, backed by a partner that supports you through every step of homeownership. Explore Plans.
© 2023 - 2026 ERA Franchise Systems LLC. All rights reserved. ERA Franchise Systems LLC fully supports the principles of the Fair Housing Act and the Equal Opportunity Act. ERA, ERA Real Estate powered, and their respective logos are registered service marks of ERA Franchise Systems LLC. Each office is independently owned and operated.