
82 Hampton Road, Marlboro, NY 12542
Local realty services provided by:Bon Anno Realty ERA Powered
82 Hampton Road,Marlboro, NY 12542
$699,000
- 4 Beds
- 4 Baths
- 3,248 sq. ft.
- Single family
- Active
Listed by: catherine hotaling
Office: ellis sotheby's intl realty
MLS#:1020992
Source:OneKey MLS
Price summary
- Price:$699,000
- Price per sq. ft.:$215.21
About this home
Live the dream in this recently built, impeccably designed Contemporary Colonial in the Marlboro Central School District. See video. When entering, you will be greeted with a grand two-story foyer and impressive formal reception area with soaring ceilings and an abundance of natural light that flows through oversized windows above. This exquisite home with meticulous craftsmanship, and modern luxury is located in highly desired Marlboro NY, with breathtaking views of apple orchards and vineyards. The 3,248sf Colonial estate is gracefully set on a wonderfully private 1.5 scenic acres, Rich hardwood floors and upscale design set the tone for this exceptional living space. The stunning chef's kitchen features elegant cabinetry, quartz countertops, a large center island, stainless steel appliances, and an oversized pantry. The graceful, grand staircase leads to the expansive, luxurious primary bedroom with soaring ceilings, huge walk-in closet, and spa-inspired ensuite bath with elegant tiling, rain shower, and deep soaking tub. A second ensuite bedroom with a private bath and walk-in closet provides exceptional comfort for guests or extended family. There are two additional spacious bedrooms. This home has a plethora of storage space, including the multiple walk-in closets, the over-sized 2-car garage, the spacious service room with plenty of extra storage, and a mud room. Glass doors lead to the sprawling property, abundant with curated gardens, lined with trees creating a park-like setting with endless opportunities to explore. Marlboro is famous for its stunning views of vineyards, sprawling apple orchards, and farmer's markets. Marlboro schools. Located near New Paltz, known for its vibrant art-scene, hiking, Mohonk preserve, walks along the rail trail and many restaurants. 10 miles to the Beacon Metro North station for an easy commute to NYC. This remarkable home is a Must See!! Enjoy contemporary comfort in one of the Hudson Valley's most beautiful settings....
Contact an agent
Home facts
- Year built:2023
- Listing ID #:1020992
- Added:49 day(s) ago
- Updated:August 21, 2026 at 10:48 AM
Rooms and interior
- Bedrooms:4
- Total bathrooms:4
- Full bathrooms:3
- Half bathrooms:1
- Rooms Total:9
- Flooring:Hardwood
- Dining Description:Eat-In Kitchen
- Bathrooms Description:Double Vanity, Soaking Tub
- Kitchen Description:Chefs Kitchen, Dishwasher, Eat-in Kitchen, Kitchen Island, Oven, Pantry, Refrigerator, Stainless Steel Appliance(s)
- Basement:Yes
- Living area:3,248 sq. ft.
Heating and cooling
- Cooling:Ductless
- Heating:Electric
Structure and exterior
- Year built:2023
- Building area:3,248 sq. ft.
- Lot area:1.45 Acres
- Lot Features:Cleared, Garden, Level, Part Wooded
- Architectural Style:Colonial, Contemporary
- Construction Materials:Vinyl Siding
- Levels:2 Story
Schools
- High school:Marlboro Central High School
- Middle school:Marlboro Middle School
- Elementary school:Marlboro Elementary School
Utilities
- Water:Well
- Sewer:Septic Tank
Finances and disclosures
- Price:$699,000
- Price per sq. ft.:$215.21
- Tax amount:$17,506 (2025)
Features and amenities
- Appliances:Dishwasher, Dryer, Oven, Refrigerator, Stainless Steel Appliance(s), Washer
- Laundry features:Dryer, Washer
- Amenities:Cathedral Ceiling(s), Double Vanity, Entrance Foyer, High Ceilings, Open Floorplan, Walk-In Closet(s)
Parking
- Parking description:Attached, Driveway, Garage
- Garage:Yes
- Garage spaces:2
New listings near 82 Hampton Road
- Coming SoonOpen Sat, 12 to 2pm
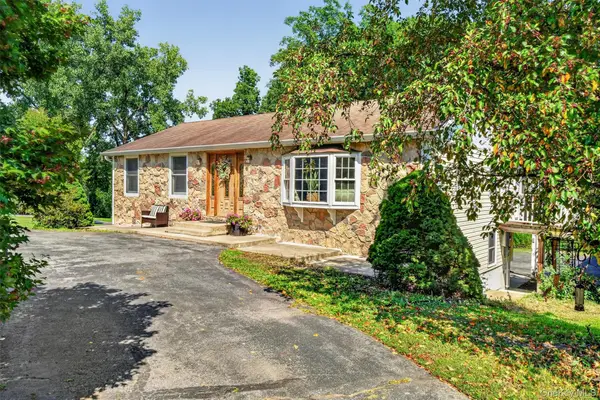 $479,900Coming Soon3 beds 2 baths2,250 sq. ft.
35 Hillside Drive, Marlboro, NY 12542
MLS# 1040462Listed by: KELLER WILLIAMS REALTY - New
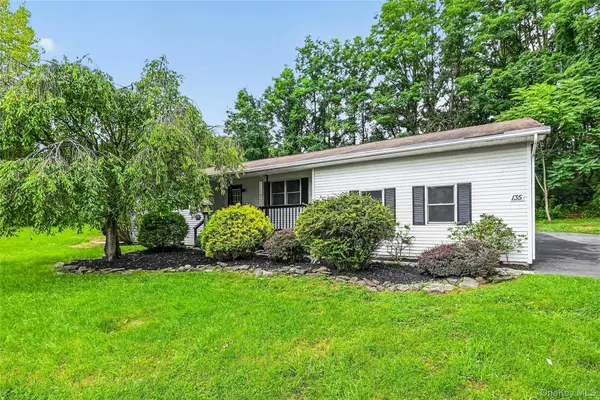 $469,000Active3 beds 2 baths1,396 sq. ft.
1 Christopher Way, Marlboro, NY 12542
MLS# 1038587Listed by: EREALTY ADVISORS, INC - Open Sun, 12 to 2pmNew
 $699,000Active4 beds 4 baths3,114 sq. ft.
15 Winston Place, Marlboro, NY 12542
MLS# 1038030Listed by: HOWARD HANNA RAND REALTY - New
 $925,000Active18.69 Acres
229 Mount Zion Road, Marlboro, NY 12542
MLS# 1038702Listed by: EXP REALTY - New
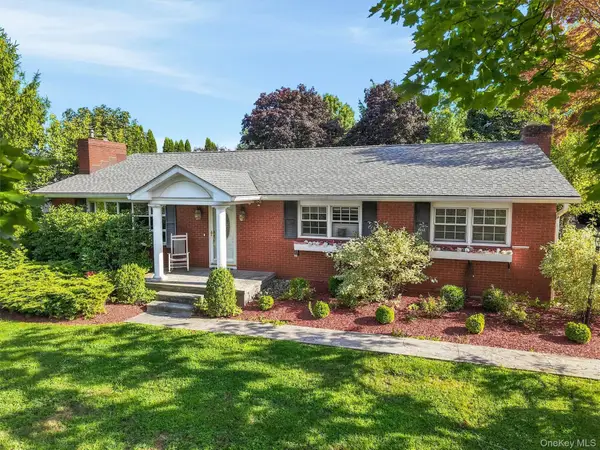 $665,000Active3 beds 3 baths2,167 sq. ft.
5 Anna Place, Marlboro, NY 12542
MLS# 1036109Listed by: RE/MAX BENCHMARK REALTY GROUP 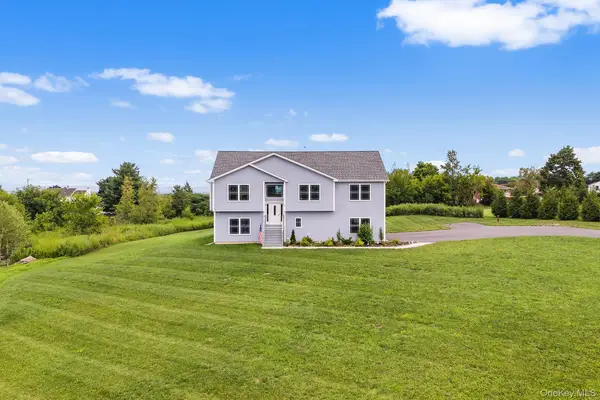 $685,000Active4 beds 3 baths2,338 sq. ft.
21 Meadow View Drive, Marlboro, NY 12542
MLS# 1030995Listed by: REDFIN REAL ESTATE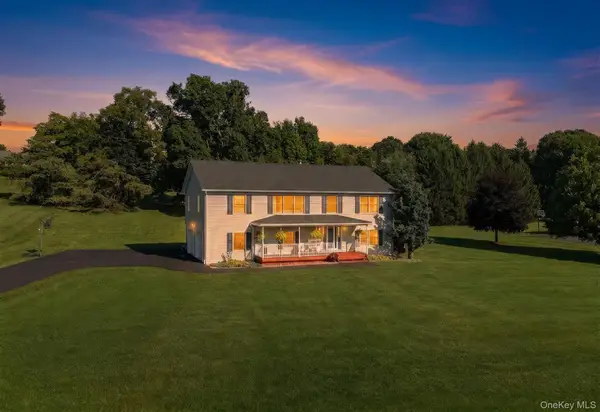 $589,999Pending3 beds 3 baths2,208 sq. ft.
3 Mill Pond Road, Marlboro, NY 12542
MLS# 1025801Listed by: HOWARD HANNA RAND REALTY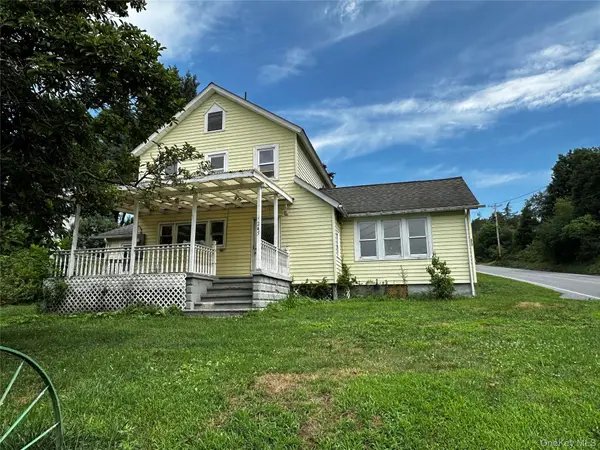 $714,999Active7 beds 4 baths1,740 sq. ft.
245-249 Lattintown Road, Marlboro, NY 12542
MLS# 1026428Listed by: SUMMERSET REALTY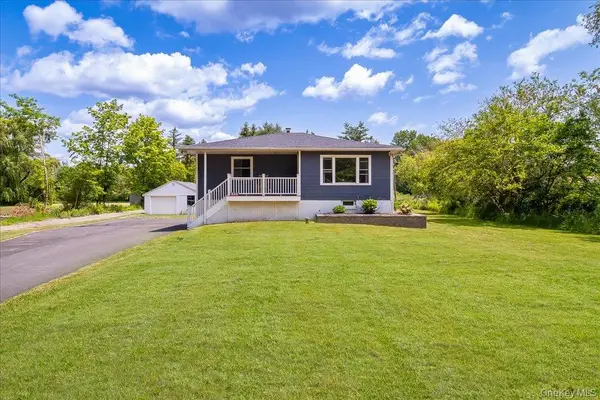 $349,900Pending2 beds 1 baths970 sq. ft.
534 Lattintown Road, Marlboro, NY 12542
MLS# 984617Listed by: HOWARD HANNA RAND REALTY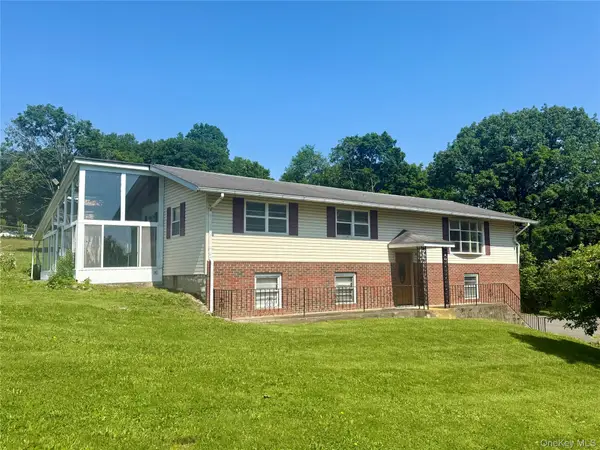 $374,900Pending3 beds 2 baths2,785 sq. ft.
231 Highland Avenue, Marlboro, NY 12542
MLS# 1022191Listed by: KW MIDHUDSON


Protect your home and budget from life's surprises with an Assurant Home Warranty, backed by a partner that supports you through every step of homeownership. Explore Plans.
© 2023 - 2026 ERA Franchise Systems LLC. All rights reserved. ERA Franchise Systems LLC fully supports the principles of the Fair Housing Act and the Equal Opportunity Act. ERA, ERA Real Estate powered, and their respective logos are registered service marks of ERA Franchise Systems LLC. Each office is independently owned and operated.