
172 N Walnut Street, Massapequa, NY 11758
Local realty services provided by:ERA Top Service Realty
172 N Walnut Street,Massapequa, NY 11758
$728,800
- 3 Beds
- 2 Baths
- 1,325 sq. ft.
- Single family
- Active
Listed by: carlos benitez, crystiann perez de leon
Office: handsome real estate inc
MLS#:1045460
Source:OneKey MLS
Price summary
- Price:$728,800
- Price per sq. ft.:$550.04
About this home
Welcome to 172 N Walnut St in Massapequa! This move-in-ready 3-bedroom, 1.5-bath home offers a comfortable and versatile layout with tremendous potential to make it your own. The home features a welcoming living room, formal dining room, kitchen, and a separate den with a convenient half bath—perfect for relaxing, entertaining, or creating additional living space. Indoor access to the attached garage adds everyday convenience.
Upstairs, you'll find three bedrooms and a full bath, while the full basement provides even more space with endless possibilities for recreation, storage, a home gym, office, or future customization.
Step outside to a huge backyard with plenty of room for entertaining, gardening, play, or creating your own private outdoor retreat. A private driveway provides additional off-street parking.
Conveniently located near local shops, popular pizzerias, dining, major highways, and everyday amenities, this home combines location, space, and opportunity. Move right in and enjoy it from day one while adding your own personal touches over time. A great opportunity to make 172 N Walnut St your next home!...
Contact an agent
Home facts
- Year built:1956
- Listing ID #:1045460
- Added:35 day(s) ago
- Updated:October 07, 2026 at 11:27 AM
Rooms and interior
- Bedrooms:3
- Total bathrooms:2
- Full bathrooms:1
- Half bathrooms:1
- Rooms Total:8
- Dining Description:Formal Dining
- Kitchen Description:Range, Refrigerator
- Basement:Yes
- Basement Description:Full
- Living area:1,325 sq. ft.
Heating and cooling
- Heating:Natural Gas
Structure and exterior
- Year built:1956
- Building area:1,325 sq. ft.
- Lot area:0.16 Acres
- Architectural Style:Split Level
Schools
- High school:Farmingdale Senior High School
- Middle school:Howitt School
- Elementary school:Albany Avenue Elementary School
Utilities
- Water:Public
- Sewer:Public Sewer
Finances and disclosures
- Price:$728,800
- Price per sq. ft.:$550.04
- Tax amount:$13,966 (2026)
Features and amenities
- Appliances:Refrigerator
- Amenities:High Ceilings
Parking
- Parking description:Off Street, On Street
- Garage:Yes
- Garage spaces:1
New listings near 172 N Walnut Street
- Coming Soon
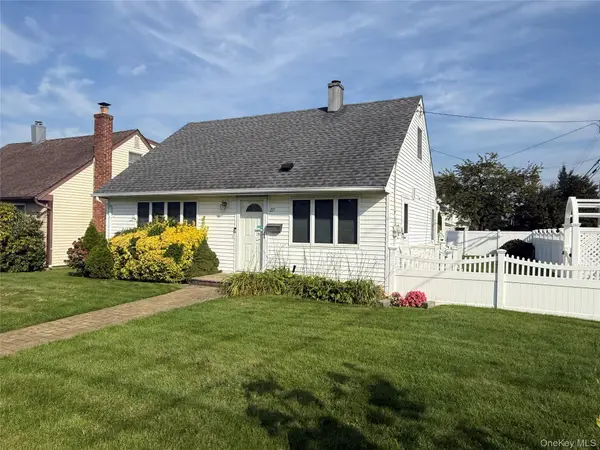 $599,888Coming Soon3 beds 1 baths1,050 sq. ft.
271 Forest Avenue, Massapequa, NY 11758
MLS# 1058715Listed by: SIGNATURE PREMIER PROPERTIES - Open Sat, 1 to 2:30pmNew
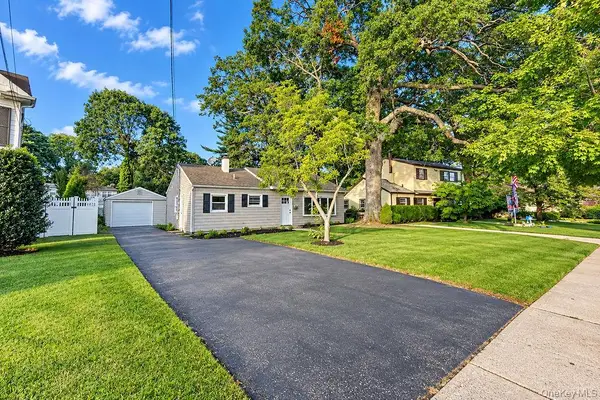 $699,000Active3 beds 2 baths1,209 sq. ft.
7 Surrey Road, Massapequa, NY 11758
MLS# 1059525Listed by: BH&G R E REALTY CONNECT - Open Sat, 12am to 2pmNew
 $1,349,000Active3 beds 3 baths2,921 sq. ft.
11 Riverdale Avenue, Massapequa, NY 11758
MLS# 1058946Listed by: MICHAEL J WATTS & ASSOC INC - Open Sat, 12 to 2pmNew
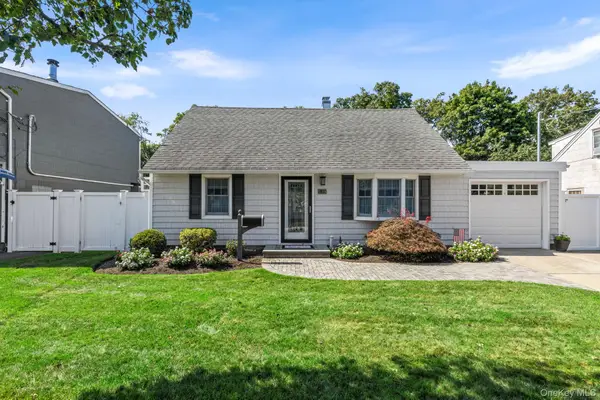 $699,999Active3 beds 2 baths1,250 sq. ft.
139 Arlyn Drive W, Massapequa, NY 11758
MLS# 1051983Listed by: SIGNATURE PREMIER PROPERTIES - New
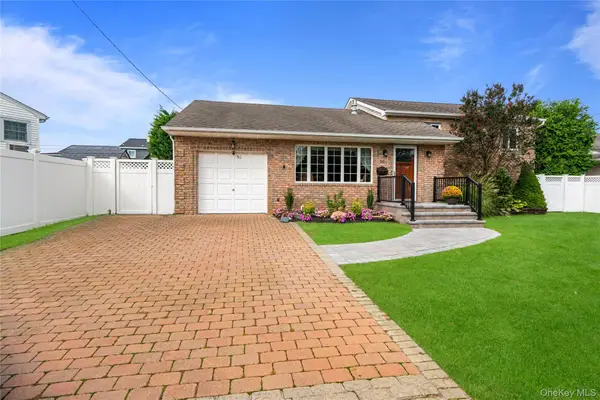 $899,000Active3 beds 2 baths1,790 sq. ft.
50 Marie Place, Massapequa, NY 11758
MLS# 1050363Listed by: DOUGLAS ELLIMAN REAL ESTATE - New
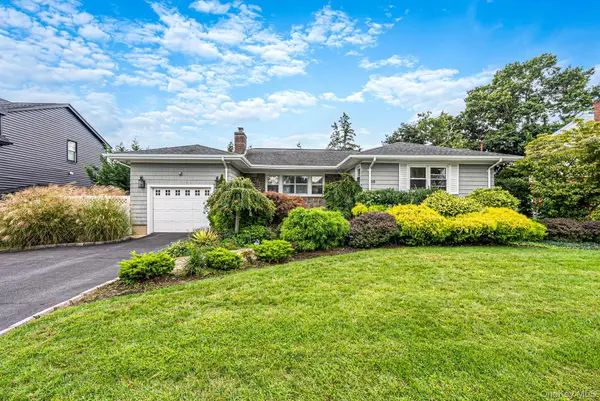 $999,999Active4 beds 3 baths1,717 sq. ft.
20 Argonne Place, Massapequa, NY 11758
MLS# 1057714Listed by: SERHANT EAST END LLC - New
 $799,999Active5 beds 2 baths1,860 sq. ft.
226 N Walnut Street, Massapequa, NY 11758
MLS# 1055290Listed by: SIGNATURE PREMIER PROPERTIES - New
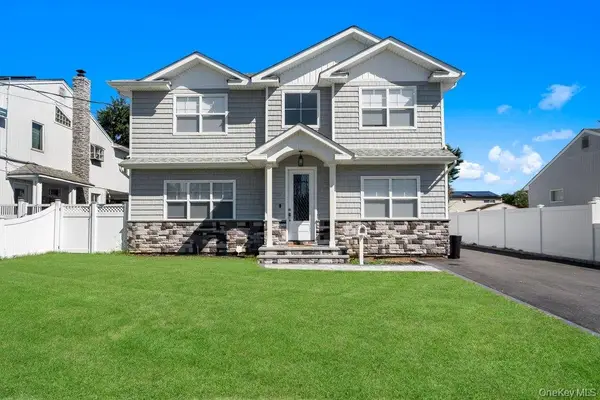 $1,299,999Active5 beds 3 baths3,150 sq. ft.
183 Park Lane, Massapequa, NY 11758
MLS# 1052243Listed by: CORCORAN SRG RESIDENTIAL - New
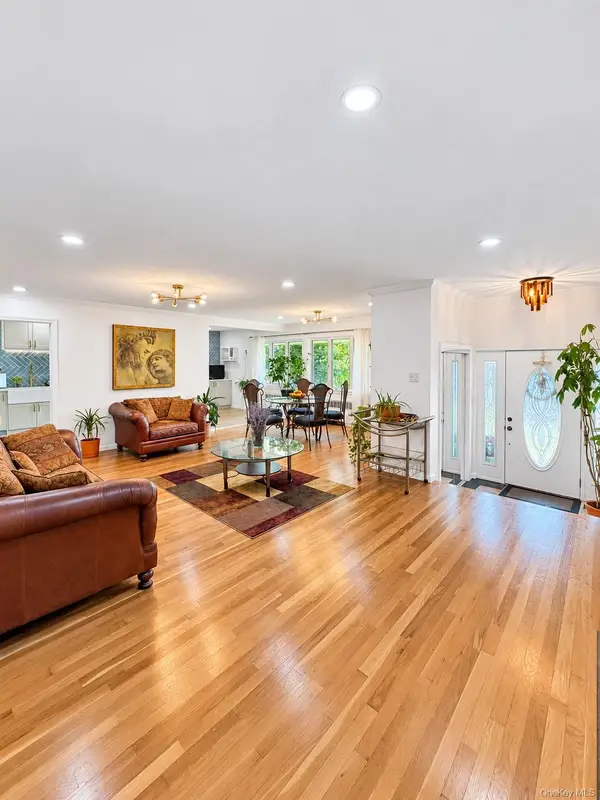 $887,999Active4 beds 3 baths2,000 sq. ft.
94 Massapequa Avenue, Massapequa, NY 11758
MLS# 1056286Listed by: NEXT DEN LLC - New
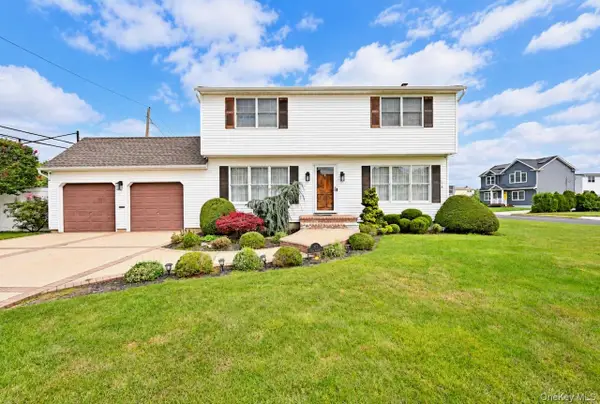 $849,000Active4 beds 2 baths1,650 sq. ft.
371 N Iowa Avenue, Massapequa, NY 11758
MLS# 1056116Listed by: OVERSOUTH LLC


Protect your home and budget from life's surprises with an Assurant Home Warranty, backed by a partner that supports you through every step of homeownership. Explore Plans.
© 2023 - 2026 ERA Franchise Systems LLC. All rights reserved. ERA Franchise Systems LLC fully supports the principles of the Fair Housing Act and the Equal Opportunity Act. ERA, ERA Real Estate powered, and their respective logos are registered service marks of ERA Franchise Systems LLC. Each office is independently owned and operated.