
7 Surrey Road, Massapequa, NY 11758
Local realty services provided by:ERA Top Service Realty
7 Surrey Road,Massapequa, NY 11758
$699,000
- 3 Beds
- 2 Baths
- 1,209 sq. ft.
- Single family
- Active
Upcoming open houses
- Sat, Oct 1001:00 pm - 02:30 pm
Listed by: devender singh, haneet singh
Office: bh&g r e realty connect
MLS#:1059525
Source:OneKey MLS
Price summary
- Price:$699,000
- Price per sq. ft.:$578.16
About this home
Welcome to Stunning Fully Renovated 3- Bedroom, 2- full bath Ranch ideally located in the town of Oyster Bay and highly regarded Massapequa school district!! This move-in -Ready home features elegant marble-look tile flooring throughout and brand-new kitchen with white shaker cabinets, quartz countertops, stainless steel appliances. Both Bathrooms have been tastefully updated, including a subway-tile tub surround with frameless glass shower and modern vessel sink. Additional highlights include convenient pantry, in-home laundry, a large private yard, long driveway, and detached garage/shed for extra storage. Easy access to shopping, dining, parks and the LIRR.
Contact an agent
Home facts
- Year built:1950
- Listing ID #:1059525
- Added:1 day(s) ago
- Updated:October 08, 2026 at 11:27 AM
Rooms and interior
- Bedrooms:3
- Total bathrooms:2
- Full bathrooms:2
- Rooms Total:5
- Kitchen Description:Dishwasher, Refrigerator, Stainless Steel Appliance(s)
- Bedroom Description:First Floor Bedroom
- Living area:1,209 sq. ft.
Heating and cooling
- Cooling:Central Air
- Heating:Forced Air
- Central air:Yes
Structure and exterior
- Year built:1950
- Building area:1,209 sq. ft.
- Lot area:0.19 Acres
- Architectural Style:Exp Ranch
- Construction Materials:Frame
Schools
- High school:Massapequa High School
- Middle school:Berner Middle School
- Elementary school:Birch Lane Elementary School
Utilities
- Water:Public
- Sewer:Public Sewer
Finances and disclosures
- Price:$699,000
- Price per sq. ft.:$578.16
- Tax amount:$8,050 (2025)
Features and amenities
- Appliances:Dishwasher, Dryer, Refrigerator, Stainless Steel Appliance(s), Washer
- Laundry features:Dryer, Washer
Parking
- Parking description:Driveway, Garage
- Garage:Yes
- Garage spaces:1
New listings near 7 Surrey Road
- Coming Soon
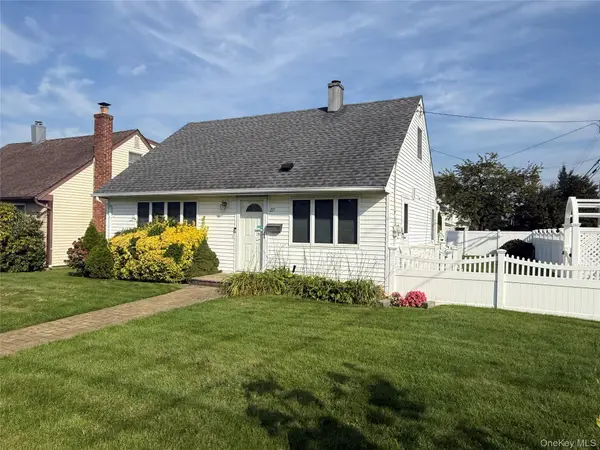 $599,888Coming Soon3 beds 1 baths1,050 sq. ft.
271 Forest Avenue, Massapequa, NY 11758
MLS# 1058715Listed by: SIGNATURE PREMIER PROPERTIES - Open Sat, 12 to 2pmNew
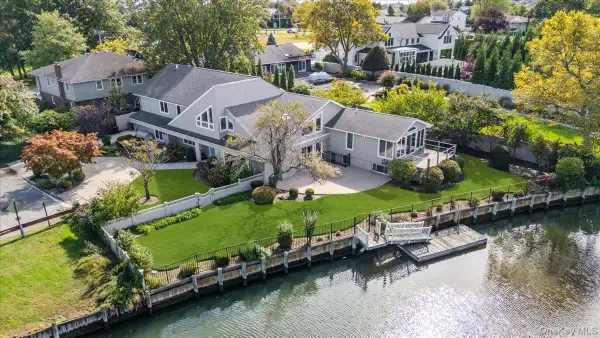 $1,650,000Active5 beds 5 baths4,629 sq. ft.
2 Fairfax Road, Massapequa, NY 11758
MLS# 1059209Listed by: BERKSHIRE HATHAWAY - Open Sat, 12am to 2pmNew
 $1,349,000Active3 beds 3 baths2,921 sq. ft.
11 Riverdale Avenue, Massapequa, NY 11758
MLS# 1058946Listed by: MICHAEL J WATTS & ASSOC INC - Open Sat, 12 to 2pmNew
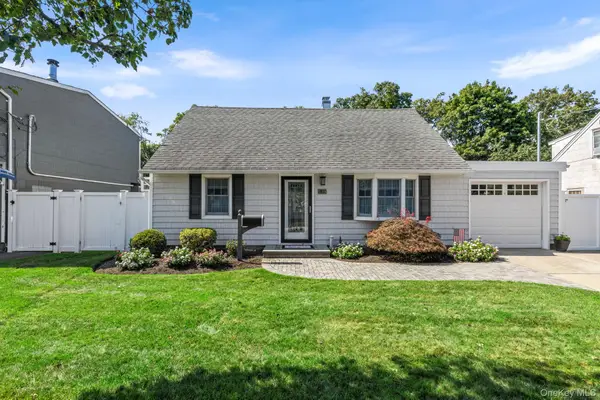 $699,999Active3 beds 2 baths1,250 sq. ft.
139 Arlyn Drive W, Massapequa, NY 11758
MLS# 1051983Listed by: SIGNATURE PREMIER PROPERTIES - New
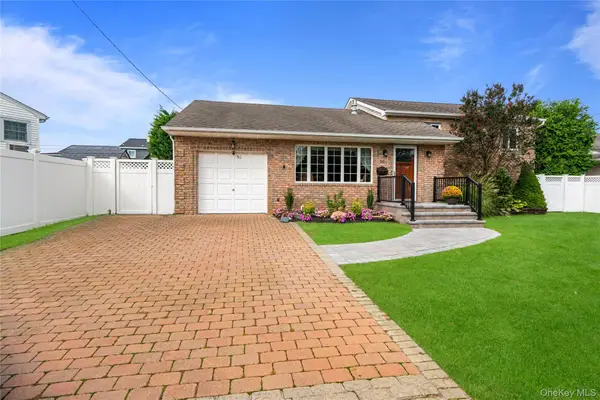 $899,000Active3 beds 2 baths1,790 sq. ft.
50 Marie Place, Massapequa, NY 11758
MLS# 1050363Listed by: DOUGLAS ELLIMAN REAL ESTATE - New
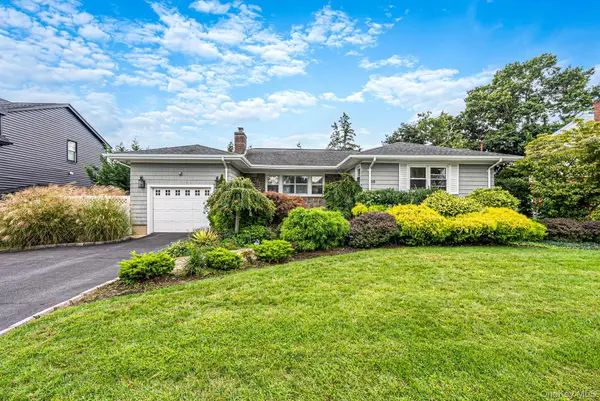 $999,999Active4 beds 3 baths1,717 sq. ft.
20 Argonne Place, Massapequa, NY 11758
MLS# 1057714Listed by: SERHANT EAST END LLC - New
 $799,999Active5 beds 2 baths1,860 sq. ft.
226 N Walnut Street, Massapequa, NY 11758
MLS# 1055290Listed by: SIGNATURE PREMIER PROPERTIES - New
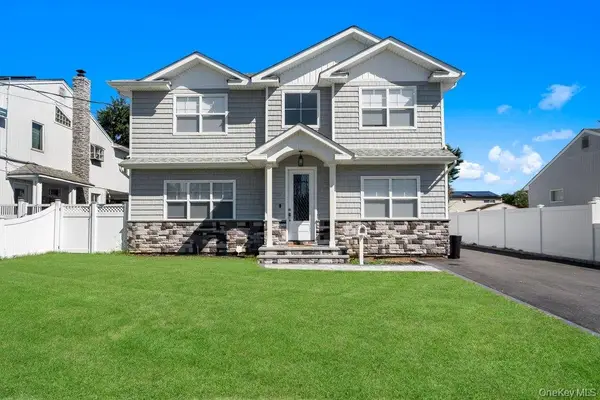 $1,299,999Active5 beds 3 baths3,150 sq. ft.
183 Park Lane, Massapequa, NY 11758
MLS# 1052243Listed by: CORCORAN SRG RESIDENTIAL - New
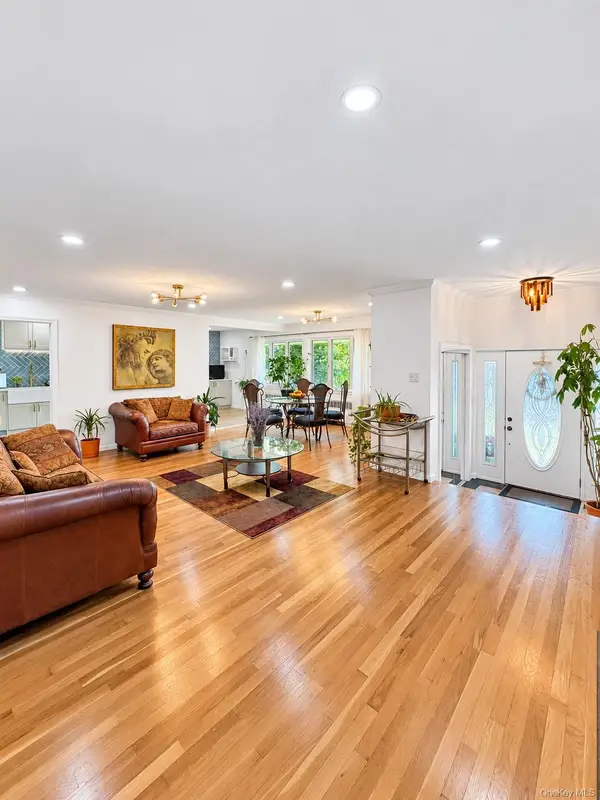 $887,999Active4 beds 3 baths2,000 sq. ft.
94 Massapequa Avenue, Massapequa, NY 11758
MLS# 1056286Listed by: NEXT DEN LLC


Protect your home and budget from life's surprises with an Assurant Home Warranty, backed by a partner that supports you through every step of homeownership. Explore Plans.
© 2023 - 2026 ERA Franchise Systems LLC. All rights reserved. ERA Franchise Systems LLC fully supports the principles of the Fair Housing Act and the Equal Opportunity Act. ERA, ERA Real Estate powered, and their respective logos are registered service marks of ERA Franchise Systems LLC. Each office is independently owned and operated.