
235 Azalea Road, Mattituck, NY 11952
Local realty services provided by:Bon Anno Realty ERA Powered
235 Azalea Road,Mattituck, NY 11952
$1,249,000
- 3 Beds
- 3 Baths
- 2,158 sq. ft.
- Single family
- Active
Listed by: kristy b. naddell
Office: douglas elliman real estate
MLS#:1040667
Source:OneKey MLS
Price summary
- Price:$1,249,000
- Price per sq. ft.:$578.78
About this home
Welcome to this beautifully expanded three-bedroom, three-bath ranch set on a spacious .82-acre lot, in prime Mattituck location offering comfort, privacy, and an exceptional array of amenities. The home features an extra-large first floor primary en-suite bedroom with walk-in closet plus a junior en-suite bedroom, providing flexible accommodations for family and guests. Hardwood floors throughout and all of the bathrooms and kitchen have been recently updated. The eat-in kitchen is equipped with GE Profile stainless steel appliances and elegant quartzite countertops. The inviting living room or dining room, however you want to use it features a wood burning fireplace with insert, creating a warm and welcoming atmosphere. Relax in the heated and air-conditioned four-season sunroom, with radiant heat flooring which is also featured in all bathrooms. Central air conditioning provides additional comfort throughout the home. Large garage with epoxy floors, provides room for your vehicles and a workshop, extra storage and more. Outside, the property truly shines with a 20' x 40' heated saltwater in-ground pool, fully fenced for privacy and enjoyment. Two rear decks provide excellent spaces for outdoor dining and a 7 zone irrigation system. Additional features include owned solar panel system ensuring minimal electric bills, Suffolk County water and a whole-house water filtration system, as well as a full basement with 9' ceilings and Bilco doors, offering abundant storage and potential for additional living or recreational space. A rare combination of spacious grounds, resort-style outdoor living, and thoughtful interior amenities. Move right into this Mattituck gem!...
Contact an agent
Home facts
- Year built:1968
- Listing ID #:1040667
- Added:9 day(s) ago
- Updated:September 04, 2026 at 12:28 PM
Rooms and interior
- Bedrooms:3
- Total bathrooms:3
- Full bathrooms:3
- Rooms Total:9
- Flooring:Hardwood
- Dining Description:Eat-In Kitchen, Formal Dining
- Kitchen Description:Dishwasher, Eat-in Kitchen, Microwave, Oven, Refrigerator, Stainless Steel Appliance(s)
- Bedroom Description:First Floor Bedroom
- Basement:Yes
- Basement Description:Bilco Door(s), Full
- Living area:2,158 sq. ft.
Heating and cooling
- Cooling:Central Air
- Heating:Oil, Radiant
- Central air:Yes
Structure and exterior
- Year built:1968
- Building area:2,158 sq. ft.
- Lot area:0.82 Acres
- Architectural Style:Exp Ranch
- Construction Materials:Foam Insulation, Frame
Schools
- High school:Mattituck Junior-Senior High School
- Middle school:Mattituck Junior-Senior High School
- Elementary school:Mattituck-Cutchogue Elementary Sch
Utilities
- Water:Public
- Sewer:Septic Tank
Finances and disclosures
- Price:$1,249,000
- Price per sq. ft.:$578.78
- Tax amount:$11,070 (2025)
Features and amenities
- Appliances:Dishwasher, Microwave, Oven, Refrigerator, Stainless Steel Appliance(s)
- Amenities:Cathedral Ceiling(s), Entrance Foyer
- Pool features:In Ground, Solar Heat
Parking
- Parking description:Attached
- Garage:Yes
- Garage spaces:2
New listings near 235 Azalea Road
- Coming Soon
 $1,425,000Coming Soon3 beds 3 baths2,679 sq. ft.
405 Birch Lane, Cutchogue, NY 11935
MLS# 1045590Listed by: COMPASS GREATER NY LLC - Open Sat, 1 to 3pmNew
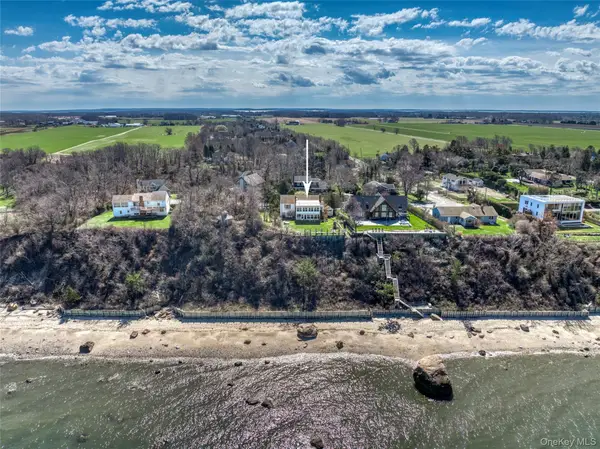 $1,995,000Active4 beds 2 baths1,950 sq. ft.
795 Glen Court, Cutchogue, NY 11935
MLS# 973814Listed by: COMPASS GREATER NY LLC - New
 $1,200,000Active2 beds 2 baths1,100 sq. ft.
1405 Bay Avenue, Mattituck, NY 11952
MLS# 1042346Listed by: SIGNATURE PREMIER PROPERTIES 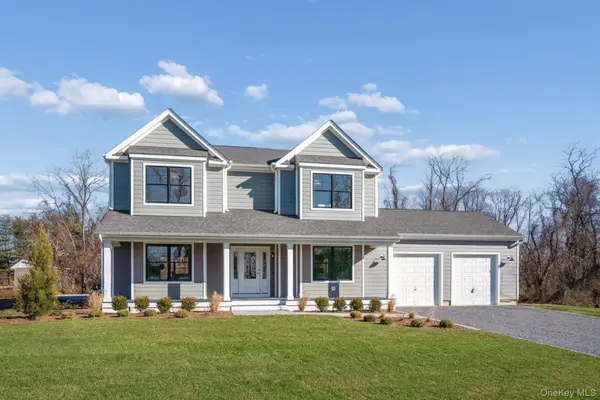 $1,775,000Active4 beds 3 baths3,643 sq. ft.
3225 Stanley Road, Mattituck, NY 11952
MLS# 1041373Listed by: AURORA PROPERTY GROUP $4,500,000Active2 beds 2 baths1,500 sq. ft.
Address Withheld By Seller, Mattituck, NY 11952
MLS# 1036267Listed by: CORCORAN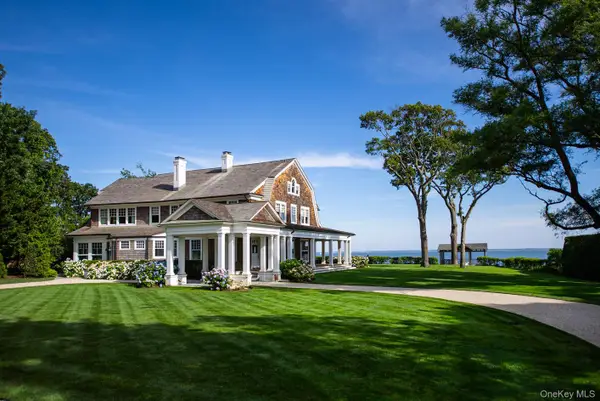 $11,500,000Active5 beds 5 baths5,000 sq. ft.
1140 Park Avenue, Mattituck, NY 11952
MLS# 1036287Listed by: COMPASS GREATER NY LLC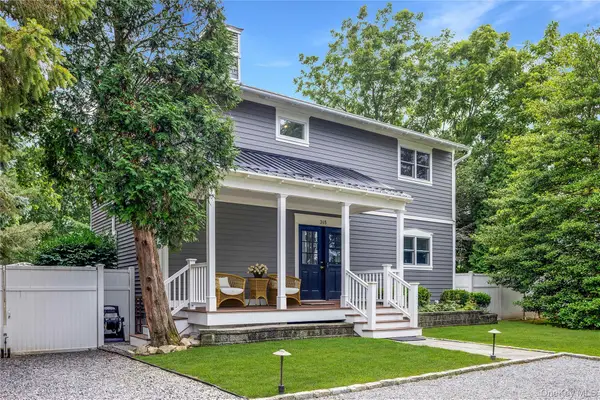 $1,150,000Active4 beds 4 baths2,053 sq. ft.
365 Rachels Road, Mattituck, NY 11952
MLS# 1033686Listed by: DANIEL GALE SOTHEBYS INTL RLTY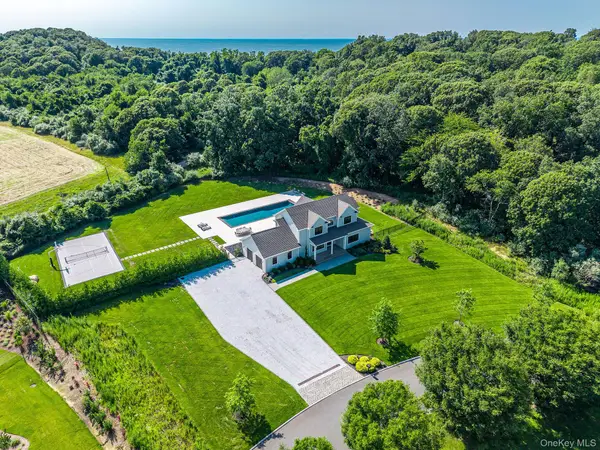 $2,745,000Active4 beds 4 baths4,613 sq. ft.
2790 Stanley Road, Mattituck, NY 11952
MLS# 1029802Listed by: DOUGLAS ELLIMAN REAL ESTATE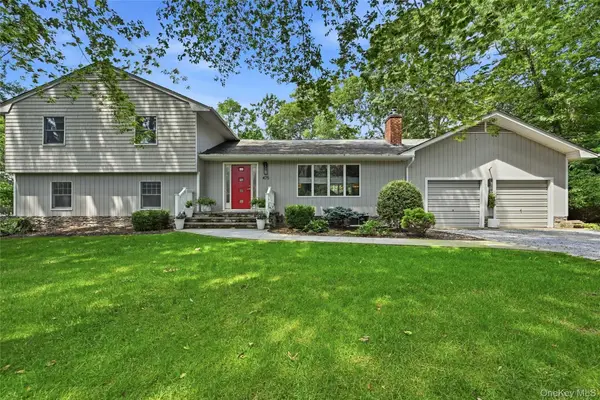 $1,225,000Pending4 beds 3 baths2,150 sq. ft.
475 Alois Lane, Mattituck, NY 11952
MLS# 1027823Listed by: THE AGENCY NORTHSHORE NY


Protect your home and budget from life's surprises with an Assurant Home Warranty, backed by a partner that supports you through every step of homeownership. Explore Plans.
© 2023 - 2026 ERA Franchise Systems LLC. All rights reserved. ERA Franchise Systems LLC fully supports the principles of the Fair Housing Act and the Equal Opportunity Act. ERA, ERA Real Estate powered, and their respective logos are registered service marks of ERA Franchise Systems LLC. Each office is independently owned and operated.