
72 Somerset Drive, Mechanicville, NY 12118
Local realty services provided by:HUNT Real Estate ERA
Listed by: patrick mullahey
Office: the park agency llc.
MLS#:202625367
Source:Global MLS
Price summary
- Price:$634,900
- Price per sq. ft.:$361.35
- Monthly HOA dues:$56
About this home
Welcome to Glen Meadows! This beautifully situated 3-bedroom, 2-full-bath Abele built ranch offers the perfect combination of comfortable one-level living, space, and exceptional privacy. Proudly owned by only one owner since it was built, this home has been meticulously cared for and is truly like new--if not better, without the new-home price! Set on one of the largest and most private lots in the neighborhood, this property is bordered by forever-wild green space next door, creating a peaceful setting and a level of privacy that is hard to find.
Inside, you'll find a practical ranch-style layout with three bedrooms and two full bathrooms, offering plenty of flexibility for everyday living, guests, or a home office. The pride of ownership is evident throughout, with the home having been maintained to an exceptional standard. The home is also complete with a backup generator, providing added peace of mind.
The full basement offers even more potential, featuring egress and plumbing already in place and just waiting for your personal touch. Whether you're envisioning additional living space, a home gym, recreation area, office, or guest suite, the possibilities are endless.
Step outside and enjoy everything this special property has to offer. The expansive backyard provides plenty of room for outdoor entertaining, gardening, recreation, or simply relaxing and taking in the peaceful surroundings. When the day winds down, enjoy some of the most stunning sunsets right from your own beautiful, covered back porch!
Glen Meadows also offers a private neighborhood walking trail, giving you an easy way to enjoy the outdoors and surrounding natural beauty.
Showings Start Friday Afternoon.
Don't wait on this one!...
Contact an agent
Home facts
- Year built:2016
- Subdivision & Development:Glen Meadows
- Listing ID #:202625367
- Added:3 day(s) ago
- Updated:September 06, 2026 at 04:45 PM
Rooms and interior
- Bedrooms:3
- Total bathrooms:2
- Full bathrooms:2
- Rooms Total:6
- Flooring:Carpet, Tile, Wood
- Dining Description:Eat-in Kitchen, Kitchen Island
- Kitchen Description:Dishwasher, Gas Oven, Ice Maker, Oven, Range, Range Hood
- Basement Description:Full, Unfinished
- Living area:1,757 sq. ft.
Heating and cooling
- Cooling:Central Air
- Heating:Fireplace Insert, Forced Air, Natural Gas
- Central air:Yes
Structure and exterior
- Roof:Shingle
- Year built:2016
- Building area:1,757 sq. ft.
- Lot area:1.38 Acres
- Lot Features:Cul-De-Sac, Landscaped, Private
- Architectural Style:Ranch
- Construction Materials:Stone, Vinyl Siding
- Exterior Features:Covered, Front Porch, Rear Porch
Utilities
- Water:Public
- Sewer:Public Sewer
Finances and disclosures
- Price:$634,900
- Price per sq. ft.:$361.35
- Tax amount:$8,792
Features and amenities
- Laundry features:Main Level, Washer/Dryer
- Amenities:Eat-in Kitchen, Kitchen Island, Other
Parking
- Total parking spaces:4
- Parking description:Garage Door Opener
- Garage:Yes
- Garage spaces:3
New listings near 72 Somerset Drive
- New
 $313,000Active3 beds 2 baths1,320 sq. ft.
13 Dugan Hill Road, Mechanicville, NY 12118
MLS# 202625088Listed by: KRUTZ PROPERTIES LLC 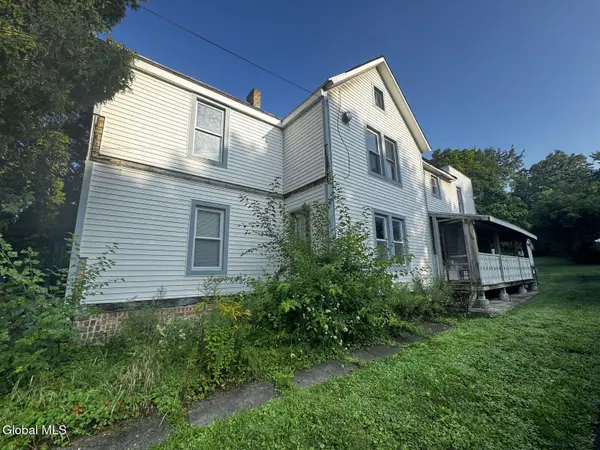 $120,000Pending4 beds 2 baths2,152 sq. ft.
53 Nys Route 67, Mechanicville, NY 12118
MLS# 202624673Listed by: SIGNATURE PREMIER REALTY INC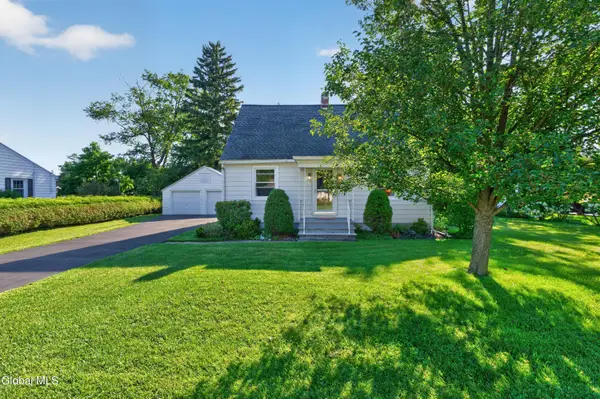 $325,000Active2 beds 2 baths1,344 sq. ft.
38 Pawling Avenue, Mechanicville, NY 12118
MLS# 202624479Listed by: KW PLATFORM $370,000Pending4 beds 2 baths1,296 sq. ft.
402 County Route 75, Mechanicville, NY 12118
MLS# 202624321Listed by: KW PLATFORM $175,000Pending2 beds 2 baths960 sq. ft.
30 Warsaw Avenue #APT 6, Mechanicville, NY 12118
MLS# 202624307Listed by: KW PLATFORM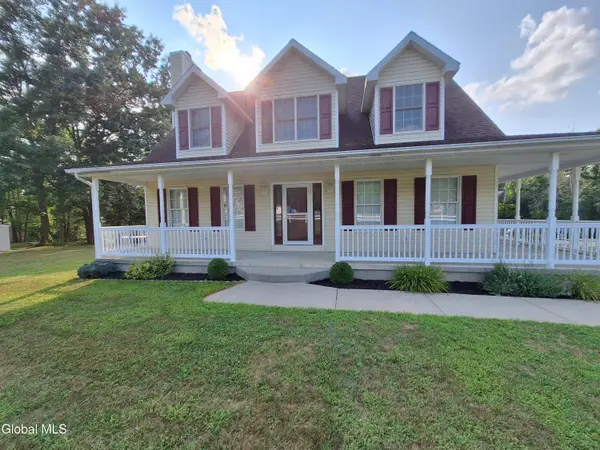 $635,900Active3 beds 3 baths1,936 sq. ft.
154 Meehan Road, Mechanicville, NY 12118
MLS# 202624252Listed by: HOMECOIN.COM $170,000Active3 beds 2 baths1,558 sq. ft.
25 West Street, Mechanicville, NY 12118
MLS# 202624039Listed by: SIGNATURE PREMIER REALTY INC $129,900Pending2 beds 2 baths960 sq. ft.
30 Warsaw Avenue #APT 2, Mechanicville, NY 12118
MLS# 202624032Listed by: HANKS HOLLOW REALTY LLC $395,000Pending4 beds 2 baths2,500 sq. ft.
53 Tallmadge Place, Mechanicville, NY 12118
MLS# 202623539Listed by: CAPITAL REALTY EXPERTS


Protect your home and budget from life's surprises with an Assurant Home Warranty, backed by a partner that supports you through every step of homeownership. Explore Plans.
© 2023 - 2026 ERA Franchise Systems LLC. All rights reserved. ERA Franchise Systems LLC fully supports the principles of the Fair Housing Act and the Equal Opportunity Act. ERA, ERA Real Estate powered, and their respective logos are registered service marks of ERA Franchise Systems LLC. Each office is independently owned and operated.