
36 Balsam Drive, Medford, NY 11763
Local realty services provided by:Bon Anno Realty ERA Powered
36 Balsam Drive,Medford, NY 11763
$699,900
- 5 Beds
- 3 Baths
- 2,688 sq. ft.
- Single family
- Pending
Listed by: matthew langer, jeffrey k. langer
Office: weichert realtors langer homes
MLS#:1026556
Source:OneKey MLS
Price summary
- Price:$699,900
- Price per sq. ft.:$260.38
About this home
Welcome to 36 Balsam drive, a very unique property with a legal permit for an accessory apartment. The 2,960 square foot home contains 5 bedrooms and 3 baths. It is currently set up as two apartments; the first apartment contains 4 bedrooms 2 bath and a separate 1 bedroom apartment. The layout of the apartments can easily be changed to any purchaser's needs. As you enter the home you are greeted with a lovely entry foyer that flows to an open layout with an eat in kitchen, dining area, and living room. One of the 3 bedrooms on the 1st floor is located next to the living room while there is a small hallway that leads to the 2 other bedrooms and a full bath. From the front entrance you have stairs leading up to the 2nd floor with a large primary suite to the left. The primary suite contains a full bath, walk in closet, and an outdoor porch. From the primary suite you have a door that separates the two apartments. The legal accessory apartment can be accessed from an outdoor staircase on the side of the home or through the main apartment. Upstairs there is an additional 1 bedroom apartment with a kitchen dining room, living room, bath with laundry and another outdoor porch. The possibilities are endless with this home. Some of the key features are private driveway, large fenced backyard, 2 separate laundry areas: one for each apartment, 2 upstairs rear porches, basketball court, and much more....
Contact an agent
Home facts
- Year built:1976
- Listing ID #:1026556
- Added:52 day(s) ago
- Updated:September 06, 2026 at 08:11 AM
Rooms and interior
- Bedrooms:5
- Total bathrooms:3
- Full bathrooms:3
- Rooms Total:12
- Dining Description:Eat-In Kitchen
- Kitchen Description:Eat-in Kitchen, Refrigerator
- Bedroom Description:First Floor Bedroom
- Basement:Yes
- Living area:2,688 sq. ft.
Heating and cooling
- Heating:Oil
Structure and exterior
- Year built:1976
- Building area:2,688 sq. ft.
- Lot area:0.28 Acres
- Lot Features:Cleared, Garden, Level, Private
- Architectural Style:Colonial
- Construction Materials:Frame
- Exterior Features:Balcony
- Levels:2 Story
Schools
- High school:Patchogue-Medford High School
- Middle school:Oregon Middle School
- Elementary school:Eagle Elementary School
Utilities
- Water:Public
- Sewer:Public Sewer
Finances and disclosures
- Price:$699,900
- Price per sq. ft.:$260.38
- Tax amount:$12,318 (2025)
Features and amenities
- Appliances:Dryer, Refrigerator, Washer
- Laundry features:Dryer, Washer
- Amenities:Entrance Foyer, Walk-In Closet(s)
Parking
- Total parking spaces:2
- Parking description:Driveway
New listings near 36 Balsam Drive
- Open Sun, 11am to 1pmNew
 $419,999Active2 beds 2 baths1,100 sq. ft.
305 Birchwood Road, Medford, NY 11763
MLS# 1046837Listed by: DOUGLAS ELLIMAN REAL ESTATE - New
 $749,950Active4 beds 3 baths3,100 sq. ft.
4 Loma Street, Medford, NY 11763
MLS# 1045470Listed by: SIGNATURE PREMIER PROPERTIES - Open Sun, 12 to 2pmNew
 $589,999Active4 beds 2 baths1,334 sq. ft.
2401 Wave Avenue, Medford, NY 11763
MLS# 1042453Listed by: MICHAEL J WATTS & ASSOC INC - New
 $525,000Active2 beds 1 baths1,008 sq. ft.
26 Narragansett Avenue, Medford, NY 11763
MLS# 1044648Listed by: RE/MAX TEAM - New
 $399,999Active3 beds 2 baths1,296 sq. ft.
230 Birchwood Road #230, Medford, NY 11763
MLS# 1043843Listed by: REAL BROKER NY LLC - New
 $699,000Active6 beds 3 baths2,424 sq. ft.
22 Meyer Lane, Medford, NY 11763
MLS# 1044007Listed by: OVERSOUTH LLC - New
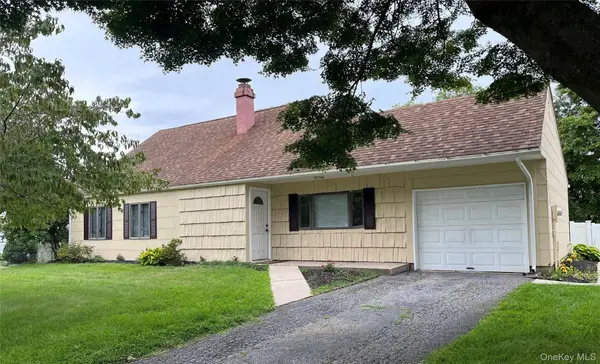 $569,000Active3 beds 1 baths1,133 sq. ft.
88 Matsunaye Drive, Medford, NY 11763
MLS# 1044030Listed by: COLDWELL BANKER M&D GOOD LIFE - New
 $625,000Active4 beds 2 baths1,244 sq. ft.
2 Mount Wilson Avenue, Farmingville, NY 11738
MLS# 1043199Listed by: OVERSOUTH LLC 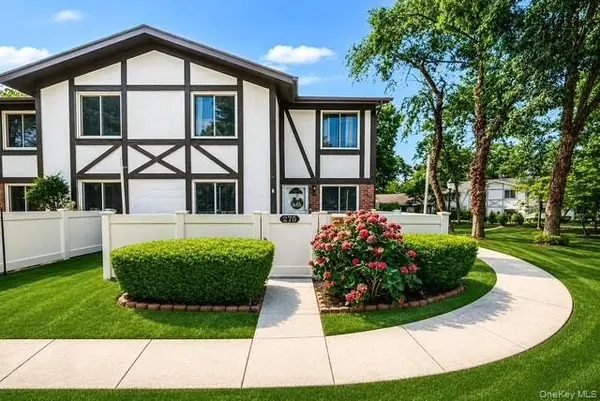 $399,000Active2 beds 2 baths1,100 sq. ft.
275 Birchwood Road, Medford, NY 11763
MLS# 1040076Listed by: SIGNATURE PREMIER PROPERTIES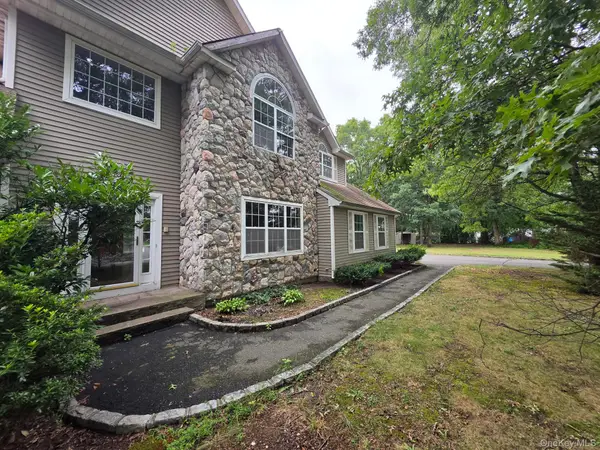 $704,900Active4 beds 4 baths3,209 sq. ft.
16 Jacobsen Court, Medford, NY 11763
MLS# 1041838Listed by: CENTURY 21 ICON


Protect your home and budget from life's surprises with an Assurant Home Warranty, backed by a partner that supports you through every step of homeownership. Explore Plans.
© 2023 - 2026 ERA Franchise Systems LLC. All rights reserved. ERA Franchise Systems LLC fully supports the principles of the Fair Housing Act and the Equal Opportunity Act. ERA, ERA Real Estate powered, and their respective logos are registered service marks of ERA Franchise Systems LLC. Each office is independently owned and operated.