
11434 Harrison Road, Medina, NY 14103
Local realty services provided by:HUNT Real Estate ERA
11434 Harrison Road,Medina, NY 14103
$299,900
- 3 Beds
- 1 Baths
- 1,754 sq. ft.
- Single family
- Pending
Listed by: khari sabb
Office: hunt real estate era
MLS#:R1695533
Source:NY_GENRIS
Price summary
- Price:$299,900
- Price per sq. ft.:$170.98
About this home
Welcome to 11434 Harrison Rd, where peaceful country living meets extensive modern updates on 2.3 acres. This 3 bedroom, 1 bath home offers 1,754 sqft of comfortable living space and has been extensively remodeled within the last six years. The updated kitchen, bathroom, flooring, windows, lighting, interior doors, and vinyl siding create a fresh, move in ready feel throughout. The spacious living and dining area features a pellet stove that stays with the home, while the 1st floor bedroom, full bathroom, and laundry add everyday convenience. All appliances are included. Enjoy year round comfort with mini splits providing both heating and cooling, installed 2 years ago. A brand new roof, installed just 2 months ago, includes a transferable warranty for added peace of mind. Outside, the spacious detached 2 car garage offers excellent storage space plus a built in bar area that is ready for game days, gatherings, or your own private hangout. Set back on a quiet 2.3 acre lot, this property provides room to relax, entertain, and enjoy the privacy of country living while remaining conveniently located to local amenities. Nothing to do but move in! You do not want to pass this opportunity up. Don't delay, schedule your showing today!...
Contact an agent
Home facts
- Year built:1974
- Subdivision & Development:Section 102
- Listing ID #:R1695533
- Added:46 day(s) ago
- Updated:August 23, 2026 at 07:49 AM
Rooms and interior
- Bedrooms:3
- Total bathrooms:1
- Full bathrooms:1
- Rooms Total:7
- Flooring:Laminate, Tile, Varies
- Dining Description:Living Dining Room
- Kitchen Description:Country Kitchen, Dishwasher, Microwave, Refrigerator
- Basement:Yes
- Basement Description:Full, Sump Pump
- Living area:1,754 sq. ft.
Heating and cooling
- Cooling:Heat Pump
- Heating:Baseboard, Electric, Heat Pump, Stove
Structure and exterior
- Roof:Shingle
- Year built:1974
- Building area:1,754 sq. ft.
- Lot area:2.3 Acres
- Lot Features:Agricultural, Rectangular
- Architectural Style:Two Story
- Foundation Description:Block
Utilities
- Water:Connected, Public, Water Connected
- Sewer:Septic Tank
Finances and disclosures
- Price:$299,900
- Price per sq. ft.:$170.98
- Tax amount:$4,477
Features and amenities
- Appliances:Dishwasher, Dryer, Microwave, Refrigerator, Washer
- Laundry features:Dryer, Electric Water Heater, Main Level, Washer
Parking
- Parking description:Detached, Garage
- Garage:Yes
- Garage spaces:2
New listings near 11434 Harrison Road
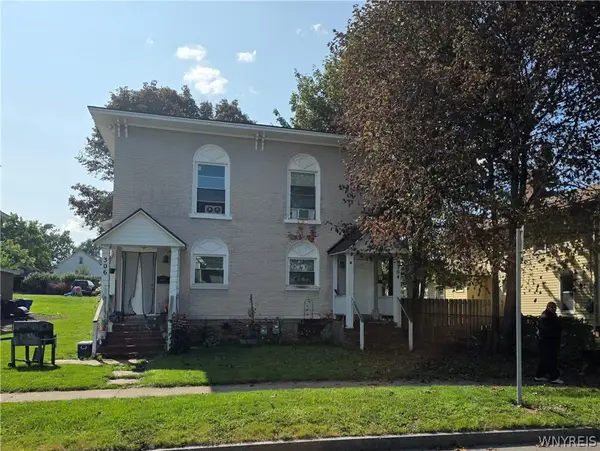 $189,900Pending8 beds 4 baths3,814 sq. ft.
304-306 Prospect Avenue, Medina, NY 14103
MLS# B1708827Listed by: BERKSHIRE HATHAWAY HOMESERVICES ZAMBITO REALTORS- New
 $325,000Active3 beds 2 baths1,600 sq. ft.
11024 Furness Parkway, Medina, NY 14103
MLS# R1708335Listed by: WIRTH REALTY 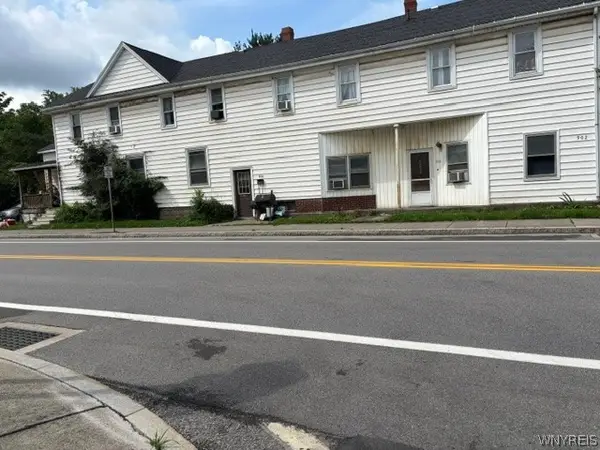 $107,500Pending11 beds 4 baths6,812 sq. ft.
902 S Main Street, Medina, NY 14103
MLS# B1706226Listed by: JEANNE WHIPPLE REALTY- New
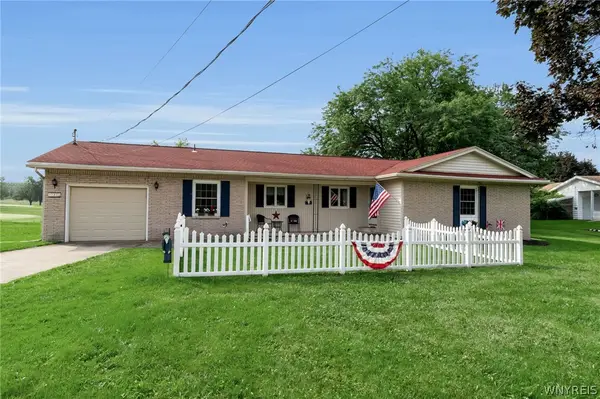 $289,900Active3 beds 2 baths1,760 sq. ft.
10880 Telegraph Road, Medina, NY 14103
MLS# B1706709Listed by: BERKSHIRE HATHAWAY HOMESERVICES ZAMBITO REALTORS  $239,900Pending4 beds 3 baths1,904 sq. ft.
146 Roseland Avenue, Medina, NY 14103
MLS# B1705090Listed by: BERKSHIRE HATHAWAY HOMESERVICES ZAMBITO REALTORS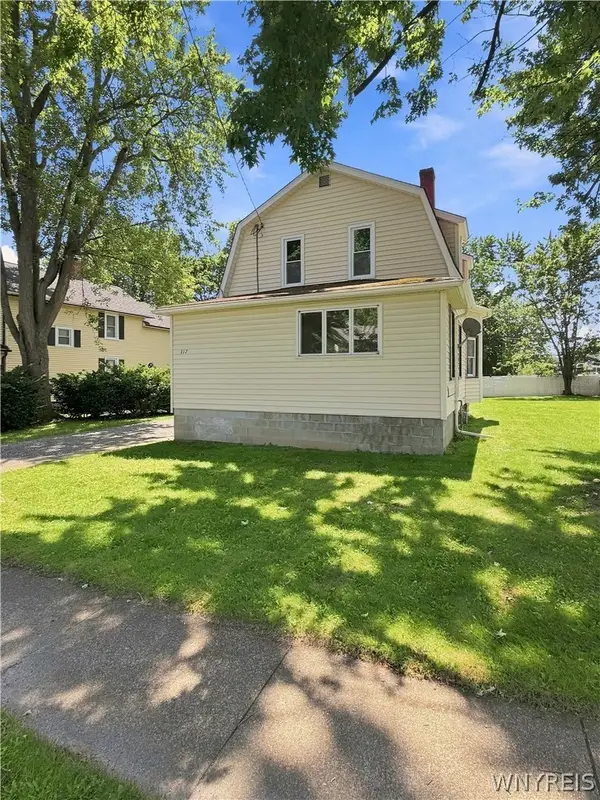 $189,900Active3 beds 1 baths1,256 sq. ft.
117 William Street, Medina, NY 14103
MLS# B1706107Listed by: BERKSHIRE HATHAWAY HOMESERVICES ZAMBITO REALTORS $70,000Active4 beds 2 baths1,400 sq. ft.
4335 Salt Works Road, Medina, NY 14103
MLS# R1705015Listed by: JOVCEVSKI PROPERTIES INC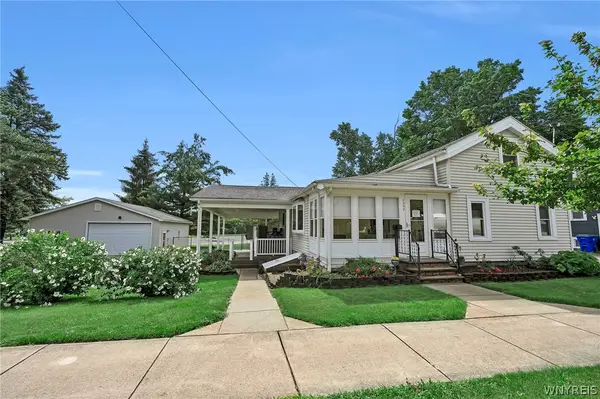 $299,900Active2 beds 1 baths1,208 sq. ft.
1207 S Main Street, Medina, NY 14103
MLS# B1704018Listed by: BERKSHIRE HATHAWAY HOMESERVICES ZAMBITO REALTORS $42,000Active2 beds 1 baths960 sq. ft.
15 Lakewood Village, Medina, NY 14103
MLS# R1702828Listed by: BERKSHIRE HATHAWAY HS ZAMBITO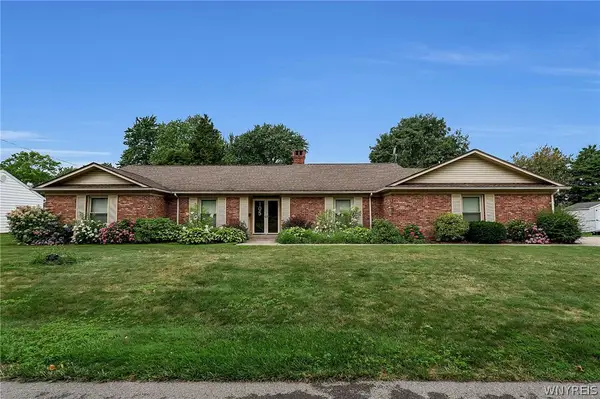 $329,900Active3 beds 3 baths2,920 sq. ft.
105 Woodland Avenue, Medina, NY 14103
MLS# B1701996Listed by: BERKSHIRE HATHAWAY HOMESERVICES ZAMBITO REALTORS


Protect your home and budget from life's surprises with an Assurant Home Warranty, backed by a partner that supports you through every step of homeownership. Explore Plans.
© 2023 - 2026 ERA Franchise Systems LLC. All rights reserved. ERA Franchise Systems LLC fully supports the principles of the Fair Housing Act and the Equal Opportunity Act. ERA, ERA Real Estate powered, and their respective logos are registered service marks of ERA Franchise Systems LLC. Each office is independently owned and operated.