
11924 Fletcher Chapel Road, Medina, NY 14103
Local realty services provided by:HUNT Real Estate ERA
11924 Fletcher Chapel Road,Medina, NY 14103
$299,000
- 3 Beds
- 2 Baths
- 1,168 sq. ft.
- Single family
- Active
Listed by:

Office: hunt real estate era
MLS#:B1730162
Source:NY_GENRIS
Price summary
- Price:$299,000
- Price per sq. ft.:$255.99
About this home
Enjoy peaceful country living in this beautifully updated and well-maintained 3-bedroom, 1.5-bath ranch set on 4.9 acres in the Town of Shelby! Surrounded by a beautiful natural setting and bordering a wildlife refuge, this property offers the perfect blend of comfort, privacy, and outdoor enjoyment. Two barns provide additional space for storage, hobbies, equipment, or animals. A wonderful opportunity to enjoy country living with room to spread out!
Contact an agent
Home facts
- Year built:1985
- Listing ID #:B1730162
- Added:1 day(s) ago
- Updated:November 22, 2026 at 04:08 PM
Rooms and interior
- Bedrooms:3
- Total bathrooms:2
- Full bathrooms:1
- Half bathrooms:1
- Rooms Total:7
- Kitchen Description:Refrigerator
- Basement:Yes
- Basement Description:Sump Pump, Walk Out Access
- Living area:1,168 sq. ft.
Heating and cooling
- Heating:Baseboard, Propane
Structure and exterior
- Year built:1985
- Building area:1,168 sq. ft.
- Lot area:4.9 Acres
- Lot Features:Agricultural, Rectangular
- Architectural Style:Ranch
- Construction Materials:Vinyl Siding
- Exterior Features:Deck
- Foundation Description:Block, Poured
- Levels:1 Story
Utilities
- Water:Connected, Public, Water Connected
- Sewer:Septic Tank
Finances and disclosures
- Price:$299,000
- Price per sq. ft.:$255.99
- Tax amount:$4,736
Features and amenities
- Appliances:Refrigerator
- Amenities:Deck
Parking
- Parking description:Attached, Garage
- Garage:Yes
- Garage spaces:2
New listings near 11924 Fletcher Chapel Road
- New
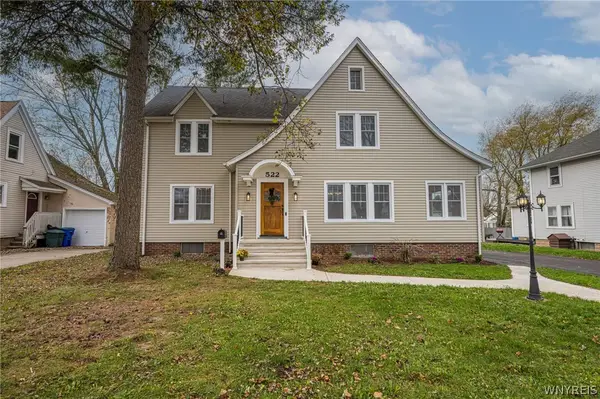 $299,999Active3 beds 3 baths2,358 sq. ft.
522 Beach Drive, Medina, NY 14103
MLS# B1730131Listed by: WNY METRO ROBERTS REALTY - New
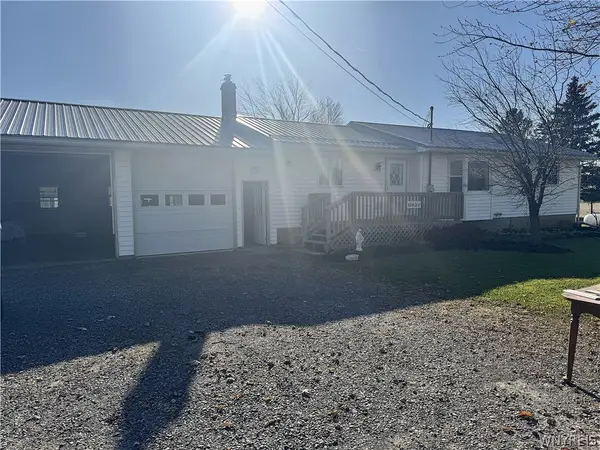 Listed by ERA$299,000Active3 beds 2 baths1,168 sq. ft.
11924 Fletcher Chapel Road, Medina, NY 14103
MLS# B1730162Listed by: HUNT REAL ESTATE ERA - New
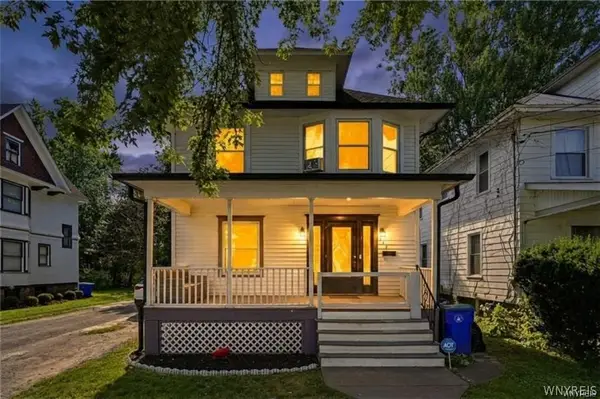 $175,000Active3 beds 2 baths1,482 sq. ft.
706 West Avenue, Medina, NY 14103
MLS# B1729560Listed by: BERKSHIRE HATHAWAY HOMESERVICES ZAMBITO REALTORS 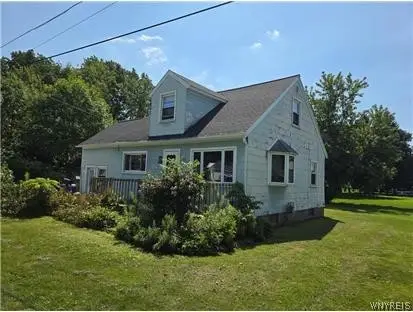 $84,900Pending3 beds 1 baths1,093 sq. ft.
12 Lawrence Parkway, Medina, NY 14103
MLS# B1729057Listed by: BERKSHIRE HATHAWAY HOMESERVICES ZAMBITO REALTORS- New
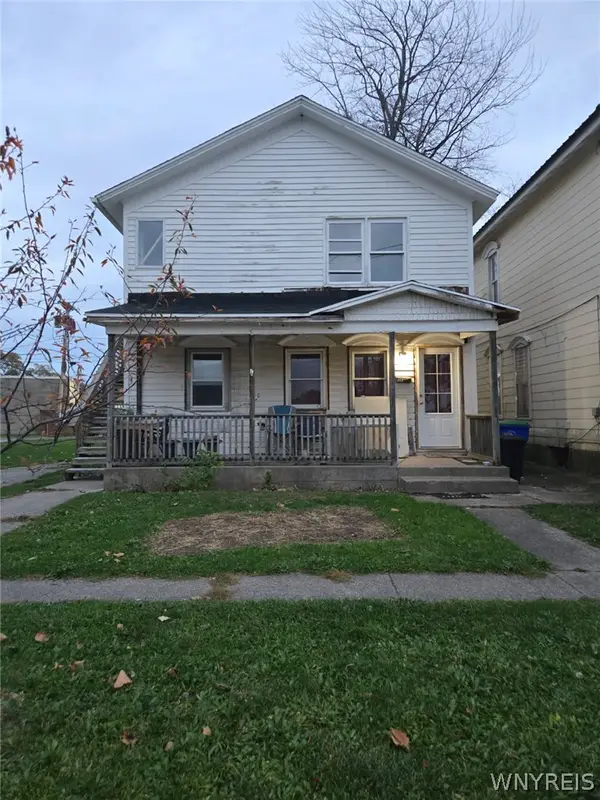 $90,000Active5 beds 2 baths1,476 sq. ft.
315 West Avenue, Medina, NY 14103
MLS# B1728826Listed by: THE GREENE REALTY GROUP - New
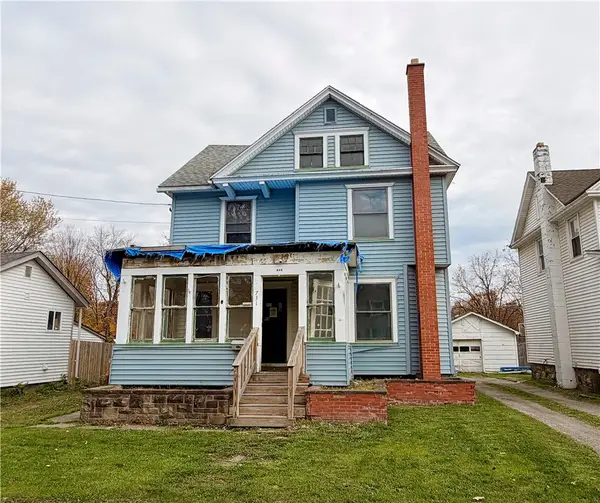 $115,000Active4 beds 2 baths2,133 sq. ft.
731 Orient Street, Medina, NY 14103
MLS# R1727070Listed by: EXP REALTY, LLC 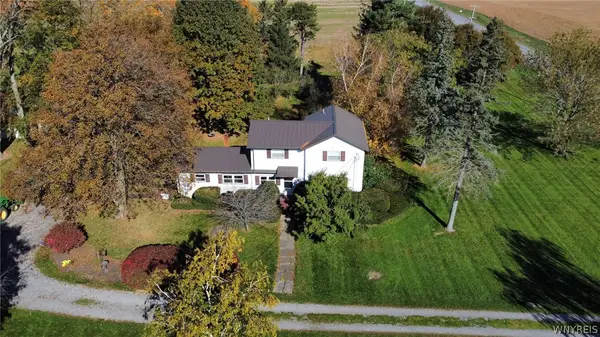 $329,900Pending3 beds 2 baths1,735 sq. ft.
3722 Marshall Road, Medina, NY 14103
MLS# B1723656Listed by: BERKSHIRE HATHAWAY HOMESERVICES ZAMBITO REALTORS- Open Sun, 1 to 3pm
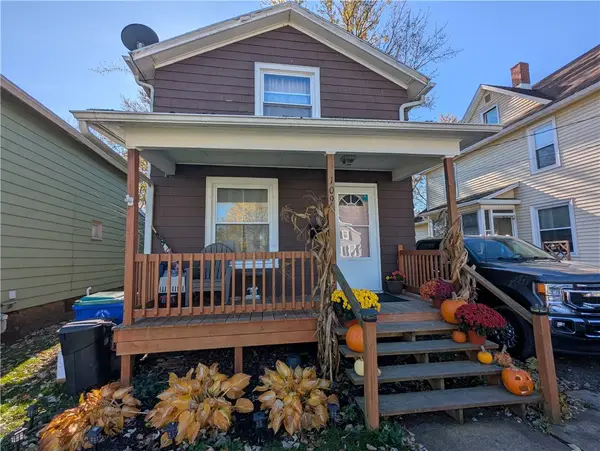 $147,000Active2 beds 1 baths1,024 sq. ft.
109 South Avenue, Medina, NY 14103
MLS# R1726407Listed by: WIRTH REALTY 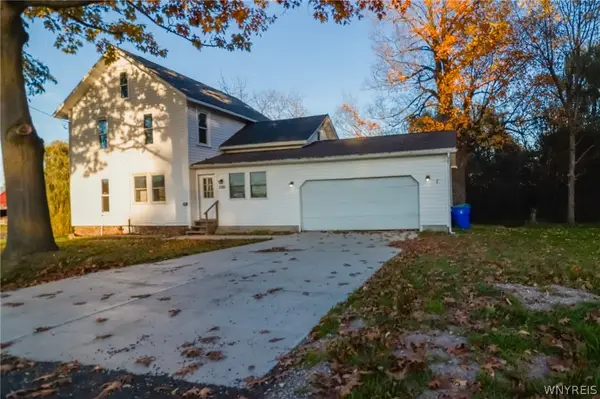 $199,000Pending4 beds 2 baths1,444 sq. ft.
2519 Townline Road, Medina, NY 14103
MLS# B1724402Listed by: BERKSHIRE HATHAWAY HOMESERVICES ZAMBITO REALTORS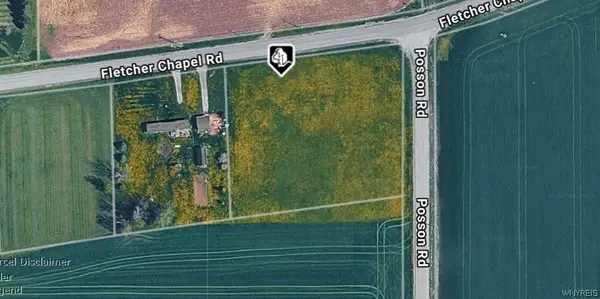 $39,900Active1.91 Acres
12184 Fletcher Chapel Road, Medina, NY 14103
MLS# B1724976Listed by: BERKSHIRE HATHAWAY HOMESERVICES ZAMBITO REALTORS


Protect your home and budget from life's surprises with an Assurant Home Warranty, backed by a partner that supports you through every step of homeownership. Explore Plans.
© 2023 - 2026 ERA Franchise Systems LLC. All rights reserved. ERA Franchise Systems LLC fully supports the principles of the Fair Housing Act and the Equal Opportunity Act. ERA, ERA Real Estate powered, and their respective logos are registered service marks of ERA Franchise Systems LLC. Each office is independently owned and operated.