
7660 Plainville Road, Memphis, NY 13112
Local realty services provided by:ERA Team VP Real Estate
Listed by: allen t. olmsted
Office: canaan realty
MLS#:S1718152
Source:NY_GENRIS
Price summary
- Price:$1,375,000
- Price per sq. ft.:$440.42
About this home
An extraordinary combination of luxury waterfront living and equestrian amenities on over 17 acres with 800’ of prime Seneca River frontage! Nestled among mature trees and literally at the water’s edge, this just over 3,100 SF, 4-bedroom Lindal Cedar home was designed around its remarkable setting. The reverse-living design places the primary living spaces on the upper level, where vaulted cedar ceilings, exposed beams, walls of glass and expansive decks capture beautiful river views while maintaining an exceptional sense of privacy. Step outside to a resort-like waterfront setting with an in-ground pool, patios and decking, pergola, outdoor kitchen/grill area, fire pit and screened gazebo, all just steps from the river. The 800’ of usable shoreline is protected by extensive riprap, while a covered boathouse and private boat launch put the Seneca River truly at your doorstep. Cruise to dinner, explore Cross Lake and miles of interconnected waterways, or venture through the NYS Canal System and beyond, all directly from home. Beyond the residence, the property opens into an impressive equestrian setting with multiple fenced paddocks, an 8-stall horse barn and approximately 60’ x 80’ indoor riding arena. For those without horses, these substantial buildings offer exceptional flexibility for storage, hobbies, recreation or collections. A long paved drive, mature landscaping, open acreage and thoughtfully separated residential and equestrian areas enhance the privacy and estate-like setting. Waterfront, boating, horses, indoor riding, acreage and an architecturally striking Lindal Cedar home, all in one remarkable property. With 800’ of usable, protected Seneca River shoreline, this is a waterfront lifestyle and setting that would be difficult to duplicate. Come experience what this beautiful property has to offer....
Contact an agent
Home facts
- Year built:1991
- Listing ID #:S1718152
- Added:3 day(s) ago
- Updated:October 05, 2026 at 06:53 PM
Rooms and interior
- Bedrooms:4
- Total bathrooms:2
- Full bathrooms:2
- Rooms Total:10
- Flooring:Carpet, Ceramic Tile, Hardwood, Laminate, Varies
- Dining Description:Separate Formal Dining Room
- Kitchen Description:Dishwasher, Kitchen Island, Refrigerator
- Basement:Yes
- Living area:3,122 sq. ft.
Heating and cooling
- Cooling:Central Air, Heat Pump
- Heating:Electric, Heat Pump
- Central air:Yes
Structure and exterior
- Roof:Asphalt
- Year built:1991
- Building area:3,122 sq. ft.
- Lot area:17.7 Acres
- Lot Features:Irregular Lot
- Architectural Style:Contemporary, Two Story
- Construction Materials:Cedar, Copper Plumbing, Wood Siding
- Exterior Features:Balcony, Barbecue, Deck, Patio
- Foundation Description:Poured
- Levels:1 Story
Utilities
- Water:Well
- Sewer:Septic Tank
Finances and disclosures
- Price:$1,375,000
- Price per sq. ft.:$440.42
- Tax amount:$12,716
Features and amenities
- Appliances:Dishwasher, Dryer, Refrigerator, Washer
- Laundry features:Dryer, Electric Water Heater, Upper Level, Washer
- Amenities:Balcony, Barbecue, Deck, Drapes, Skylights, int_feat_Den, int_feat_Workshop
Parking
- Parking description:Attached, Detached, Garage, Garage Door Opener
- Garage:Yes
- Garage spaces:3
New listings near 7660 Plainville Road
 $575,000Active5 beds 3 baths2,552 sq. ft.
1041 and 1041A Old State Route 31, Jordan, NY 13080
MLS# S1716709Listed by: HOWARD HANNA REAL ESTATE $459,000Active3 beds 2 baths1,720 sq. ft.
1041 Old State Route 31, Jordan, NY 13080
MLS# S1704089Listed by: HOWARD HANNA REAL ESTATE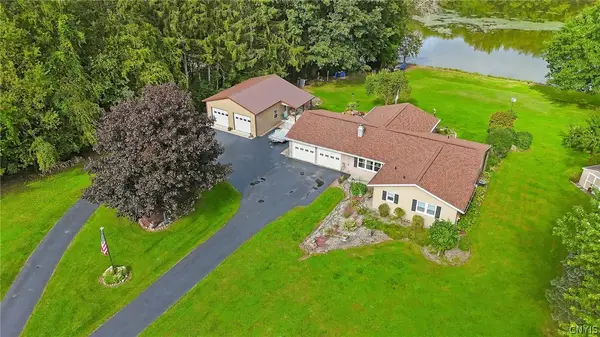 $479,000Active4 beds 3 baths1,704 sq. ft.
7070 Plainville Road, Memphis, NY 13112
MLS# S1713322Listed by: COLDWELL BANKER PRIME PROP,INC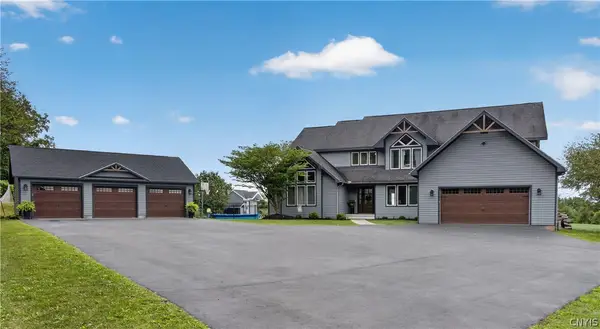 $875,000Pending4 beds 4 baths3,341 sq. ft.
598 W Genesee Road, Baldwinsville, NY 13027
MLS# S1709892Listed by: KIRNAN REAL ESTATE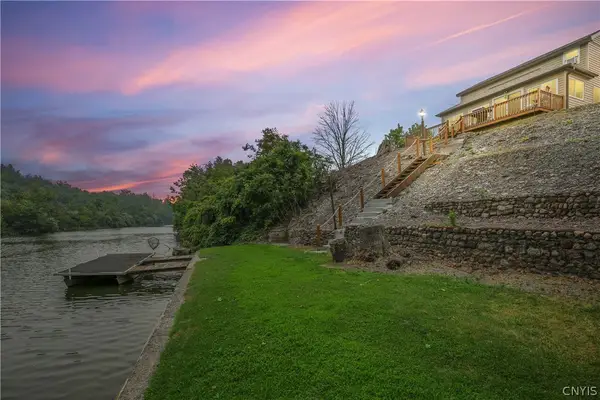 $399,900Active2 beds 2 baths1,374 sq. ft.
6904 Guyder Road, Memphis, NY 13112
MLS# S1699449Listed by: EXP REALTY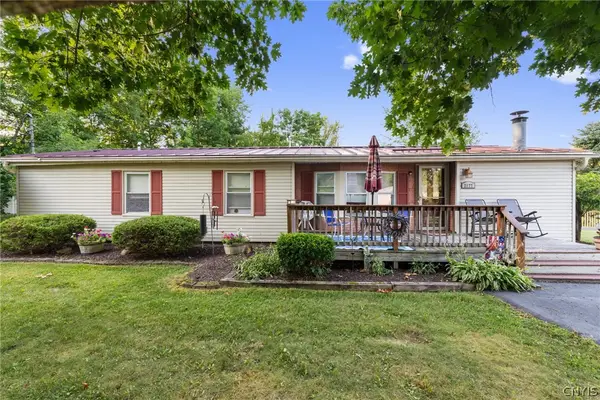 $450,000Pending17.55 Acres
2177 Canal Road, Memphis, NY 13112
MLS# S1699508Listed by: HOWARD HANNA REAL ESTATE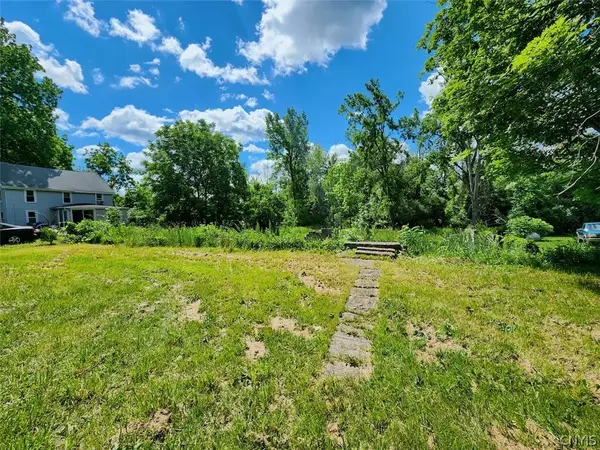 $39,900Active3.15 Acres
2102 Warners Road, Warners, NY 13164
MLS# S1693558Listed by: ADOLFI REAL ESTATE, INC.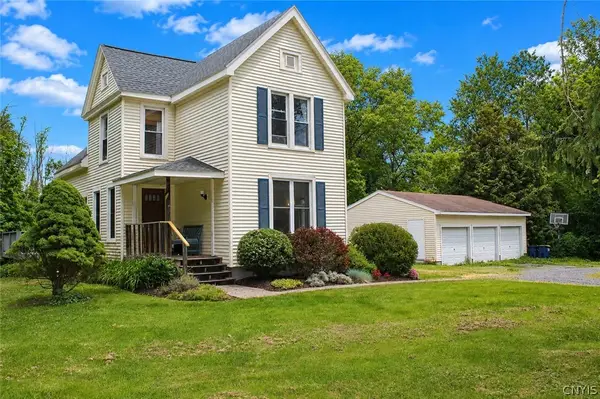 $299,900Active3 beds 2 baths1,628 sq. ft.
1969 Canal Road, Memphis, NY 13112
MLS# S1689226Listed by: HOWARD HANNA REAL ESTATE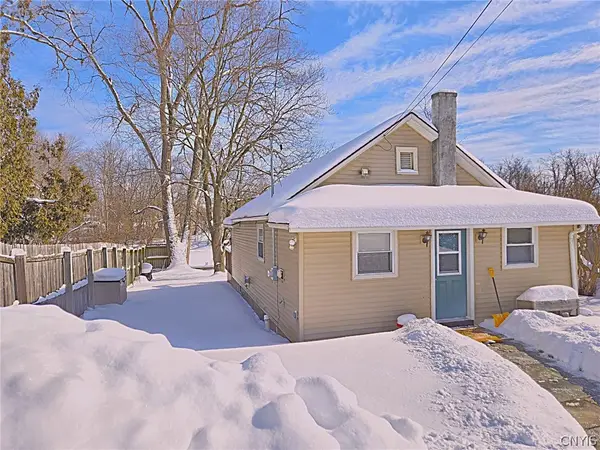 Listed by ERA$199,900Pending0.22 Acres
6792 Guyder Road, Memphis, NY 13112
MLS# S1665104Listed by: HUNT REAL ESTATE ERA


Protect your home and budget from life's surprises with an Assurant Home Warranty, backed by a partner that supports you through every step of homeownership. Explore Plans.
© 2023 - 2026 ERA Franchise Systems LLC. All rights reserved. ERA Franchise Systems LLC fully supports the principles of the Fair Housing Act and the Equal Opportunity Act. ERA, ERA Real Estate powered, and their respective logos are registered service marks of ERA Franchise Systems LLC. Each office is independently owned and operated.