
7070 Plainville Road, Memphis, NY 13112
Local realty services provided by:HUNT Real Estate ERA
Listed by: jacob loope
Office: coldwell banker prime prop,inc
MLS#:S1713322
Source:NY_GENRIS
Price summary
- Price:$479,000
- Price per sq. ft.:$281.1
About this home
This one is truly special. 2.11 acres, 202 feet of frontage on the Seneca River, a 5-year-young pull-thru 2-bay pole barn with electric, and an extremely well cared for 4-bedroom, 2.5-bath ranch.
Enjoy views of the river the moment you step inside. The hardwood floors aren’t just gleaming from the natural light that fills the home, they are truly immaculate and run throughout most of the 1st floor. Step from the living room with its cozy gas fireplace into a large, well-equipped kitchen with soft-close oak cabinetry and stone countertops. Beyond the kitchen, the dining area features 3 sliders that frame beautiful views of the backyard & river. Prepare meals while watching bald eagles soar over the water. 3 beds and 2 full baths are located on the 1st floor, including a primary bedroom with en-suite bath. Head downstairs and you’ll find the 4th bedroom, a 1/2 bath, a laundry area, storage & additional
finished space offering flexibility for a family room, office, or guests. Along with a gas stove for backup heat. Accessibility-friendly features: 36in doorways, magnetic door hold-opens, & a ramp leading to the front door. Added peace of mind, roof replaced: 2020 & new windows 2023. Outside, the property continues to shine. The 26x32 pole barn offers excellent space for vehicles, boats, hobbies, storage, etc. The wraparound driveway adds even more convenience for parking and maneuvering vehicles. The home sits in a beautiful park-like setting, with mature trees lining both sides of the property and creating privacy. The back deck is the perfect place to relax, take in the river views, & enjoy the sounds of nature. From your own backyard, Cross Lake is a short boat or kayak ride away, & the river connects you to NYS’s 524-mile Canal System, linking waterways throughout CNY & beyond. Whether it’s fishing, boating, kayaking, or simply spending a day on the water, there is a whole lot to explore from right here. Tucked away in Jacks Reef, yet a short drive to Baldwinsville, Syracuse, Skaneateles, & Auburn, this property offers a combination of waterfront, acreage, garage space, updates, and privacy that is rarely available in CNY....
Contact an agent
Home facts
- Year built:1974
- Subdivision & Development:Oertel Farms Sec A
- Listing ID #:S1713322
- Added:11 day(s) ago
- Updated:October 03, 2026 at 03:50 PM
Rooms and interior
- Bedrooms:4
- Total bathrooms:3
- Full bathrooms:2
- Half bathrooms:1
- Rooms Total:7
- Flooring:Hardwood, Laminate, Varies
- Kitchen Description:Dishwasher, Microwave, Pantry, Refrigerator
- Basement:Yes
- Basement Description:Full, Partially Finished
- Living area:1,704 sq. ft.
Heating and cooling
- Cooling:Central Air
- Heating:Forced Air, Gas
- Central air:Yes
Structure and exterior
- Roof:Asphalt, Shingle
- Year built:1974
- Building area:1,704 sq. ft.
- Lot area:2.11 Acres
- Lot Features:Rectangular
- Architectural Style:Ranch
- Construction Materials:Vinyl Siding
- Exterior Features:Deck
- Foundation Description:Block
- Levels:1 Story
Schools
- High school:Jordan-Elbridge High
Utilities
- Water:Well
- Sewer:Septic Tank
Finances and disclosures
- Price:$479,000
- Price per sq. ft.:$281.1
- Tax amount:$8,041
Features and amenities
- Appliances:Dishwasher, Dryer, Microwave, Refrigerator, Washer
- Laundry features:Dryer, Electric Water Heater, In Basement, Washer
- Amenities:Deck
Parking
- Parking description:Attached, Circular Driveway, Garage, Storage
- Garage:Yes
- Garage spaces:3
New listings near 7070 Plainville Road
- New
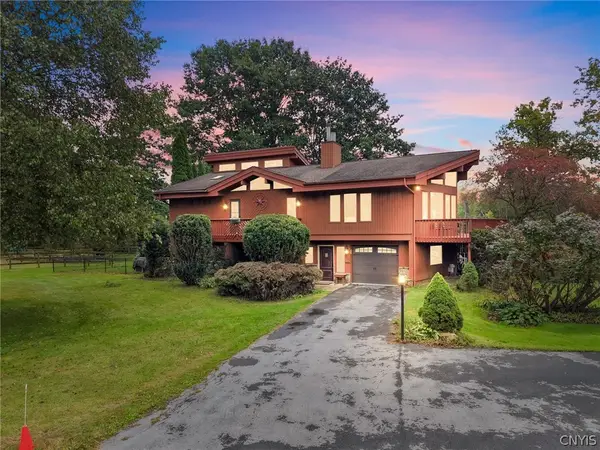 $1,375,000Active4 beds 2 baths3,122 sq. ft.
7660 Plainville Road, Memphis, NY 13112
MLS# S1718152Listed by: CANAAN REALTY - New
 $575,000Active5 beds 3 baths2,552 sq. ft.
1041 and 1041A Old State Route 31, Jordan, NY 13080
MLS# S1716709Listed by: HOWARD HANNA REAL ESTATE  $459,000Active3 beds 2 baths1,720 sq. ft.
1041 Old State Route 31, Jordan, NY 13080
MLS# S1704089Listed by: HOWARD HANNA REAL ESTATE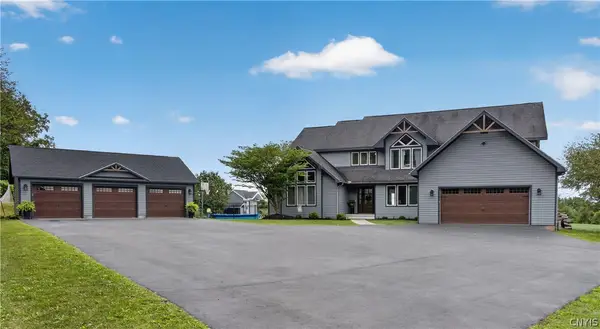 $875,000Pending4 beds 4 baths3,341 sq. ft.
598 W Genesee Road, Baldwinsville, NY 13027
MLS# S1709892Listed by: KIRNAN REAL ESTATE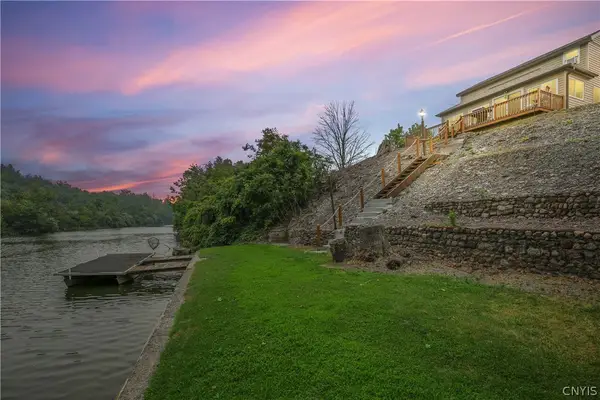 $399,900Active2 beds 2 baths1,374 sq. ft.
6904 Guyder Road, Memphis, NY 13112
MLS# S1699449Listed by: EXP REALTY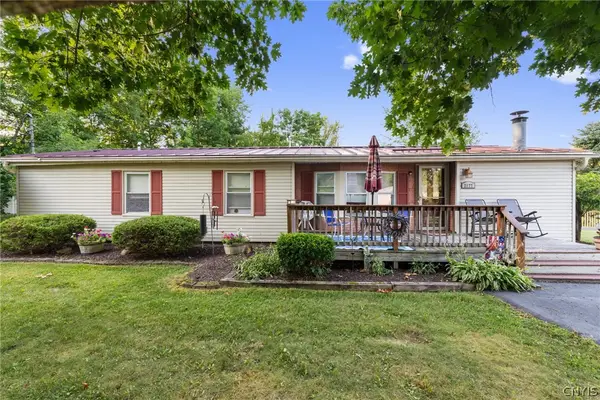 $450,000Active3 beds 2 baths1,368 sq. ft.
2177 Canal Road, Memphis, NY 13112
MLS# S1697701Listed by: HOWARD HANNA REAL ESTATE $39,900Active3.15 Acres
2102 Warners Road, Warners, NY 13164
MLS# S1693558Listed by: ADOLFI REAL ESTATE, INC. $299,900Active3 beds 2 baths1,628 sq. ft.
1969 Canal Road, Memphis, NY 13112
MLS# S1689226Listed by: HOWARD HANNA REAL ESTATE Listed by ERA$199,900Pending0.22 Acres
6792 Guyder Road, Memphis, NY 13112
MLS# S1665104Listed by: HUNT REAL ESTATE ERA


Protect your home and budget from life's surprises with an Assurant Home Warranty, backed by a partner that supports you through every step of homeownership. Explore Plans.
© 2023 - 2026 ERA Franchise Systems LLC. All rights reserved. ERA Franchise Systems LLC fully supports the principles of the Fair Housing Act and the Equal Opportunity Act. ERA, ERA Real Estate powered, and their respective logos are registered service marks of ERA Franchise Systems LLC. Each office is independently owned and operated.