
1041 Old State Route 31, Jordan, NY 13080
Local realty services provided by:ERA Team VP Real Estate
Listed by: sharon hopler
Office: howard hanna real estate
MLS#:S1704089
Source:NY_GENRIS
Price summary
- Price:$459,000
- Price per sq. ft.:$266.86
About this home
Welcome to this sprawling ranch that is privately set back far from the road and nestled on 1.76 acres with 1,720 sq feet of living space. A house on the water with no neighbors is quite uncommon. Being tucked away this home offers complete privacy and a unique combination of 2 waterways, Carpenter's Brook and the Seneca River. There is 80 feet of waterfront on the Seneca river, but feels like so much more, as there is no development on the right side. The shoreline is exceptional with deep water and Cross Lake just a short distance away. Recent improvements provide a peace of mind, with a new roof in Aug 26, all new hardwood flooring throughout the house, a new addition added a large sunken family room. An open concept floor plan is created by the large dining and living areas, which provide 2 fireplaces. There are 3 bedrooms and 2 full baths. Outside, the yard is a peaceful retreat with mature trees, great seclusion, and a calm environment for entertaining, fishing, birdwatching, or quiet moments in nature. A deck on the back of the house is perfect to enjoy the serenity. You don't find this kind of privacy on the water. Come out and take a look. The small house is also available to purchase if interested, please inquire or see the listing at S1716709...
Contact an agent
Home facts
- Year built:1977
- Listing ID #:S1704089
- Added:11 day(s) ago
- Updated:October 03, 2026 at 03:50 PM
Rooms and interior
- Bedrooms:3
- Total bathrooms:2
- Full bathrooms:2
- Rooms Total:9
- Flooring:Hardwood, Varies
- Dining Description:Living Dining Room, Separate Formal Dining Room
- Kitchen Description:Dishwasher, Microwave, Refrigerator
- Basement:Yes
- Basement Description:Full, Sump Pump
- Living area:1,720 sq. ft.
Heating and cooling
- Cooling:Central Air
- Heating:Forced Air, Propane
- Central air:Yes
Structure and exterior
- Roof:Asphalt
- Year built:1977
- Building area:1,720 sq. ft.
- Lot area:1.76 Acres
- Lot Features:Agricultural, Flood Zone, Irregular Lot
- Architectural Style:Ranch
- Exterior Features:Deck, Open, Porch
- Foundation Description:Block
- Levels:1 Story
Schools
- Elementary school:Elbridge Elementary
Utilities
- Water:Connected, Public, Water Connected
- Sewer:Septic Tank
Finances and disclosures
- Price:$459,000
- Price per sq. ft.:$266.86
- Tax amount:$6,325
Features and amenities
- Appliances:Dishwasher, Microwave, Refrigerator
- Laundry features:Electric Water Heater, In Basement
- Amenities:Deck, int_feat_Workshop
Parking
- Parking description:Attached, Garage
- Garage:Yes
- Garage spaces:2
New listings near 1041 Old State Route 31
- New
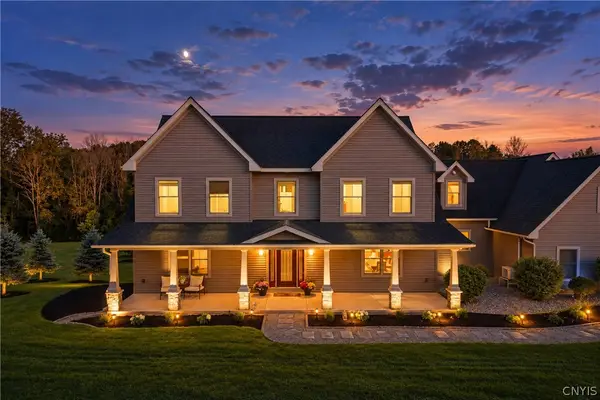 $1,199,000Active5 beds 5 baths5,100 sq. ft.
954 Whiting Road, Jordan, NY 13080
MLS# S1717715Listed by: HOWARD HANNA REAL ESTATE - New
 $275,000Active4 beds 2 baths1,568 sq. ft.
5879 Sandbank Road, Jordan, NY 13080
MLS# S1716972Listed by: KELLER WILLIAMS SYRACUSE - New
 $650,000Active1 beds -- baths9,115 sq. ft.
8 State Route 31, Jordan, NY 13080
MLS# S1715676Listed by: HOWARD HANNA REAL ESTATE - New
 $575,000Active5 beds 3 baths2,552 sq. ft.
1041 and 1041A Old State Route 31, Jordan, NY 13080
MLS# S1716709Listed by: HOWARD HANNA REAL ESTATE  $198,900Active6 beds 4 baths3,339 sq. ft.
5617 Valley Drive, Jordan, NY 13080
MLS# S1714597Listed by: SUN HARVEST REALTY INC.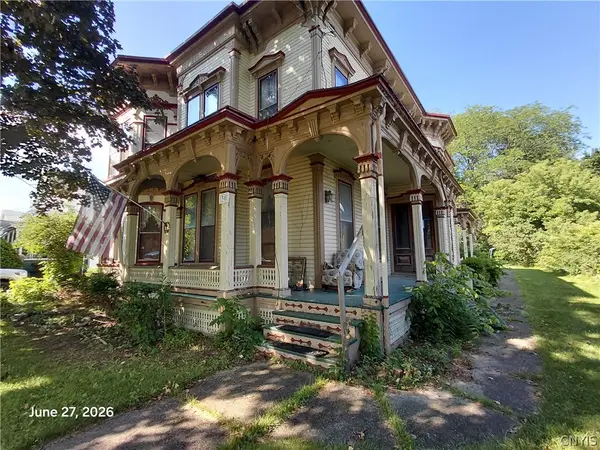 $94,900Pending5 beds 5 baths4,642 sq. ft.
30 N Main Street, Jordan, NY 13080
MLS# S1714401Listed by: CAPITAL REGION PREFERRED PROP- Open Sat, 11:30am to 1:30pm
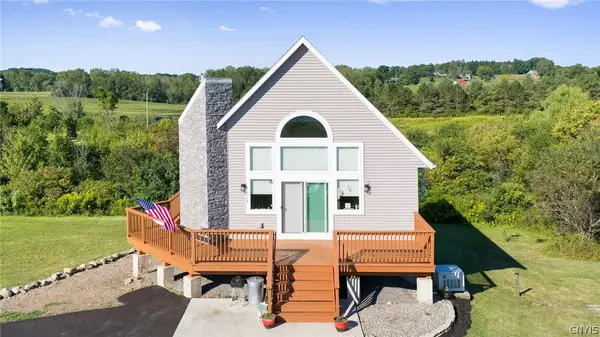 $549,000Active2 beds 2 baths1,938 sq. ft.
413 Fire Lane 14, Jordan, NY 13080
MLS# S1710072Listed by: HOWARD HANNA REAL ESTATE 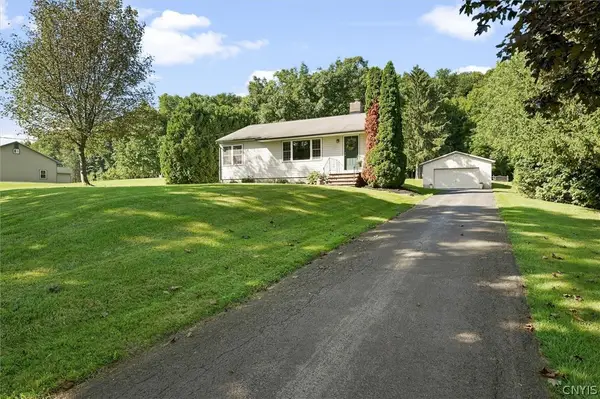 $235,000Pending2 beds 1 baths864 sq. ft.
5897 Hamilton Road, Jordan, NY 13080
MLS# S1712860Listed by: HOWARD HANNA REAL ESTATE- Open Sun, 10am to 12pm
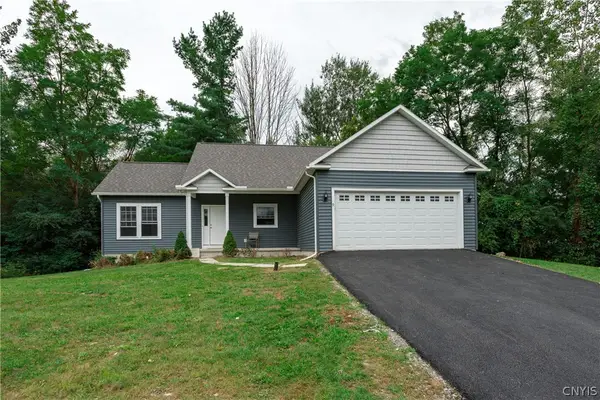 $314,900Active2 beds 2 baths1,426 sq. ft.
9 Platten Drive, Jordan, NY 13080
MLS# S1713617Listed by: ACROPOLIS REALTY GROUP LLC


Protect your home and budget from life's surprises with an Assurant Home Warranty, backed by a partner that supports you through every step of homeownership. Explore Plans.
© 2023 - 2026 ERA Franchise Systems LLC. All rights reserved. ERA Franchise Systems LLC fully supports the principles of the Fair Housing Act and the Equal Opportunity Act. ERA, ERA Real Estate powered, and their respective logos are registered service marks of ERA Franchise Systems LLC. Each office is independently owned and operated.