
115 Drumlin View Drive, Mendon, NY 14506
Local realty services provided by:Team VP Real Estate
115 Drumlin View Drive,Mendon, NY 14506
$549,300
- 5 Beds
- 3 Baths
- 2,828 sq. ft.
- Single family
- Pending
Listed by: matthew sharman
Office: real broker ny llc.
MLS#:R1698999
Source:NY_GENRIS
Price summary
- Price:$549,300
- Price per sq. ft.:$194.24
About this home
In a world full of cookie cutters... be 115 Drumlin View Drive.
Some homes are built to blend in. This one was designed to stand apart.
Nestled in one of Greater Rochester's most desirable areas, it delivers the rare combination of timeless architecture, thoughtful design, and everyday livability. From the moment you arrive, the dramatic open foyer, abundant natural light, and grand floor-to-ceiling fireplace create an experience that feels every bit as impressive as it looks.
Every square foot has been designed with purpose (and some with Brazilian hardwood.) Flexible living spaces give you the freedom to truly enjoy a home that fits your lifestyle, whether that's an elegant formal dining room, executive office, playroom, home movie theatre, or additional gathering space. At the heart of it all, the beautifully appointed kitchen with new appliances flows seamlessly into the home's main living areas, making entertaining as effortless as everyday life.
When it's time to unwind, the luxury primary suite offers a private retreat complete with a spa-inspired bath, while generously sized bedrooms and beautifully appointed bathrooms ensure everyone has room to relax in comfort. A dedicated laundry room and deep 2.5-car garage add convenience without sacrificing style.
Step outside and discover why this home feels like an escape. Professionally landscaped grounds, stamped concrete walkways and patios, and a covered porch accented by skylights create the perfect backdrop for quiet mornings, summer evenings, and everything in between.
Luxury isn't just found in high-end finishes. It's found in homes that simply feel right the moment you walk through the door. This does.
This isn't trying to be like every other home on the market.
That's exactly why you'll remember it long after you've left.
Delayed negotiations until 8/11/26 at 8pm. Open House 8/8 from 11am-1pm and 8/9 1pm-3pm....
Contact an agent
Home facts
- Year built:1977
- Subdivision & Development:Mendon Farms Sec 03
- Listing ID #:R1698999
- Added:8 day(s) ago
- Updated:August 13, 2026 at 05:44 PM
Rooms and interior
- Bedrooms:5
- Total bathrooms:3
- Full bathrooms:2
- Half bathrooms:1
- Rooms Total:19
- Flooring:Carpet, Hardwood, Tile, Varies
- Dining Description:Living Dining Room, Separate Formal Dining Room
- Kitchen Description:Dishwasher, Disposal, Microwave, Refrigerator
- Basement:Yes
- Basement Description:Full, Partially Finished
- Living area:2,828 sq. ft.
Heating and cooling
- Cooling:Central Air
- Heating:Forced Air, Gas
- Central air:Yes
Structure and exterior
- Roof:Shingle
- Year built:1977
- Building area:2,828 sq. ft.
- Lot area:0.69 Acres
- Lot Features:Corner Lot, Irregular Lot, Residential Lot
- Architectural Style:Contemporary
- Construction Materials:Cedar
- Exterior Features:Fence
- Foundation Description:Block
- Levels:2 Stories
Utilities
- Water:Connected, Public, Water Connected
- Sewer:Septic Tank
Finances and disclosures
- Price:$549,300
- Price per sq. ft.:$194.24
- Tax amount:$10,125
Features and amenities
- Appliances:Dishwasher, Disposal, Dryer, Gas Range, Microwave, Refrigerator, Washer
- Laundry features:Dryer, Main Level, Washer
- Amenities:Fence, int_feat_Den
Parking
- Parking description:Attached, Garage
- Garage:Yes
- Garage spaces:3
New listings near 115 Drumlin View Drive
- Open Sat, 11am to 1pmNew
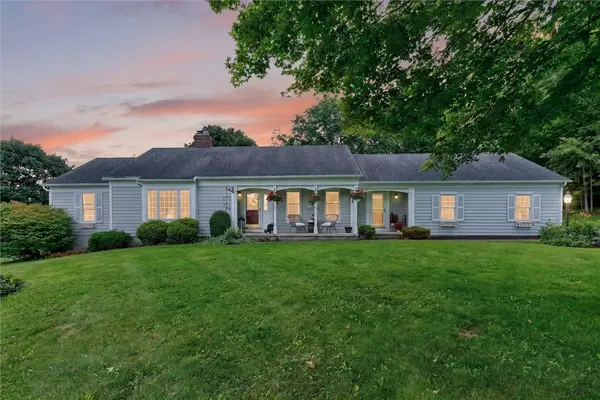 $389,000Active3 beds 3 baths2,137 sq. ft.
1172 W Bloomfield Road, Honeoye Falls, NY 14472
MLS# R1706436Listed by: RE/MAX REALTY GROUP - New
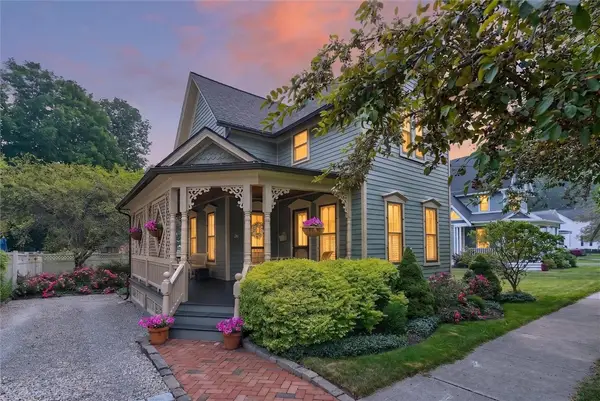 $225,000Active2 beds 2 baths1,308 sq. ft.
26 Ontario Street, Honeoye Falls, NY 14472
MLS# R1701536Listed by: KELLER WILLIAMS REALTY GREATER ROCHESTER - New
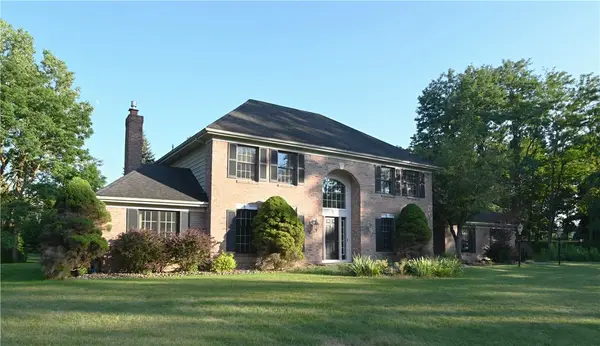 $615,000Active3 beds 3 baths3,118 sq. ft.
7 Saddle Hill, Honeoye Falls, NY 14472
MLS# R1705332Listed by: RE/MAX REALTY GROUP 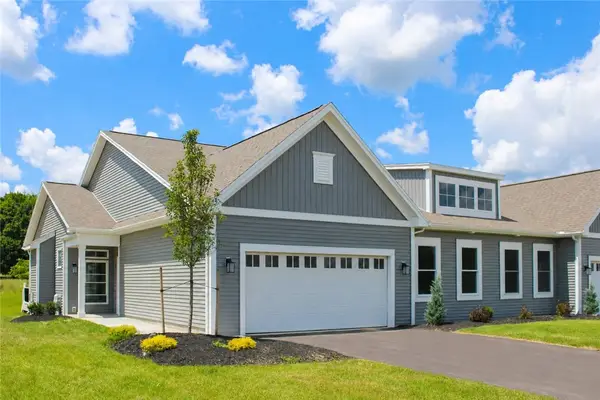 $499,900Active2 beds 2 baths1,755 sq. ft.
61 Chase Meadow Trail Lot 42, Honeoye Falls, NY 14472
MLS# R1702555Listed by: HOWARD HANNA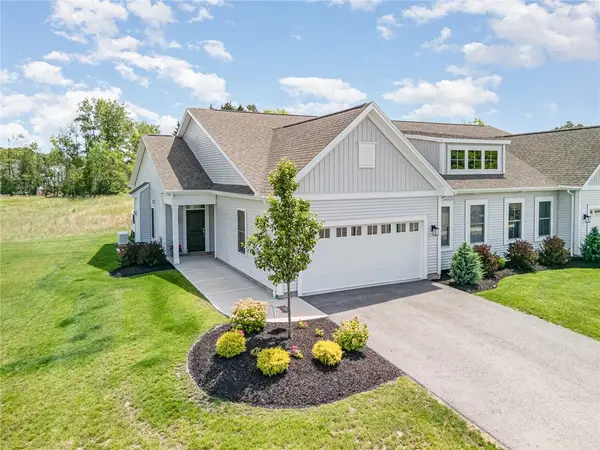 $539,900Active2 beds 2 baths1,755 sq. ft.
63 Chase Meadow Trail Lot 41, Honeoye Falls, NY 14472
MLS# R1702557Listed by: HOWARD HANNA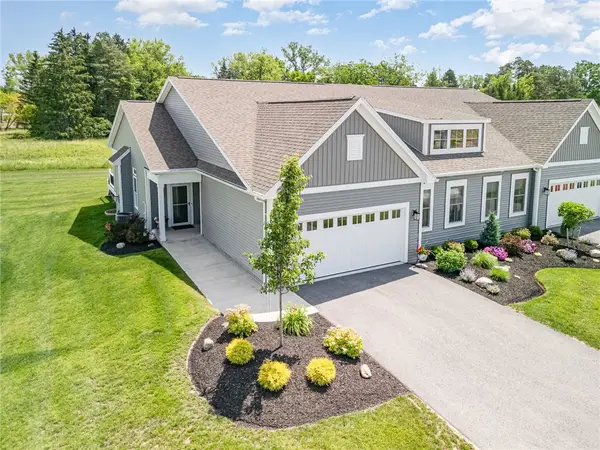 $608,100Active3 beds 3 baths2,505 sq. ft.
58 Chase Meadow Trail Lot 104, Honeoye Falls, NY 14472
MLS# R1702562Listed by: HOWARD HANNA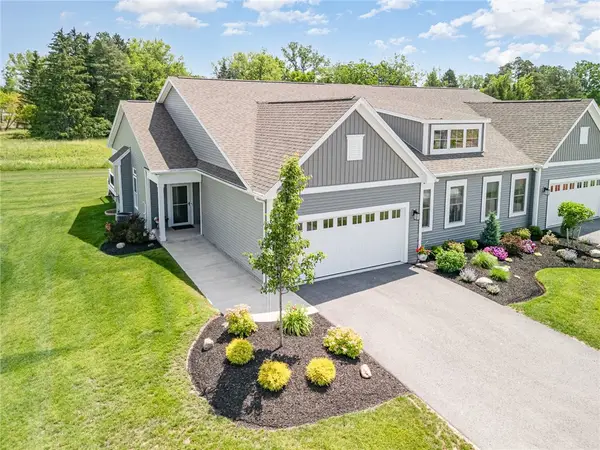 $594,900Active3 beds 2 baths2,505 sq. ft.
38 Chase Meadow Trail Lot 112, Honeoye Falls, NY 14472
MLS# R1702565Listed by: HOWARD HANNA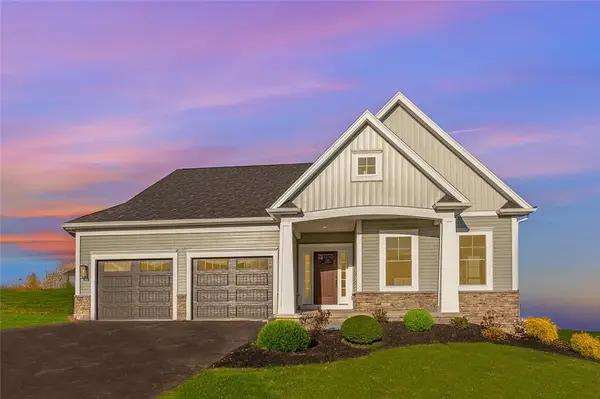 $628,400Active2 beds 3 baths1,756 sq. ft.
77 Chase Meadow Trail Lot 34, Honeoye Falls, NY 14472
MLS# R1702567Listed by: HOWARD HANNA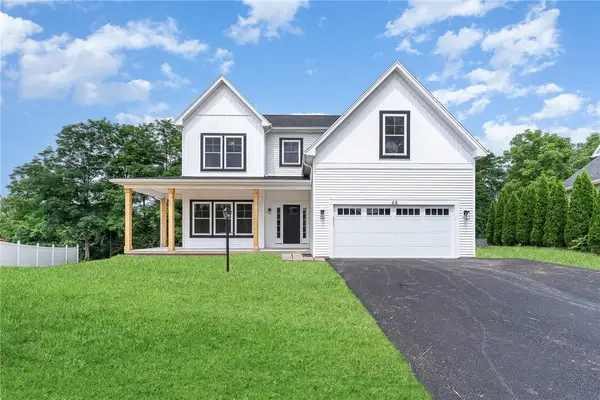 $636,400Active4 beds 3 baths2,600 sq. ft.
69 Chase Meadow Trail Lot 38, Honeoye Falls, NY 14472
MLS# R1702571Listed by: HOWARD HANNA


Protect your home and budget from life's surprises with an Assurant Home Warranty, backed by a partner that supports you through every step of homeownership. Explore Plans.
© 2023 - 2026 ERA Franchise Systems LLC. All rights reserved. ERA Franchise Systems LLC fully supports the principles of the Fair Housing Act and the Equal Opportunity Act. ERA, ERA Real Estate powered, and their respective logos are registered service marks of ERA Franchise Systems LLC. Each office is independently owned and operated.