
26 Ontario Street, Honeoye Falls, NY 14472
Local realty services provided by:HUNT Real Estate ERA
Upcoming open houses
- Sat, Aug 1502:30 pm - 04:00 pm
Listed by: dayna orione-kim
Office: keller williams realty greater rochester
MLS#:R1701536
Source:NY_GENRIS
Price summary
- Price:$225,000
- Price per sq. ft.:$172.02
About this home
26 Ontario St, Honeoye Falls, NY – Historic Victorian Charm Meets Modern Luxury . Looking for the charm of a historic Victorian without giving up today's conveniences? Welcome to 26 Ontario St, a beautifully restored home in the heart of the Village of Honeoye Falls, where timeless craftsmanship meets modern-day living. From the moment you arrive, the red brick walkway and inviting front porch set the tone for the warmth waiting inside. Rich woodwork, beautiful lighting, and stunning details greet you at every turn, while natural light fills the home from room to room. The showpiece is the spectacular gourmet kitchen, expanded and fully remodeled by the current owners. It features soft-close cabinets, two oversized pantries, a large center island, first-floor laundry, and engineered white oak floors. Whether you're hosting a holiday meal or sharing coffee with friends, this is a space you'll never want to leave. The formal dining room flows into the bright living room, where a second door leads back to the front porch, perfect for summer evenings outdoors. Off the dining room, a charming sitting area currently works as a TV space. Upstairs, a spacious foyer serves as a home office but could easily become a reading nook or quiet retreat. The primary suite offers custom built-in storage and a spa-like en-suite bath with a skylight, marble tile, and pedestal sink. A generous second bedroom features custom wood cabinetry, while the second full bath mirrors that same timeless elegance. New oak floors (2023) grace the second level, and original wavy-glass windows with wood storms add rare charm and soft light throughout. Step outside to a private backyard patio surrounded by rose bushes, hydrangeas, and mature plantings, your own peaceful escape. From here, enjoy one of Honeoye Falls' greatest treasures, its walkable Village lifestyle. Restaurants, cafés, the library, parks, shops, and the marketplace are all just a short stroll away. If you've been waiting for historic elegance, modern comfort, and a charming Village setting, your search ends here. Schedule your showing today and see everything 26 Ontario St has to offer. Delayed Negotiations Tues August 18th @ 1pm....
Contact an agent
Home facts
- Year built:1900
- Listing ID #:R1701536
- Added:3 day(s) ago
- Updated:August 15, 2026 at 08:40 PM
Rooms and interior
- Bedrooms:2
- Total bathrooms:2
- Full bathrooms:2
- Rooms Total:7
- Flooring:Hardwood, Marble, Tile, Varies
- Dining Description:Separate Formal Dining Room
- Kitchen Description:Dishwasher, Kitchen Island, Microwave, Pantry, Refrigerator
- Basement:Yes
- Basement Description:Full, Walk Up Access
- Living area:1,308 sq. ft.
Heating and cooling
- Cooling:Central Air
- Heating:Forced Air, Gas
- Central air:Yes
Structure and exterior
- Roof:Shingle
- Year built:1900
- Building area:1,308 sq. ft.
- Lot area:0.11 Acres
- Lot Features:Irregular Lot, Residential Lot
- Architectural Style:Two Story, Victorian
- Construction Materials:Copper Plumbing, Wood Siding
- Exterior Features:Open, Patio, Porch
- Foundation Description:Stone
- Levels:2 Stories
Utilities
- Water:Connected, Public, Water Connected
- Sewer:Connected, Sewer Connected
Finances and disclosures
- Price:$225,000
- Price per sq. ft.:$172.02
- Tax amount:$5,709
Features and amenities
- Appliances:Dishwasher, Dryer, Gas Range, Microwave, Refrigerator, Washer
- Laundry features:Dryer, Main Level, Washer
- Amenities:Skylights, int_feat_Den
Parking
- Parking description:No Garage, Paver Block
New listings near 26 Ontario Street
- New
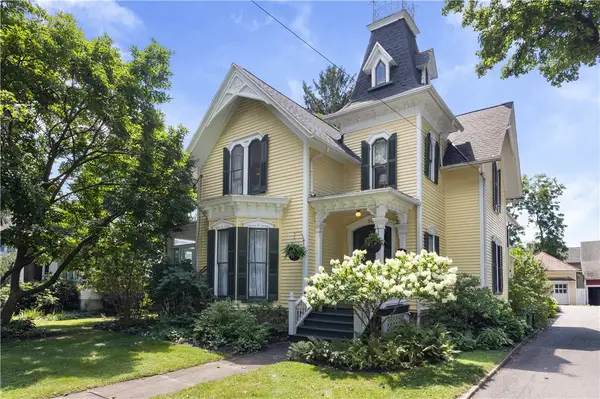 $499,900Active4 beds 3 baths2,907 sq. ft.
24 Monroe Street, Honeoye Falls, NY 14472
MLS# R1703754Listed by: TRU AGENT REAL ESTATE - Open Mon, 4 to 5:30pmNew
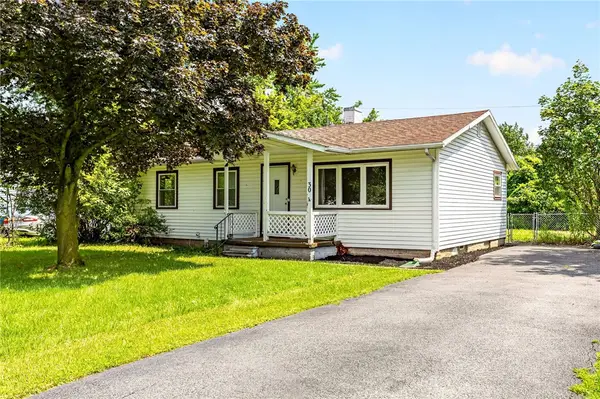 $189,900Active4 beds 2 baths1,009 sq. ft.
30 Fairlawn Drive, Honeoye Falls, NY 14472
MLS# R1706966Listed by: KELLER WILLIAMS REALTY GREATER ROCHESTER - Open Sat, 11am to 1pmNew
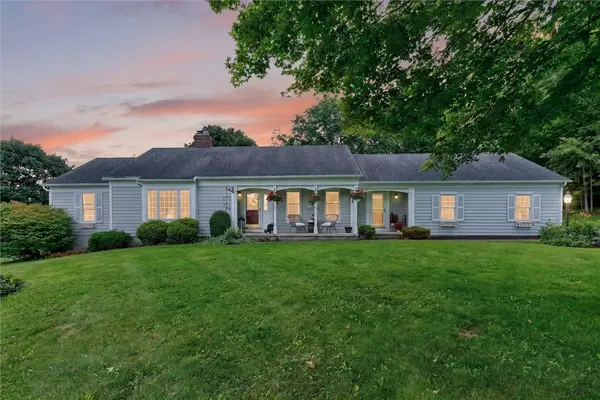 $389,000Active3 beds 3 baths2,137 sq. ft.
1172 W Bloomfield Road, Honeoye Falls, NY 14472
MLS# R1706436Listed by: RE/MAX REALTY GROUP - Open Sat, 2:30 to 4pmNew
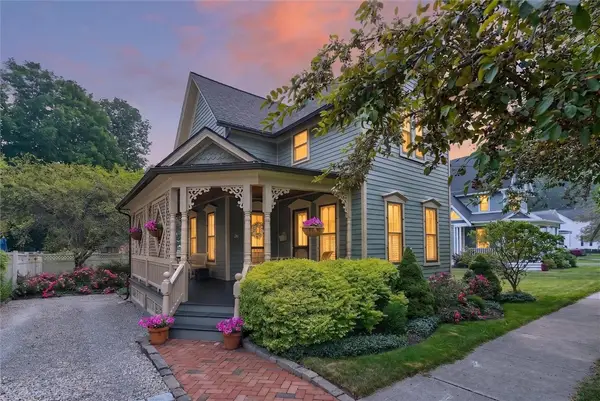 $225,000Active2 beds 2 baths1,308 sq. ft.
26 Ontario Street, Honeoye Falls, NY 14472
MLS# R1701536Listed by: KELLER WILLIAMS REALTY GREATER ROCHESTER - New
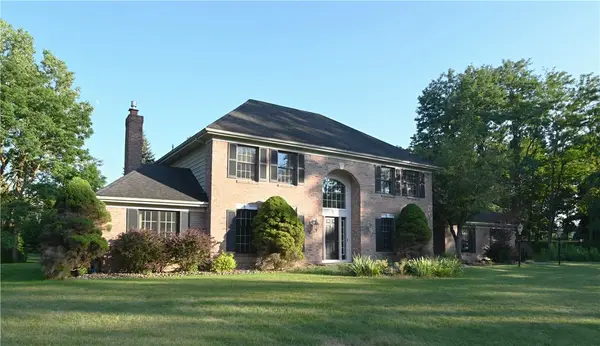 $615,000Active3 beds 3 baths3,118 sq. ft.
7 Saddle Hill, Honeoye Falls, NY 14472
MLS# R1705332Listed by: RE/MAX REALTY GROUP 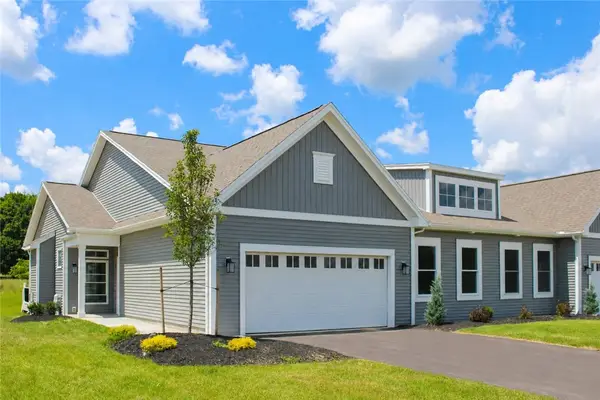 $499,900Active2 beds 2 baths1,755 sq. ft.
61 Chase Meadow Trail Lot 42, Honeoye Falls, NY 14472
MLS# R1702555Listed by: HOWARD HANNA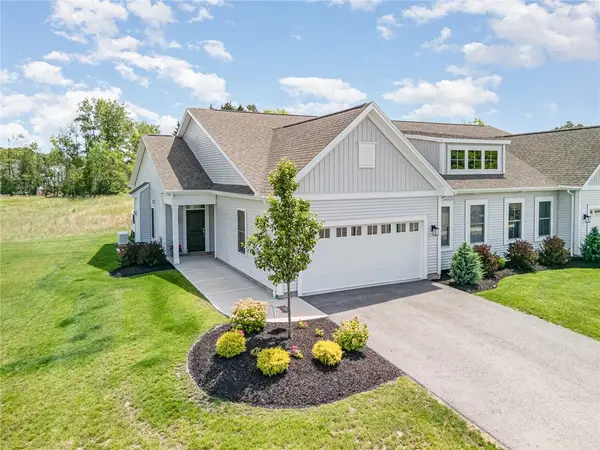 $539,900Active2 beds 2 baths1,755 sq. ft.
63 Chase Meadow Trail Lot 41, Honeoye Falls, NY 14472
MLS# R1702557Listed by: HOWARD HANNA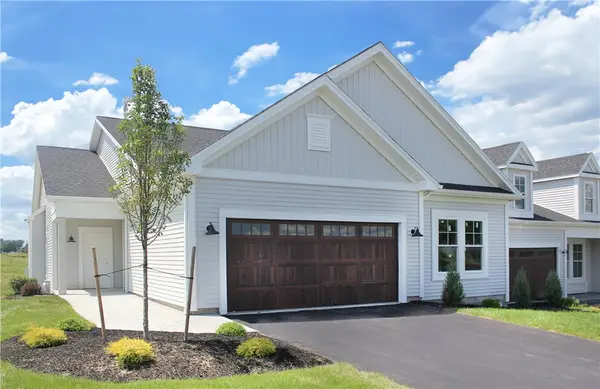 $559,900Active2 beds 2 baths1,755 sq. ft.
39 Chase Meadow Trail Lot 53, Honeoye Falls, NY 14472
MLS# R1702560Listed by: HOWARD HANNA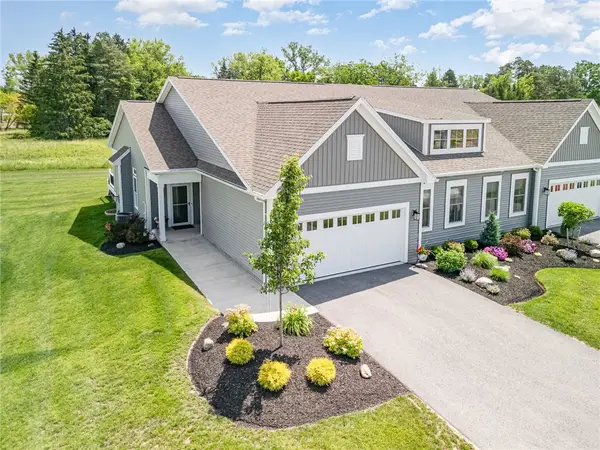 $608,100Active3 beds 3 baths2,505 sq. ft.
58 Chase Meadow Trail Lot 104, Honeoye Falls, NY 14472
MLS# R1702562Listed by: HOWARD HANNA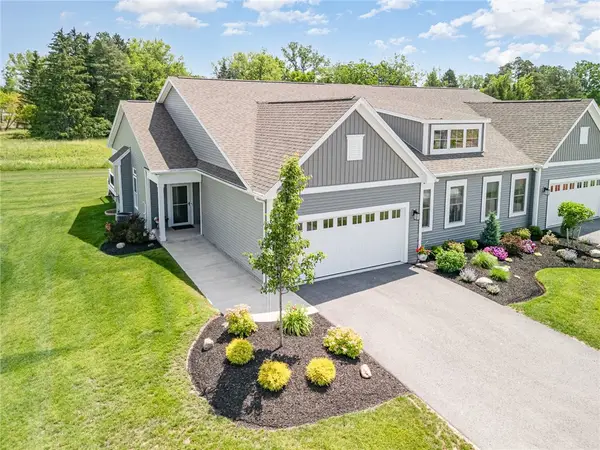 $594,900Active3 beds 2 baths2,505 sq. ft.
38 Chase Meadow Trail Lot 112, Honeoye Falls, NY 14472
MLS# R1702565Listed by: HOWARD HANNA


Protect your home and budget from life's surprises with an Assurant Home Warranty, backed by a partner that supports you through every step of homeownership. Explore Plans.
© 2023 - 2026 ERA Franchise Systems LLC. All rights reserved. ERA Franchise Systems LLC fully supports the principles of the Fair Housing Act and the Equal Opportunity Act. ERA, ERA Real Estate powered, and their respective logos are registered service marks of ERA Franchise Systems LLC. Each office is independently owned and operated.