
30 Chillington Lane, Mendon, NY 14506
Local realty services provided by:HUNT Real Estate ERA
30 Chillington Lane,Mendon, NY 14506
$399,900
- 4 Beds
- 3 Baths
- 1,956 sq. ft.
- Single family
- Pending
Listed by: debranne jacob
Office: howard hanna
MLS#:R1706207
Source:NY_GENRIS
Price summary
- Price:$399,900
- Price per sq. ft.:$204.45
About this home
JUST LISTED! This 4-bedroom, 2½-bath contemporary gem is nestled on over a half-acre lot in the award-winning Honeoye Falls-Lima School District and just steps from the scenic Lehigh Valley Trail!
This beautifully maintained home is loaded with recent updates, including a tear-off roof with added ventilation (2025), new furnace and AC (2025/2026), and a recently installed on-demand hot water system. The kitchen features new appliances and beautiful porcelain flooring, while the hardwood floors throughout the home have been completely refinished. Both bathrooms have been tastefully updated with porcelain flooring as well.
The exterior was freshly painted in 2025 with durable oil-based paint, and the recently redone double-wide driveway offers plenty of parking along with a convenient turnaround. Beautiful gardens filled with year-round perennials create a welcoming setting.
The inviting family room features a wood-burning fireplace and slider leading to the patio and spacious backyard—perfect for relaxing or entertaining. A large backyard shed provides plenty of room for hobbies, equipment and all your toys.
Additional updates include a new front entry door and several replacement windows, with the remaining windows with broken seals already ordered. With so many major improvements already completed, you can simply move in and add your own finishing touches!
Delayed negotiations until 8/24 at 12:00 PM. Come take a look—you won’t want to miss this one!...
Contact an agent
Home facts
- Year built:1977
- Subdivision & Development:Mill Stone Acres
- Listing ID #:R1706207
- Added:46 day(s) ago
- Updated:October 03, 2026 at 08:27 AM
Rooms and interior
- Bedrooms:4
- Total bathrooms:3
- Full bathrooms:2
- Half bathrooms:1
- Rooms Total:8
- Flooring:Ceramic Tile, Hardwood, Tile, Varies
- Dining Description:Living Dining Room, Separate Formal Dining Room
- Kitchen Description:Dishwasher, Disposal, Refrigerator
- Basement:Yes
- Basement Description:Full, Sump Pump
- Living area:1,956 sq. ft.
Heating and cooling
- Cooling:Central Air
- Heating:Forced Air, Gas
- Central air:Yes
Structure and exterior
- Roof:Asphalt, Shingle
- Year built:1977
- Building area:1,956 sq. ft.
- Lot area:0.69 Acres
- Lot Features:Rectangular, Residential Lot, Wooded
- Architectural Style:Colonial, Contemporary
- Construction Materials:Cedar, Copper Plumbing
- Exterior Features:Open, Patio, Porch
- Foundation Description:Block
- Levels:2 Stories
Utilities
- Water:Connected, Public, Water Connected
- Sewer:Septic Tank
Finances and disclosures
- Price:$399,900
- Price per sq. ft.:$204.45
- Tax amount:$8,046
Features and amenities
- Appliances:Dishwasher, Disposal, Dryer, Range Hood, Refrigerator, Washer
- Laundry features:Dryer, In Basement, Washer
- Amenities:Drapes
Parking
- Parking description:Attached, Driveway, Garage, Garage Door Opener, Storage
- Garage:Yes
- Garage spaces:2
New listings near 30 Chillington Lane
- Open Sun, 1 to 2:30pmNew
 $499,900Active5 beds 2 baths2,148 sq. ft.
80 Monroe Street, Honeoye Falls, NY 14472
MLS# R1717308Listed by: TRU AGENT REAL ESTATE - New
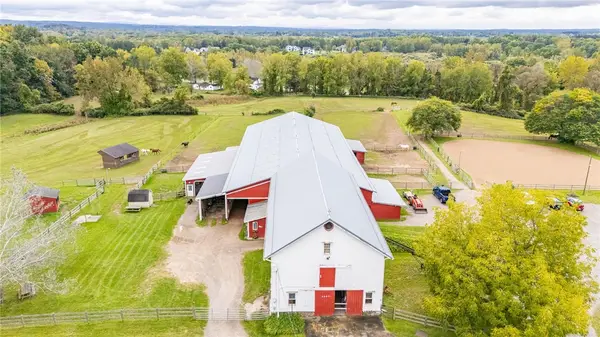 Listed by ERA$825,000Active22.74 Acres
3409 Rush Mendon Road, Honeoye Falls, NY 14472
MLS# R1718193Listed by: HUNT REAL ESTATE ERA/COLUMBUS - Open Sun, 12 to 2pmNew
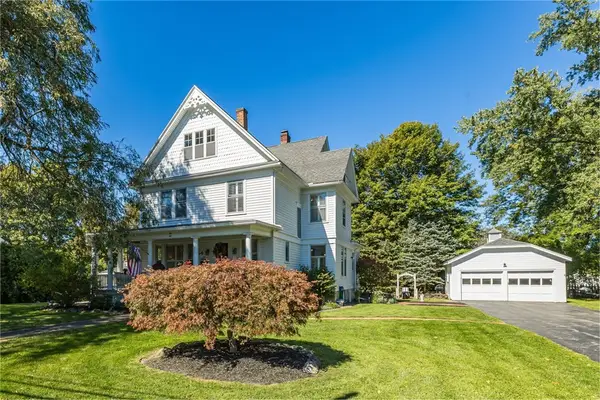 $549,900Active5 beds 3 baths2,548 sq. ft.
54 East Street, Honeoye Falls, NY 14472
MLS# R1718120Listed by: HOWARD HANNA - Open Sat, 11am to 12:30pmNew
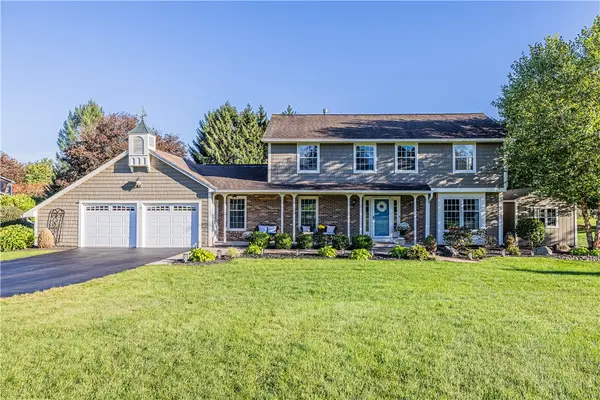 $499,900Active4 beds 3 baths2,422 sq. ft.
7 Barben Circle, Mendon, NY 14506
MLS# R1718072Listed by: ELYSIAN HOMES BY MARK SIWIEC AND ASSOCIATES - Open Sun, 10 to 11:30amNew
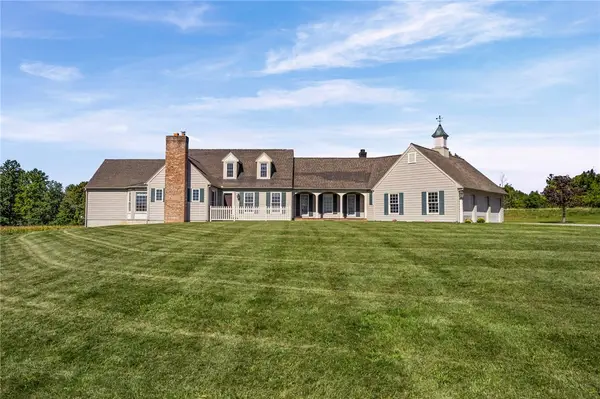 $950,000Active3 beds 4 baths3,145 sq. ft.
863 W Bloomfield Rd, Honeoye Falls, NY 14472
MLS# R1707406Listed by: HOWARD HANNA - New
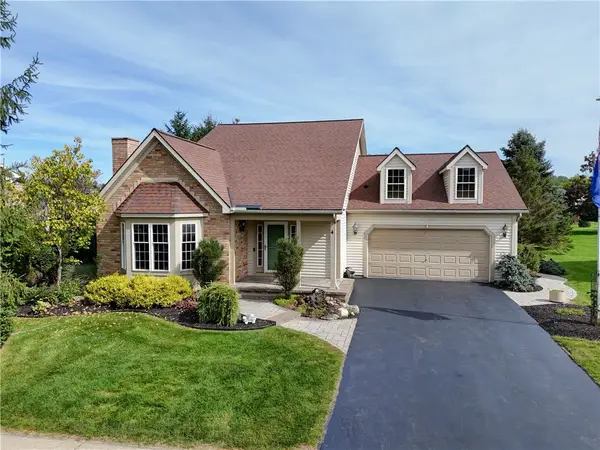 $549,000Active3 beds 3 baths2,686 sq. ft.
4 Brigham Circle, Honeoye Falls, NY 14472
MLS# R1715612Listed by: HOWARD HANNA  $2,500,000Active4 beds 4 baths4,894 sq. ft.
633 W Bloomfield Road, Pittsford, NY 14534
MLS# R1715182Listed by: RE/MAX REALTY GROUP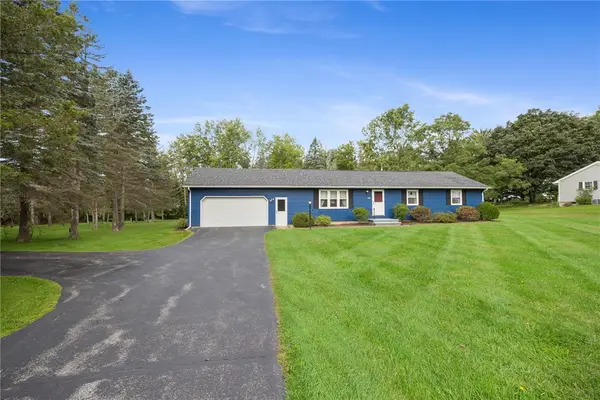 $312,500Pending3 beds 2 baths1,819 sq. ft.
166 Mendon Ionia Road, Honeoye Falls, NY 14472
MLS# R1715062Listed by: HOWARD HANNA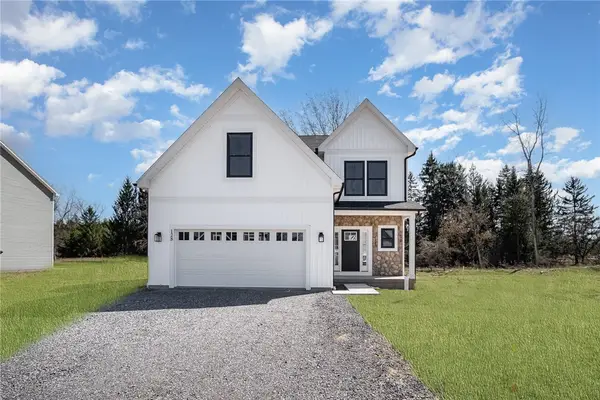 $587,900Active4 beds 3 baths2,338 sq. ft.
83 Chase Meadow Trail Lot 32, Honeoye Falls, NY 14472
MLS# R1715704Listed by: HOWARD HANNA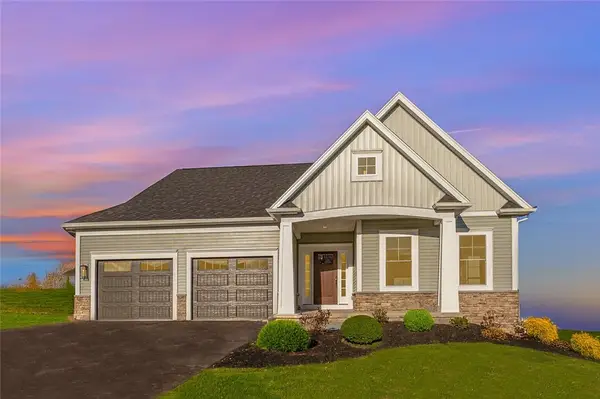 $622,400Active2 beds 3 baths1,756 sq. ft.
69 Chase Meadow Trail Lot 38, Honeoye Falls, NY 14472
MLS# R1715715Listed by: HOWARD HANNA


Protect your home and budget from life's surprises with an Assurant Home Warranty, backed by a partner that supports you through every step of homeownership. Explore Plans.
© 2023 - 2026 ERA Franchise Systems LLC. All rights reserved. ERA Franchise Systems LLC fully supports the principles of the Fair Housing Act and the Equal Opportunity Act. ERA, ERA Real Estate powered, and their respective logos are registered service marks of ERA Franchise Systems LLC. Each office is independently owned and operated.