
4 Pine Hollow, Mendon, NY 14506
Local realty services provided by:HUNT Real Estate ERA
Listed by: irene s. bennett
Office: howard hanna
MLS#:R1709022
Source:NY_GENRIS
Price summary
- Price:$674,900
- Price per sq. ft.:$286.95
- Monthly HOA dues:$366.67
About this home
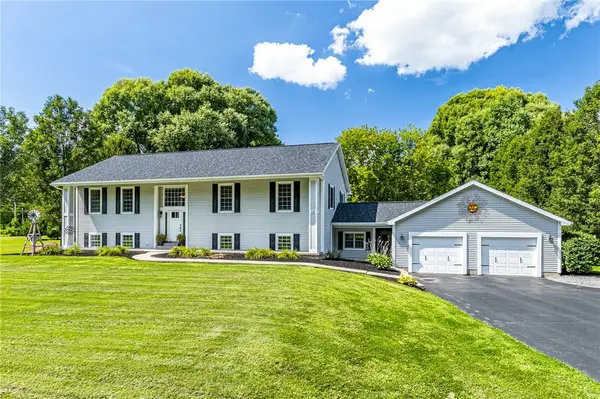
Exceptional RANCH Showcasing the Quality Craftsmanship of HOMES BY RYAN! Welcome to Evergreen Park, tucked away on a quiet cul-de-sac in the heart of the Hamlet of Mendon. Set on a picturesque 1-acre, pine tree-lined lot, this pristine, original-owner home is truly move-in ready. The inviting eat-in kitchen offers extensive cabinetry and counter space, a breakfast bar, and an open flow to the main living areas. Enjoy the covered porch with motorized outdoor shades overlooking the peaceful, private setting. Beautiful details throughout include hardwood floors, crown molding, detailed window and door casings, and transom windows, plus a formal dining room and private office with custom built-ins. The spacious owner’s suite features a cove ceiling, two walk-in closets, and a luxurious bath with a large walk-in shower. The finished walk-out lower level offers additional living space with a guest bedroom, full bath, and abundant storage. Three-car garage. Ideally located just steps from the Lehigh Valley Trail System, offering quality craftsmanship, privacy, and a desirable Mendon location. No sign on the property....
Contact an agent
Home facts
- Year built:2007
- Subdivision & Development:Evergreen Park
- Listing ID #:R1709022
- Added:12 day(s) ago
- Updated:September 06, 2026 at 05:50 PM
Rooms and interior
- Bedrooms:3
- Total bathrooms:3
- Full bathrooms:3
- Rooms Total:8
- Flooring:Carpet, Hardwood, Tile, Varies
- Dining Description:Separate Formal Dining Room
- Kitchen Description:Dishwasher, Pantry, Refrigerator
- Basement:Yes
- Basement Description:Partially Finished
- Living area:2,352 sq. ft.
Heating and cooling
- Cooling:Central Air
- Heating:Forced Air, Gas
- Central air:Yes
Structure and exterior
- Roof:Asphalt, Shingle
- Year built:2007
- Building area:2,352 sq. ft.
- Lot area:1 Acres
- Lot Features:Cul De Sac, Irregular Lot, Residential Lot, Wooded
- Architectural Style:Ranch
- Construction Materials:Copper Plumbing, Stone, Vinyl Siding
- Exterior Features:Deck, Porch
- Foundation Description:Block
- Levels:1 Story
Schools
- High school:Honeoye Falls-Lima Senior High
- Middle school:Honeoye Falls-Lima Middle
Utilities
- Water:Connected, Public, Water Connected
- Sewer:Septic Tank
Finances and disclosures
- Price:$674,900
- Price per sq. ft.:$286.95
- Tax amount:$16,089
Features and amenities
- Appliances:Dishwasher, Dryer, Generator, Refrigerator, Washer
- Laundry features:Dryer, Main Level, Washer
- Amenities:Deck, Drapes, Storage, int_feat_Den, int_feat_Workshop
Parking
- Parking description:Attached, Driveway, Garage, Garage Door Opener
- Garage:Yes
- Garage spaces:3
New listings near 4 Pine Hollow
- New
 $145,000Active2.5 Acres
22 Holly Hill Lane, Honeoye Falls, NY 14472
MLS# R1711722Listed by: REAL BROKER NY, LLC - New
 $649,900Active3 beds 3 baths3,624 sq. ft.
60 Mendon Center Road, Honeoye Falls, NY 14472
MLS# R1711260Listed by: HOWARD HANNA - New
 $399,900Active6 beds 4 baths2,460 sq. ft.
18-20 Peer Street, Honeoye Falls, NY 14472
MLS# R1711097Listed by: HOWARD HANNA - New
 $814,900Active4 beds 4 baths2,789 sq. ft.
1 Hurlingham Drive, Honeoye Falls, NY 14472
MLS# R1710636Listed by: KELLER WILLIAMS REALTY GREATER ROCHESTER - New
 $739,900Active5 beds 3 baths3,400 sq. ft.
104 Semmel Road, Honeoye Falls, NY 14472
MLS# R1708836Listed by: HOWARD HANNA  $349,900Pending3 beds 2 baths1,650 sq. ft.
286 Taylor Road, Honeoye Falls, NY 14472
MLS# R1710221Listed by: HOWARD HANNA $525,000Pending5 beds 3 baths2,646 sq. ft.
5 Owls Rst, Honeoye Falls, NY 14472
MLS# R1709348Listed by: TRU AGENT REAL ESTATE- Open Sun, 1 to 2:30pm
 $599,900Active6 beds 4 baths3,741 sq. ft.
11 Plains Road, Honeoye Falls, NY 14472
MLS# R1706846Listed by: RE/MAX REALTY GROUP  $399,900Pending4 beds 3 baths1,956 sq. ft.
30 Chillington Lane, Mendon, NY 14506
MLS# R1706207Listed by: HOWARD HANNA


Protect your home and budget from life's surprises with an Assurant Home Warranty, backed by a partner that supports you through every step of homeownership. Explore Plans.
© 2023 - 2026 ERA Franchise Systems LLC. All rights reserved. ERA Franchise Systems LLC fully supports the principles of the Fair Housing Act and the Equal Opportunity Act. ERA, ERA Real Estate powered, and their respective logos are registered service marks of ERA Franchise Systems LLC. Each office is independently owned and operated.