
6961 Rush Lima Road, Mendon, NY 14472
Local realty services provided by:Team VP Real Estate
Listed by: anthony i. scorsone
Office: re/max plus
MLS#:R1699827
Source:NY_GENRIS
Price summary
- Price:$289,900
- Price per sq. ft.:$181.87
About this home
Delayed Showings Begin Saturday, 7/25/26, Delayed Negotiations Begin Monday 8/3/26 at 3 pm ~ This home features an expansive back patio that's perfect for entertaining family and friends. The spacious backyard is surrounded by mature woods, creating a peaceful setting with exceptional privacy and beautiful natural views. ~ Solid Mechanics and HFL Schools! ~ Updates Include Furnace, Concrete Garage Floor, Generator, Seamless Gutters, Concrete Patio, Luxury Vinyl Flooring, Windows, Etc ~ Primary Bedroom with Attached Screened Porch ~ Huge Concrete Patio Surrounded by a Private Backyard ~ Steps Away from Sibleyville Nature Preserve & Mendon Ponds Park ~ 20 Minutes or Less to URMC / Marketplace, Strong Memorial Hospital / University of Rochester, Nazareth University, Conesus Lake, Honeoye Lake, and the gateway to the rest of the Finger Lakes.
Contact an agent
Home facts
- Year built:1952
- Listing ID #:R1699827
- Added:3 day(s) ago
- Updated:July 25, 2026 at 03:14 PM
Rooms and interior
- Bedrooms:3
- Total bathrooms:2
- Full bathrooms:1
- Half bathrooms:1
- Rooms Total:8
- Flooring:Carpet, Varies
- Dining Description:Living Dining Room
- Basement:Yes
- Basement Description:Full
- Living area:1,594 sq. ft.
Heating and cooling
- Cooling:Central Air, Window Units
- Heating:Forced Air, Propane
- Central air:Yes
Structure and exterior
- Roof:Asphalt
- Year built:1952
- Building area:1,594 sq. ft.
- Lot area:1 Acres
- Lot Features:Agricultural, Rectangular
- Architectural Style:Cape Cod, Two Story
- Construction Materials:Wood Siding
- Exterior Features:Patio, Porch, Screened
- Foundation Description:Block
- Levels:2 Stories
Utilities
- Water:Connected, Public, Water Connected
- Sewer:Septic Tank
Finances and disclosures
- Price:$289,900
- Price per sq. ft.:$181.87
- Tax amount:$5,627
Features and amenities
- Laundry features:Electric Water Heater, Main Level
Parking
- Parking description:Detached, Garage, Garage Door Opener
- Garage:Yes
- Garage spaces:2
New listings near 6961 Rush Lima Road
- Open Sun, 1 to 3pmNew
 $399,900Active3 beds 3 baths1,963 sq. ft.
2 Sibleyville Lane, Honeoye Falls, NY 14472
MLS# R1700671Listed by: TRU AGENT REAL ESTATE - New
 $219,900Active4 beds 2 baths2,003 sq. ft.
3901 Rush Mendon Road, Mendon, NY 14506
MLS# R1699534Listed by: HOWARD HANNA - New
 $699,995Active4 beds 4 baths3,465 sq. ft.
19 Dixon Woods, Honeoye Falls, NY 14472
MLS# R1699957Listed by: KELLER WILLIAMS REALTY GREATER ROCHESTER  $150,000Pending3.78 Acres
Lanning Road, Honeoye Falls, NY 14472
MLS# R1696710Listed by: ELYSIAN HOMES BY MARK SIWIEC AND ASSOCIATES $1,150,000Pending4 beds 5 baths4,808 sq. ft.
82 Lanning Road, Honeoye Falls, NY 14472
MLS# R1697878Listed by: HOWARD HANNA $225,000Pending5 beds 3 baths2,284 sq. ft.
21 Victor Mendon Road, Mendon, NY 14506
MLS# R1697513Listed by: HOWARD HANNA $949,900Active5 beds 6 baths7,339 sq. ft.
2 Parkview Manor Circle, Honeoye Falls, NY 14472
MLS# R1695248Listed by: HOWARD HANNA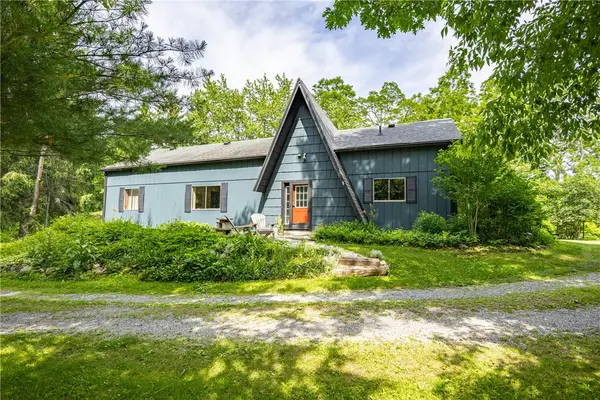 $595,000Pending6 beds 5 baths3,360 sq. ft.
305 Pond Road, Honeoye Falls, NY 14472
MLS# R1695555Listed by: HOWARD HANNA- Open Sun, 10 to 11amNew
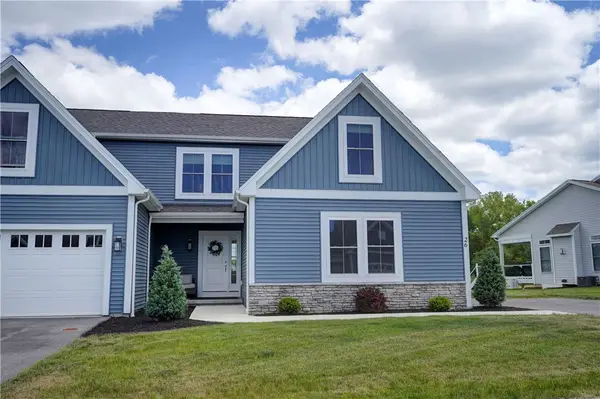 $475,000Active3 beds 3 baths1,816 sq. ft.
26 Chase Meadow, Honeoye Falls, NY 14472
MLS# R1699247Listed by: TRU AGENT REAL ESTATE


Protect your home and budget from life's surprises with an Assurant Home Warranty, backed by a partner that supports you through every step of homeownership. Explore Plans.
© 2023 - 2026 ERA Franchise Systems LLC. All rights reserved. ERA Franchise Systems LLC fully supports the principles of the Fair Housing Act and the Equal Opportunity Act. ERA, ERA Real Estate powered, and their respective logos are registered service marks of ERA Franchise Systems LLC. Each office is independently owned and operated.