
2 Parkview Manor Circle, Honeoye Falls, NY 14472
Local realty services provided by:HUNT Real Estate ERA
2 Parkview Manor Circle,Honeoye Falls, NY 14472
$949,900
- 5 Beds
- 6 Baths
- 7,339 sq. ft.
- Single family
- Pending
Listed by: carla froehler
Office: howard hanna
MLS#:R1695248
Source:NY_GENRIS
Price summary
- Price:$949,900
- Price per sq. ft.:$129.43
About this home
Welcome to 2 Parkview Manor Circle, an extraordinary estate nestled on 2.23 private acres in one of Mendon's most prestigious and sought after neighborhoods. Ideally situated within walking distance
to Mendon Ponds Park, this stately residence offers an impressive 4,845 square feet of beautifully designed living space, not including the expansive walk-out terrace level. A dramatic two story foyer welcomes you into this magnificent home, where timeless elegance meets exceptional craftsmanship. The thoughtfully designed floorplan features two staircases leading to the second level, soaring cathedral ceilings, an abundance of tall windows that flood the home with natural light and showcase the picturesque surroundings. This exceptional residence offers 5 spacious bedrooms and 6 full bathrooms, including a first floor primary suite that serves as a private retreat, complete with its own wood
burning fireplace. Three of the second floor bedrooms are ensuites, providing comfort and privacy for family and guests alike. A second wood burning fireplace adds warmth and character to the home's inviting living spaces. The expansive walk-out terrace level is an entertainer's dream, featuring a full kitchen, fitness room, and endless possibilities for recreation, multi-generational living, or hosting overnight guests. Recent improvements provide peace of mind and include a brand new roof (2026), stunning two level composite deck (2025), and mechanicals, including 2 furnaces, 2 central air conditioner, and 2 hot water tanks, all approximately 6 years old. Car enthusiasts and hobbyists will appreciate the impressive heated 4 car garage with epoxy flooring. Set on beautifully landscaped grounds in an unparalleled Mendon location, this property offers luxury, privacy, and convenience, just moments from the natural beauty of Mendon Ponds Park and only minutes from everyday amenities. A rare opportunity to own one of Mendon's truly distinguished estates. Full square footage, including terrace level, was assessed and measured to be 7,339 sqft. Floor plan with measurements can be found in attachments....
Contact an agent
Home facts
- Year built:1989
- Subdivision & Development:Parkview Manor Heights
- Listing ID #:R1695248
- Added:56 day(s) ago
- Updated:September 03, 2026 at 08:49 PM
Rooms and interior
- Bedrooms:5
- Total bathrooms:6
- Full bathrooms:6
- Rooms Total:10
- Flooring:Carpet, Ceramic Tile, Hardwood, Marble, Tile, Varies
- Kitchen Description:Dishwasher, Disposal, Kitchen Island, Microwave, Pantry, Refrigerator, Second Kitchen, Walk In Pantry
- Basement:Yes
- Basement Description:Sump Pump, Walk Out Access
- Living area:7,339 sq. ft.
Heating and cooling
- Cooling:Central Air, Zoned
- Heating:Electric, Forced Air, Gas, Zoned
- Central air:Yes
Structure and exterior
- Roof:Asphalt, Shingle
- Year built:1989
- Building area:7,339 sq. ft.
- Lot area:2.23 Acres
- Lot Features:Cul De Sac, Irregular Lot, Residential Lot
- Architectural Style:Two Story
- Construction Materials:Block, Brick, Cedar, Concrete, Copper Plumbing, Frame
- Exterior Features:Balcony, Deck, Open, Patio, Porch
- Foundation Description:Block
- Levels:2 Stories
Utilities
- Water:Connected, Public, Water Connected
- Sewer:Septic Tank
Finances and disclosures
- Price:$949,900
- Price per sq. ft.:$129.43
- Tax amount:$22,294
Features and amenities
- Appliances:Dishwasher, Disposal, Dryer, Gas Cooktop, Microwave, Refrigerator, Washer
- Laundry features:Dryer, Main Level, Washer
- Amenities:Balcony, Deck, Drapes
Parking
- Parking description:Attached, Driveway, Garage, Garage Door Opener, Heated Garage, Water Available
- Garage:Yes
- Garage spaces:4
New listings near 2 Parkview Manor Circle
- New
 $999,999Active5 beds 4 baths4,000 sq. ft.
22 Holly Hill Lane, Honeoye Falls, NY 14472
MLS# R1712032Listed by: REAL BROKER NY, LLC - New
 $145,000Active2.5 Acres
22 Holly Hill Lane, Honeoye Falls, NY 14472
MLS# R1711722Listed by: REAL BROKER NY, LLC - New
 $649,900Active3 beds 3 baths3,624 sq. ft.
60 Mendon Center Road, Honeoye Falls, NY 14472
MLS# R1711260Listed by: HOWARD HANNA - New
 $399,900Active6 beds 4 baths2,460 sq. ft.
18-20 Peer Street, Honeoye Falls, NY 14472
MLS# R1711097Listed by: HOWARD HANNA - New
 $814,900Active4 beds 4 baths2,789 sq. ft.
1 Hurlingham Drive, Honeoye Falls, NY 14472
MLS# R1710636Listed by: KELLER WILLIAMS REALTY GREATER ROCHESTER - New
 $739,900Active5 beds 3 baths3,400 sq. ft.
104 Semmel Road, Honeoye Falls, NY 14472
MLS# R1708836Listed by: HOWARD HANNA - New
 $349,900Active3 beds 2 baths1,650 sq. ft.
286 Taylor Road, Honeoye Falls, NY 14472
MLS# R1710221Listed by: HOWARD HANNA  $525,000Pending5 beds 3 baths2,646 sq. ft.
5 Owls Rst, Honeoye Falls, NY 14472
MLS# R1709348Listed by: TRU AGENT REAL ESTATE- Open Sat, 1 to 2:30pm
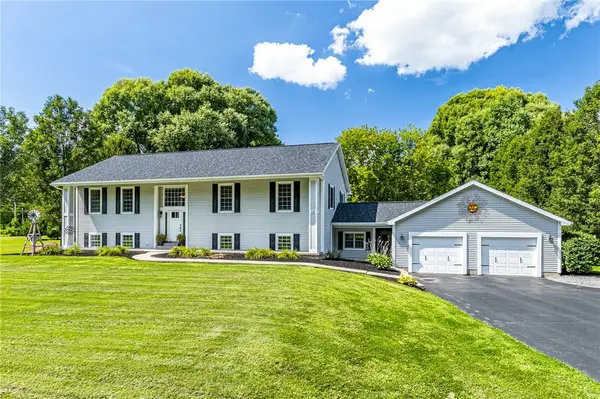 $599,900Active6 beds 4 baths3,741 sq. ft.
11 Plains Road, Honeoye Falls, NY 14472
MLS# R1706846Listed by: RE/MAX REALTY GROUP 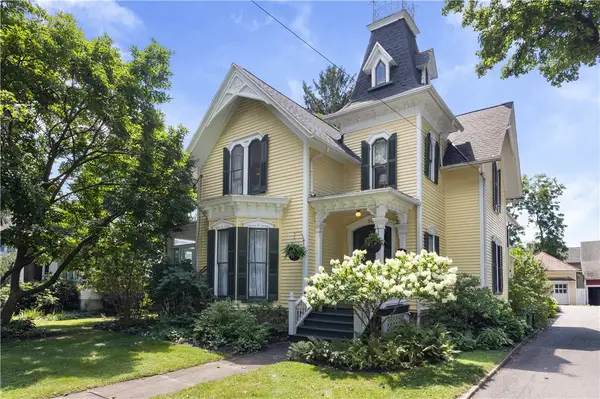 $499,900Pending4 beds 3 baths2,907 sq. ft.
24 Monroe Street, Honeoye Falls, NY 14472
MLS# R1703754Listed by: TRU AGENT REAL ESTATE


Protect your home and budget from life's surprises with an Assurant Home Warranty, backed by a partner that supports you through every step of homeownership. Explore Plans.
© 2023 - 2026 ERA Franchise Systems LLC. All rights reserved. ERA Franchise Systems LLC fully supports the principles of the Fair Housing Act and the Equal Opportunity Act. ERA, ERA Real Estate powered, and their respective logos are registered service marks of ERA Franchise Systems LLC. Each office is independently owned and operated.