
181 Woodbine Avenue, Merrick, NY 11566
Local realty services provided by:ERA Top Service Realty
181 Woodbine Avenue,Merrick, NY 11566
$800,000
- 3 Beds
- 2 Baths
- 1,359 sq. ft.
- Single family
- Pending
Listed by: lynn c. karp
Office: signature premier properties
MLS#:1027305
Source:OneKey MLS
Price summary
- Price:$800,000
- Price per sq. ft.:$588.67
About this home
Merrick Woods 3BR/2Bath Classic Colonial, Basement and 1 Car Attached Garage. Front Covered Porch, Gleaming Hardwood Floors, 21x11 Living Room with Fieldstone Fireplace, Kitchen has Corian Counter, Tray Ceiling, Gas Cooking (Natural Gas Line), Formal Dining Room 12x9 with Corner Built Ins, Breakdfast Nook with Natural Light/Door out to Deck, Full Bath with Shower and Washer/Dryer, (gas dryer), Step down to Cathedral Ceiling Family Room/Den with Hardwood Floors, Oak Bannister, Entrance from Garage into Den, Replaced Garage Door, Upstairs are 3 Bedrooms and 1 Full Bath (Tub). 9 year old Central Air Conditioning compresser, Updated Windows and Doors, Oil Heating with Above ground Oil Tank under Basement Stairs, Separate Hot Water Heater. There is Natural Gas line to house for Gas Cooking. Inground Sprinkler System. Spacious Rear Yard has Cement Patio, Taxes are $ 14744.66 before Star Savings of $1094.00 if appliciable. PRIVATE APPTS ONLY.
Contact an agent
Home facts
- Year built:1940
- Listing ID #:1027305
- Added:52 day(s) ago
- Updated:September 07, 2026 at 10:23 AM
Rooms and interior
- Bedrooms:3
- Total bathrooms:2
- Full bathrooms:2
- Rooms Total:7
- Flooring:Hardwood
- Dining Description:Formal Dining
- Kitchen Description:Dishwasher, Refrigerator
- Basement:Yes
- Basement Description:Full
- Living area:1,359 sq. ft.
Heating and cooling
- Cooling:Central Air
- Heating:Oil, Steam
- Central air:Yes
Structure and exterior
- Year built:1940
- Building area:1,359 sq. ft.
- Lot area:0.14 Acres
- Lot Features:Garden, Level, Near Public Transit
- Architectural Style:Colonial
- Construction Materials:Frame, Stone, Vinyl Siding
- Levels:2 Story
Schools
- High school:Sanford H Calhoun High School
- Middle school:Merrick Avenue Middle School
- Elementary school:Chatterton School
Utilities
- Water:Public
- Sewer:Public Sewer
Finances and disclosures
- Price:$800,000
- Price per sq. ft.:$588.67
- Tax amount:$14,744 (2026)
Features and amenities
- Appliances:Dishwasher, Dryer, Refrigerator, Washer
- Laundry features:Dryer, Washer
Parking
- Total parking spaces:2
- Parking description:Driveway, Garage
- Garage:Yes
- Garage spaces:1
New listings near 181 Woodbine Avenue
- New
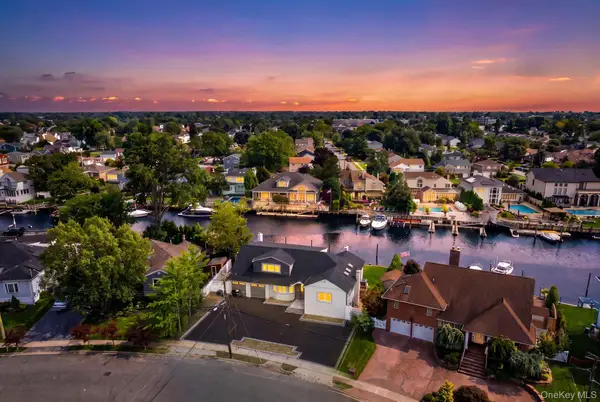 $1,799,000Active5 beds 4 baths3,423 sq. ft.
2819 Bay Drive, Merrick, NY 11566
MLS# 1045570Listed by: BERKSHIRE HATHAWAY - New
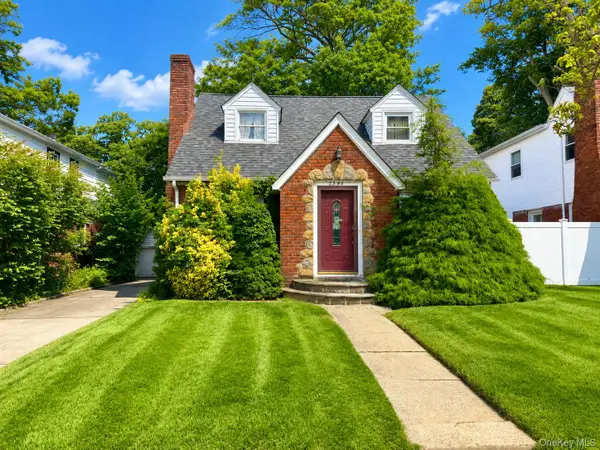 $649,999Active3 beds 1 baths1,111 sq. ft.
2284 Wynsum Avenue, Merrick, NY 11566
MLS# 1043054Listed by: ALEXANDER MADISON REALTY INC - New
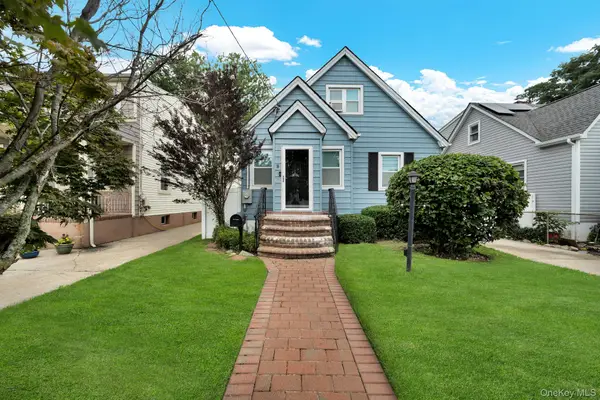 $749,000Active4 beds 1 baths1,298 sq. ft.
19 Westmoreland Road, Merrick, NY 11566
MLS# 1043746Listed by: OVERSOUTH LLC - New
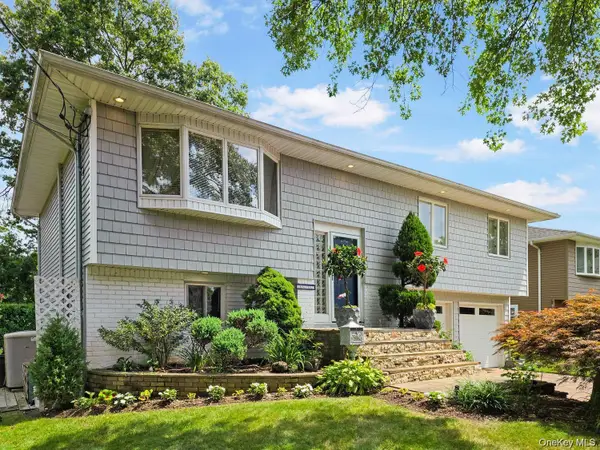 $874,999Active4 beds 2 baths1,752 sq. ft.
1727 Roberta Lane, Merrick, NY 11566
MLS# 1043748Listed by: VORO LLC - New
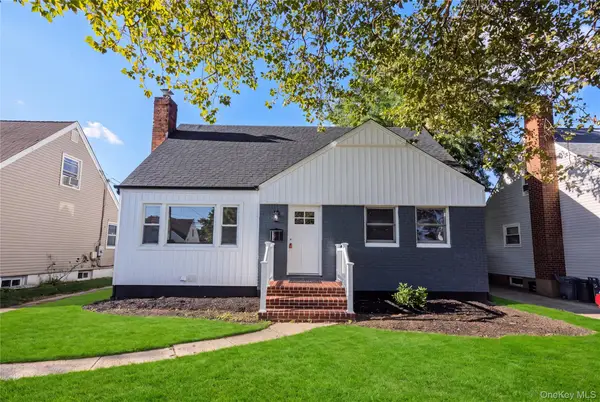 $799,000Active4 beds 3 baths1,554 sq. ft.
843 Jerusalem Avenue, Merrick, NY 11566
MLS# 1043654Listed by: ABSOLUTE EARTH REALTY CORP 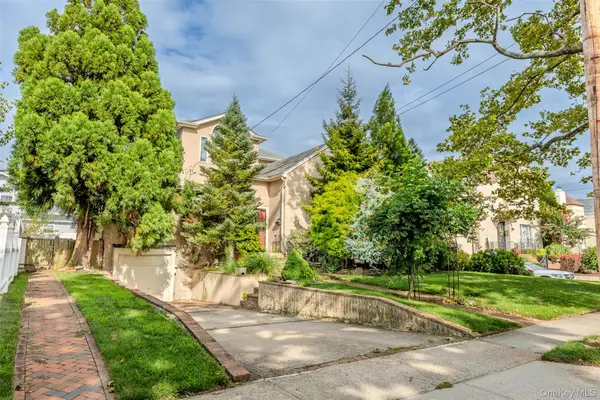 $879,000Active4 beds 3 baths2,890 sq. ft.
319 Frankel Boulevard, Merrick, NY 11566
MLS# 1041308Listed by: SELL FAST REALTY CORP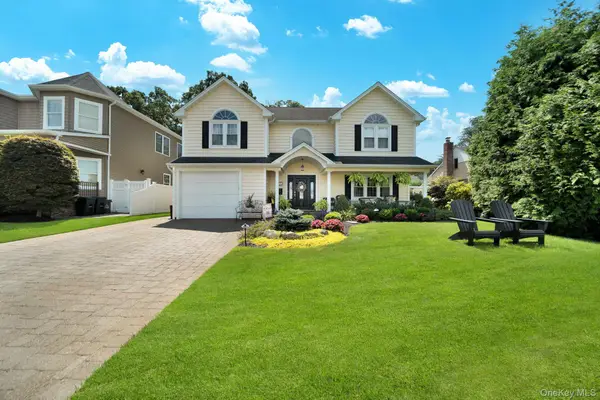 $1,499,000Active4 beds 3 baths3,052 sq. ft.
1836 Gardenia Avenue, Merrick, NY 11566
MLS# 1039875Listed by: SIGNATURE PREMIER PROPERTIES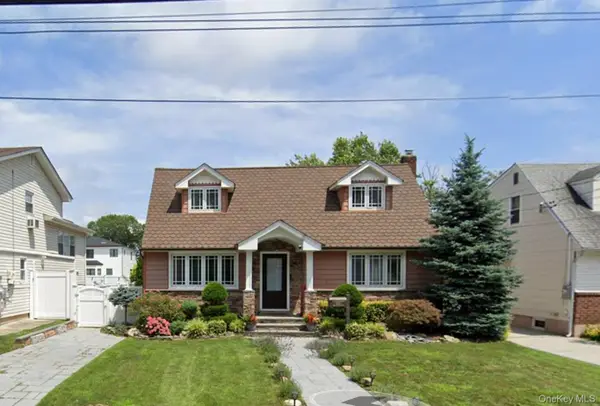 $1,199,000Active3 beds 2 baths1,616 sq. ft.
1421 Meadowbrook Road, Merrick, NY 11566
MLS# 1042789Listed by: PROSPES REAL ESTATE CORP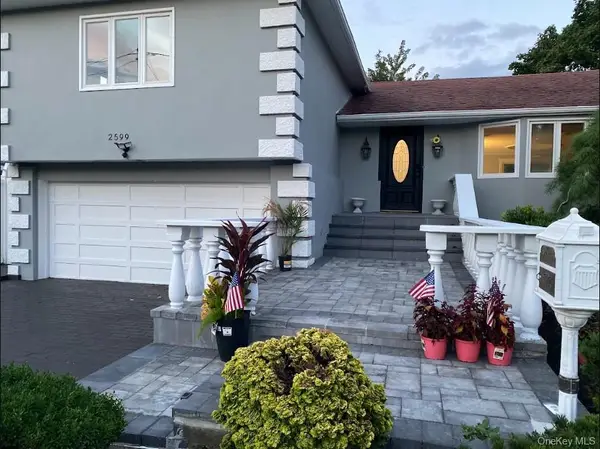 $999,999Active4 beds 3 baths1,923 sq. ft.
2599 Orr Street, Merrick, NY 11566
MLS# 1042112Listed by: FAVE REALTY INC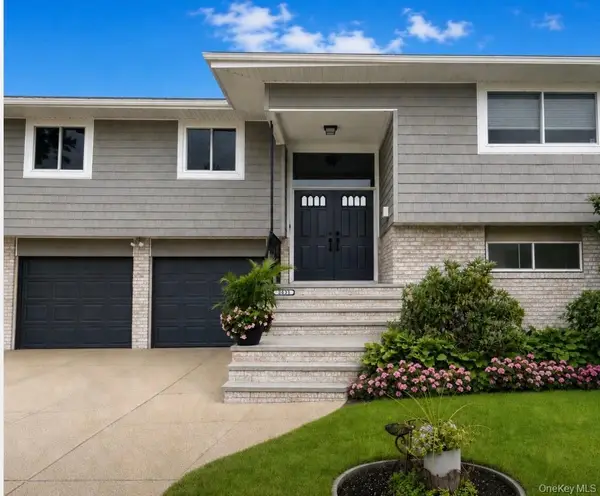 $999,999Active6 beds 3 baths3,088 sq. ft.
2054 Whalen Avenue, Merrick, NY 11566
MLS# 1040783Listed by: COMPASS GREATER NY LLC


Protect your home and budget from life's surprises with an Assurant Home Warranty, backed by a partner that supports you through every step of homeownership. Explore Plans.
© 2023 - 2026 ERA Franchise Systems LLC. All rights reserved. ERA Franchise Systems LLC fully supports the principles of the Fair Housing Act and the Equal Opportunity Act. ERA, ERA Real Estate powered, and their respective logos are registered service marks of ERA Franchise Systems LLC. Each office is independently owned and operated.