
19 Westmoreland Road, Merrick, NY 11566
Local realty services provided by:ERA Caputo Realty
19 Westmoreland Road,Merrick, NY 11566
$749,000
- 4 Beds
- 1 Baths
- 1,298 sq. ft.
- Single family
- Active
Listed by: ella difrancisca
Office: oversouth llc.
MLS#:1043746
Source:OneKey MLS
Price summary
- Price:$749,000
- Price per sq. ft.:$577.04
About this home
Move right into this beautifully updated 4-bedroom Cape, tucked mid-block on a residential Merrick street and thoughtfully updated for easy everyday living. The main level offers two bedrooms and a fully renovated bathroom with radiant heated floors, providing the convenience and flexibility of first-floor living. At the heart of the home, the renovated kitchen features quartz countertops, new stainless steel appliances, vinyl plank flooring, and recessed lighting. Sliding glass doors open directly to the backyard deck, creating effortless indoor-outdoor flow for summer night dinners, entertaining, or simply unwinding at the end of the day.
Refinished light hardwood floors extend throughout the living areas and bedrooms, complemented by recessed lighting in the living room, new window treatments, and a bright, exceptionally clean and well-maintained interior. Upstairs, two additional bedrooms complete the home's four-bedroom layout. The full, partially finished basement offers even more flexibility for a recreation space, home office, workout area, or additional storage.
Outside, enjoy a fully fenced yard with front and rear in-ground sprinklers, a private deck and patio, and a detached 1.5-car garage with plenty of room for storage, parking, or the perfect home gym setup. Additional features include a smart thermostat, 220-amp electric service, interior paint completed in 2020, and exterior paint completed in 2023.
Conveniently located near Birch Elementary School, the Merrick LIRR station, Merrick Road, and Meadowbrook Parkway, 19 Westmoreland Road offers the combination buyers are looking for: thoughtful updates, flexible living space, a private backyard, and a central Merrick location—all in a home that's ready to enjoy from day one....
Contact an agent
Home facts
- Year built:1937
- Listing ID #:1043746
- Added:7 day(s) ago
- Updated:September 04, 2026 at 11:19 AM
Rooms and interior
- Bedrooms:4
- Total bathrooms:1
- Full bathrooms:1
- Rooms Total:7
- Flooring:Hardwood
- Dining Description:Eat-In Kitchen
- Kitchen Description:Cooktop, Dishwasher, Eat-in Kitchen, Oven, Refrigerator, Stainless Steel Appliance(s)
- Bedroom Description:First Floor Bedroom
- Basement:Yes
- Basement Description:Full, Partially Finished
- Living area:1,298 sq. ft.
Heating and cooling
- Heating:Baseboard, Natural Gas, Radiant, Steam
Structure and exterior
- Year built:1937
- Building area:1,298 sq. ft.
- Lot area:0.09 Acres
- Architectural Style:Cape Cod
- Construction Materials:Aluminum Siding
- Levels:2 Story
Schools
- High school:Sanford H Calhoun High School
- Middle school:Merrick Avenue Middle School
- Elementary school:Birch School
Utilities
- Water:Public
- Sewer:Public Sewer
Finances and disclosures
- Price:$749,000
- Price per sq. ft.:$577.04
- Tax amount:$12,478 (2026)
Features and amenities
- Appliances:Cooktop, Dishwasher, Dryer, Oven, Refrigerator, Stainless Steel Appliance(s), Washer
- Laundry features:Dryer, Washer, Washer/Dryer Hookup
- Amenities:Smart Thermostat
Parking
- Parking description:Driveway
- Garage:Yes
- Garage spaces:1
New listings near 19 Westmoreland Road
- New
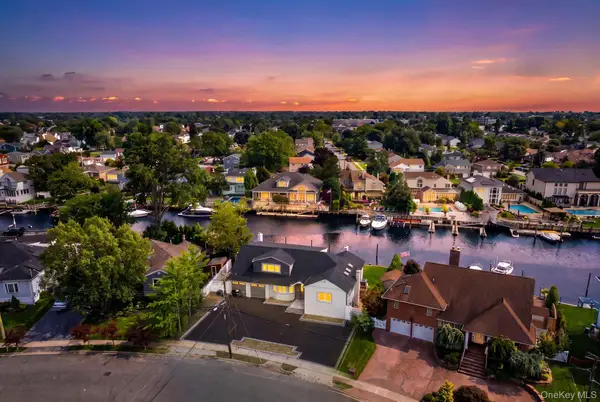 $1,799,000Active5 beds 4 baths3,423 sq. ft.
2819 Bay Drive, Merrick, NY 11566
MLS# 1045570Listed by: BERKSHIRE HATHAWAY - New
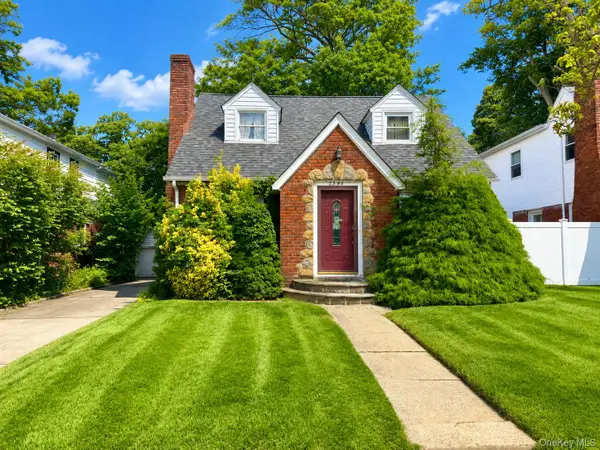 $649,999Active3 beds 1 baths1,111 sq. ft.
2284 Wynsum Avenue, Merrick, NY 11566
MLS# 1043054Listed by: ALEXANDER MADISON REALTY INC - New
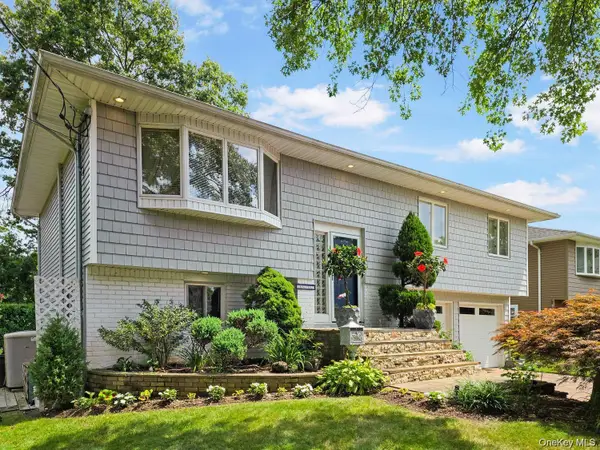 $874,999Active4 beds 2 baths1,752 sq. ft.
1727 Roberta Lane, Merrick, NY 11566
MLS# 1043748Listed by: VORO LLC - Open Fri, 5 to 7pmNew
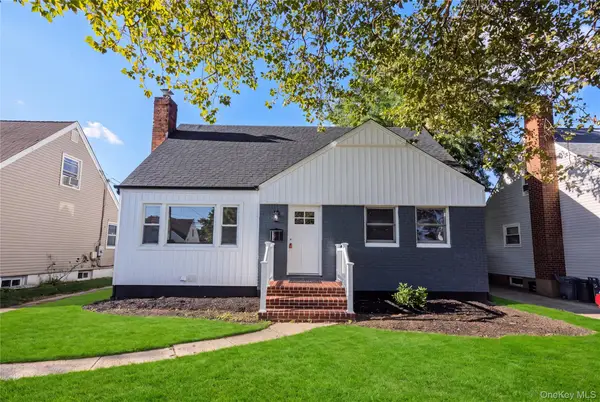 $799,000Active4 beds 3 baths1,554 sq. ft.
843 Jerusalem Avenue, Merrick, NY 11566
MLS# 1043654Listed by: ABSOLUTE EARTH REALTY CORP - New
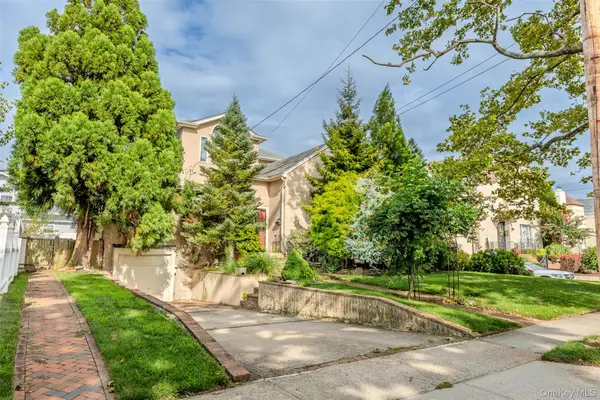 $879,000Active4 beds 3 baths2,890 sq. ft.
319 Frankel Boulevard, Merrick, NY 11566
MLS# 1041308Listed by: SELL FAST REALTY CORP - New
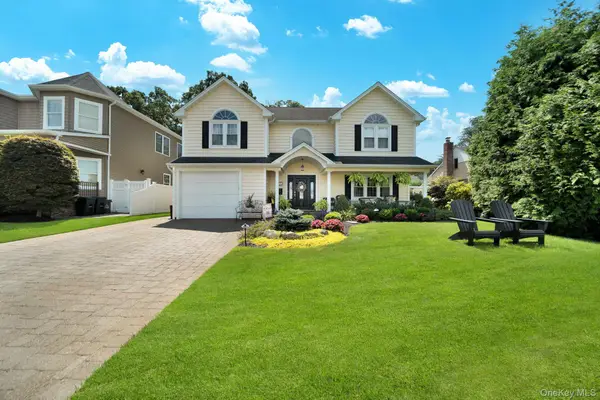 $1,499,000Active4 beds 3 baths3,052 sq. ft.
1836 Gardenia Avenue, Merrick, NY 11566
MLS# 1039875Listed by: SIGNATURE PREMIER PROPERTIES - New
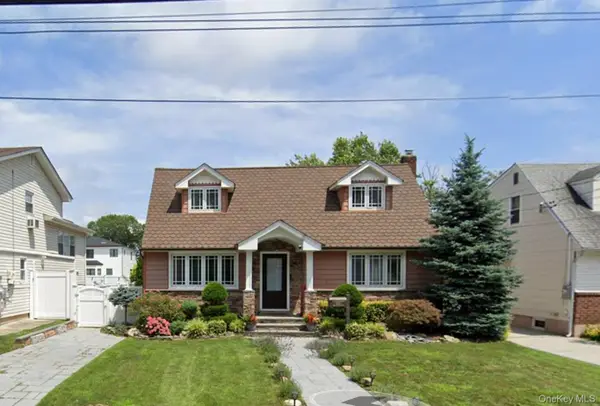 $1,199,000Active3 beds 2 baths1,616 sq. ft.
1421 Meadowbrook Road, Merrick, NY 11566
MLS# 1042789Listed by: PROSPES REAL ESTATE CORP - Open Sat, 12 to 2:30pm
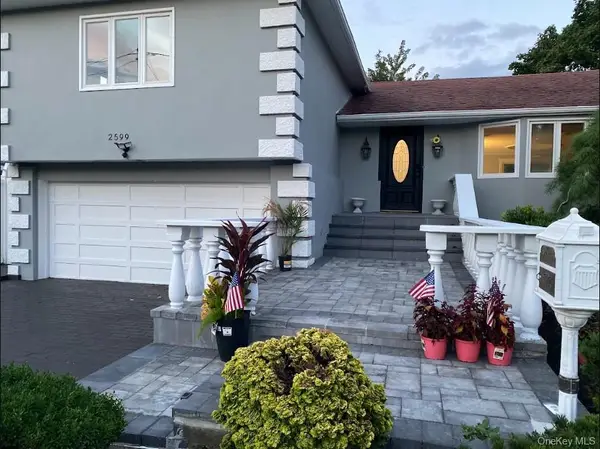 $999,999Active4 beds 3 baths1,923 sq. ft.
2599 Orr Street, Merrick, NY 11566
MLS# 1042112Listed by: FAVE REALTY INC 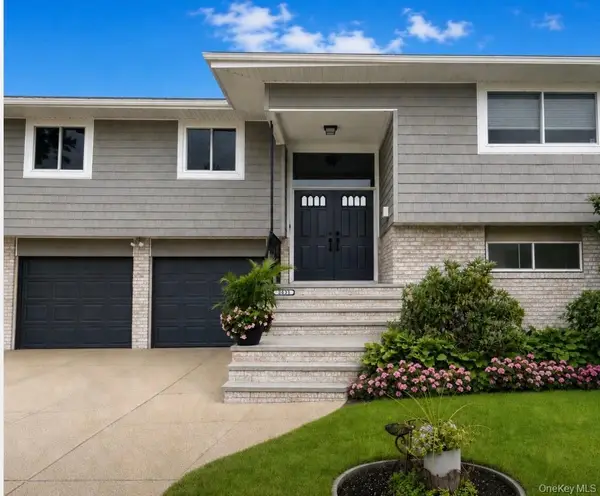 $999,999Active6 beds 3 baths3,088 sq. ft.
2054 Whalen Avenue, Merrick, NY 11566
MLS# 1040783Listed by: COMPASS GREATER NY LLC


Protect your home and budget from life's surprises with an Assurant Home Warranty, backed by a partner that supports you through every step of homeownership. Explore Plans.
© 2023 - 2026 ERA Franchise Systems LLC. All rights reserved. ERA Franchise Systems LLC fully supports the principles of the Fair Housing Act and the Equal Opportunity Act. ERA, ERA Real Estate powered, and their respective logos are registered service marks of ERA Franchise Systems LLC. Each office is independently owned and operated.