
2599 Orr Street, Merrick, NY 11566
Local realty services provided by:ERA Insite Realty Services
2599 Orr Street,Merrick, NY 11566
$999,999
- 4 Beds
- 3 Baths
- 1,923 sq. ft.
- Single family
- Pending
Listed by: aamir f. marfani
Office: fave realty inc
MLS#:1042112
Source:OneKey MLS
Price summary
- Price:$999,999
- Price per sq. ft.:$459.77
About this home
Welcome to 2599 Orr Street, a stunning expanded and fully remodeled split-level residence tucked away on a quiet, private cul-de-sac in the heart of South Merrick! Thoughtfully curated with luxury finishes and modern functionality, this turn-key home offers approximately 2,179 sq. ft. of versatile above-grade living space featuring 3 to 4 flexible bedrooms and 3 full luxury tiled bathrooms.
The light-filled open-concept main level is designed for effortless entertaining, anchored by a custom chef's kitchen complete with sleek cabinetry, waterfall quartz countertops, and stainless steel appliances. The fully finished lower level provides excellent secondary space for a home gym, media room, rec area, or guest suite, complete with a dedicated laundry area. Step outside to a private, fully fenced rear yard and patio—ideal for outdoor dining and relaxation.
Situated in FEMA Zone X (minimal flood risk, no mandatory flood insurance required), this location delivers exceptional everyday convenience just moments from the Merrick LIRR, major highways, top-rated schools, and downtown dining and shopping. Move right in and enjoy—this rare opportunity won't last!...
Contact an agent
Home facts
- Year built:1954
- Listing ID #:1042112
- Added:45 day(s) ago
- Updated:October 08, 2026 at 08:47 AM
Rooms and interior
- Bedrooms:4
- Total bathrooms:3
- Full bathrooms:3
- Rooms Total:9
- Flooring:Hardwood
- Dining Description:Eat-In Kitchen, Formal Dining
- Kitchen Description:Dishwasher, Eat-in Kitchen, Kitchen Island, Microwave, Stainless Steel Appliance(s)
- Basement:Yes
- Basement Description:Finished
- Living area:1,923 sq. ft.
Heating and cooling
- Cooling:Central Air
- Heating:Oil
- Central air:Yes
Structure and exterior
- Year built:1954
- Building area:1,923 sq. ft.
- Lot area:0.14 Acres
- Architectural Style:Split Level
- Construction Materials:Stucco
Schools
- High school:Sanford H Calhoun High School
- Middle school:Merrick Avenue Middle School
- Elementary school:Norman J Levy Lakeside School
Utilities
- Water:Public
- Sewer:Public Sewer, Sewer Available
Finances and disclosures
- Price:$999,999
- Price per sq. ft.:$459.77
- Tax amount:$18,578 (2025)
Features and amenities
- Appliances:Dishwasher, Microwave, Stainless Steel Appliance(s)
- Laundry features:Washer/Dryer Hookup
- Amenities:Entrance Foyer, Open Floorplan, Storage
Parking
- Total parking spaces:2
- Parking description:Driveway
New listings near 2599 Orr Street
- New
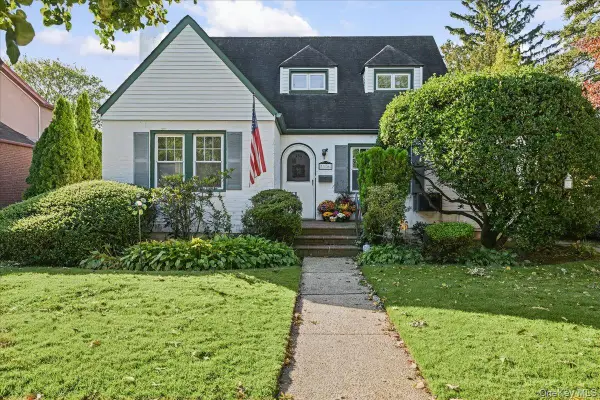 $675,000Active4 beds 1 baths1,302 sq. ft.
1956 Old Mill Road, Merrick, NY 11566
MLS# 1059901Listed by: COLDWELL BANKER AMERICAN HOMES - Open Sat, 11am to 1pmNew
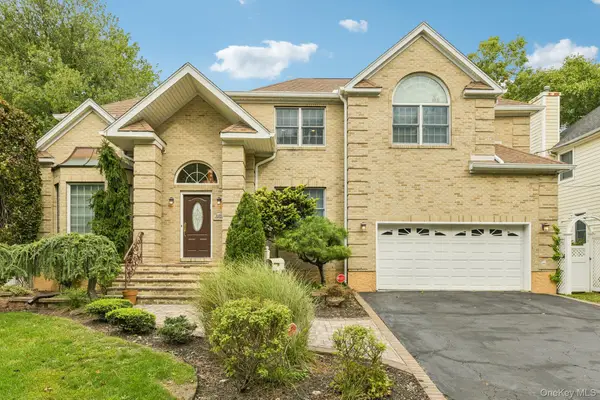 $1,349,000Active4 beds 3 baths2,606 sq. ft.
2175 Helene Avenue, Merrick, NY 11566
MLS# 1055913Listed by: SIGNATURE PREMIER PROPERTIES - New
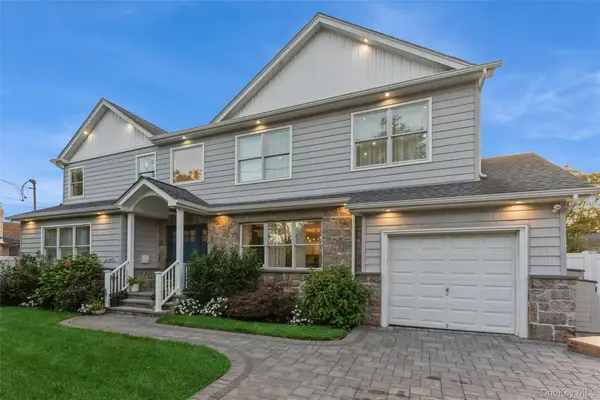 $1,199,000Active4 beds 4 baths2,454 sq. ft.
1402 Merrick Avenue, Merrick, NY 11566
MLS# 1059972Listed by: BH&G R E REALTY CONNECT - Open Sat, 12 to 1:30pmNew
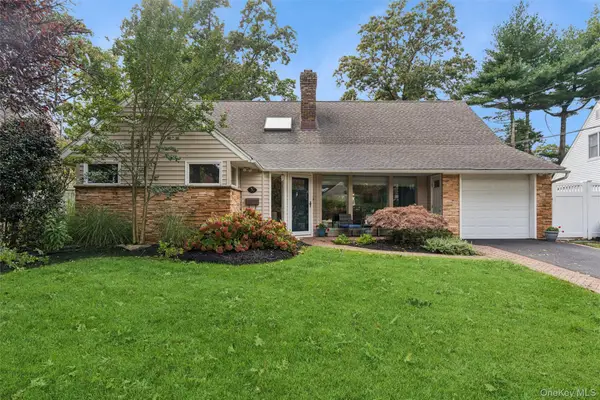 $1,150,000Active4 beds 3 baths2,196 sq. ft.
30 Range Drive, Merrick, NY 11566
MLS# 1055402Listed by: DOUGLAS ELLIMAN REAL ESTATE - New
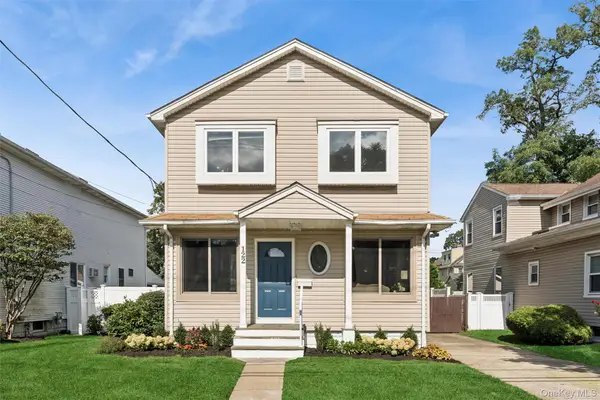 $919,000Active5 beds 3 baths2,288 sq. ft.
122 Commonwealth Avenue, Merrick, NY 11566
MLS# 1048375Listed by: DOUGLAS ELLIMAN REAL ESTATE - Open Sat, 12 to 1:30pmNew
 $1,100,000Active4 beds 3 baths2,508 sq. ft.
2928 Charlotte Drive, Merrick, NY 11566
MLS# 1059076Listed by: BH&G R E REALTY CONNECT - New
 $1,499,999Active5 beds 3 baths2,900 sq. ft.
1721 Michael William Road, North Merrick, NY 11566
MLS# 1059139Listed by: DESIMONE REAL ESTATE - New
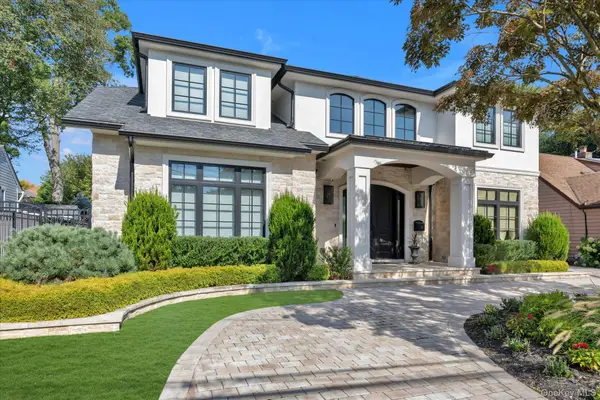 $2,799,999Active5 beds 4 baths4,379 sq. ft.
15 Alice Avenue, Merrick, NY 11566
MLS# 1057078Listed by: DOUGLAS ELLIMAN REAL ESTATE - Open Sun, 2 to 4:30pmNew
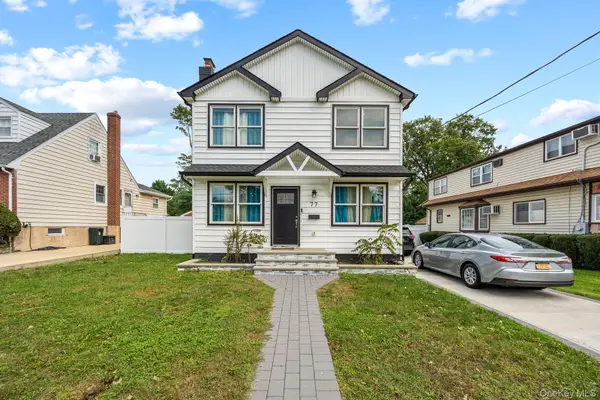 $1,100,000Active4 beds 3 baths2,256 sq. ft.
77 Kenny Avenue, Merrick, NY 11566
MLS# 1058514Listed by: HOMES NYC GROUP INC - New
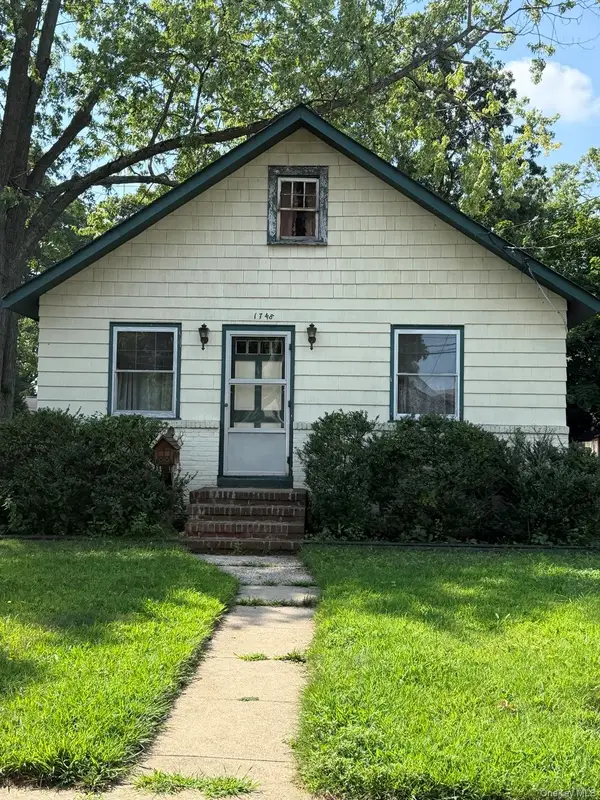 $599,000Active3 beds 1 baths1,008 sq. ft.
1748 Carroll Avenue, Merrick, NY 11566
MLS# 1058236Listed by: JONES HOLLOW REALTY GROUP INC


Protect your home and budget from life's surprises with an Assurant Home Warranty, backed by a partner that supports you through every step of homeownership. Explore Plans.
© 2023 - 2026 ERA Franchise Systems LLC. All rights reserved. ERA Franchise Systems LLC fully supports the principles of the Fair Housing Act and the Equal Opportunity Act. ERA, ERA Real Estate powered, and their respective logos are registered service marks of ERA Franchise Systems LLC. Each office is independently owned and operated.