
1815 Meadowbrook Road, Merrick, NY 11566
Local realty services provided by:ERA Top Service Realty
Listed by: angela m. lobello cbr
Office: charles rutenberg realty inc
MLS#:1023322
Source:OneKey MLS
Price summary
- Price:$699,000
- Price per sq. ft.:$454.19
About this home
Welcome to 1815 Meadowbrook Road, Merrick, NY! This lovely cape has everything you need! The entrance foyer is spacious enough for an entry table or bench and also has a coat closet. The living room is large and open to a large dining room that is perfect for entertaining. The cozy eat in kitchen includes gas cooking, a dishwasher, microwave and fridge and an additional washer and dryer for your convenience. The beautiful den has a gas fireplace, hardwood floors, plenty of windows and a side and a rear exit to your in ground pool. Two bedrooms and a full bathroom complete this floor. Upstairs you will find a very large Primary Suite with another full bathroom and a walk-in closet or nursery. This room can easily be two rooms if necessary. The basement is unfinished and full and waiting for new owners to make it their own. There is an additional washer and dryer on this floor. The in ground pool is approximately 14 X 24 and is heated! Please note the Elementary School is subject to the Superintendent's discretion upon enrollment and the High School is Sanford H. Calhoun. This home is Bellmore-Merrick Central High School District for further reference....
Contact an agent
Home facts
- Year built:1948
- Listing ID #:1023322
- Added:46 day(s) ago
- Updated:August 24, 2026 at 10:23 AM
Rooms and interior
- Bedrooms:3
- Total bathrooms:2
- Full bathrooms:2
- Rooms Total:8
- Dining Description:Eat-In Kitchen, Formal Dining
- Kitchen Description:Dishwasher, Eat-in Kitchen, Microwave, Refrigerator, Stainless Steel Appliance(s)
- Bedroom Description:First Floor Bedroom
- Basement:Yes
- Basement Description:Full, Unfinished
- Living area:1,539 sq. ft.
Heating and cooling
- Heating:Baseboard
Structure and exterior
- Year built:1948
- Building area:1,539 sq. ft.
- Lot area:0.11 Acres
- Architectural Style:Cape Cod
- Construction Materials:Frame, Shake Siding, Stone, Vinyl Siding
- Levels:3 Story
Schools
- High school:Sanford H Calhoun High School
- Middle school:Grand Avenue Middle School
- Elementary school:Old Mill Road School
Utilities
- Water:Private
- Sewer:Public Sewer
Finances and disclosures
- Price:$699,000
- Price per sq. ft.:$454.19
- Tax amount:$12,371 (2026)
Features and amenities
- Appliances:Dishwasher, Dryer, Microwave, Refrigerator, Stainless Steel Appliance(s), Washer
- Laundry features:Dryer, Washer
- Amenities:Walk-In Closet(s)
Parking
- Parking description:Driveway
New listings near 1815 Meadowbrook Road
- Coming Soon
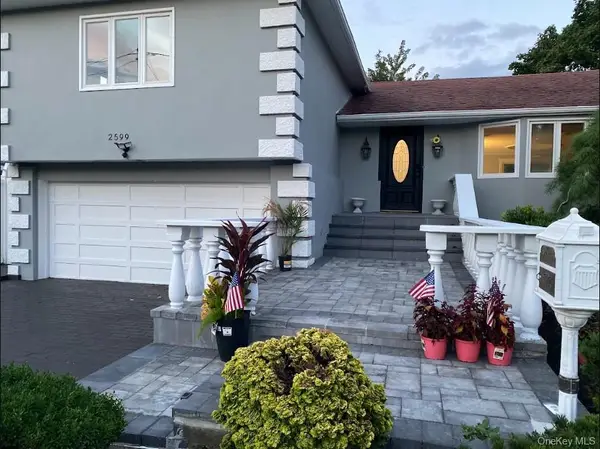 $999,999Coming Soon4 beds 3 baths1,923 sq. ft.
2599 Orr Street, Merrick, NY 11566
MLS# 1042112Listed by: FAVE REALTY INC - New
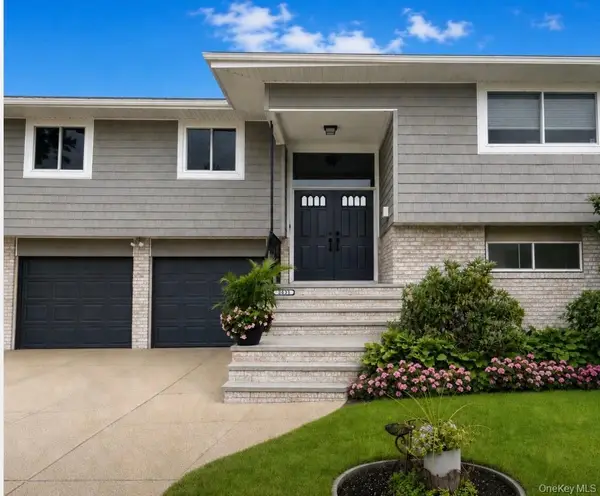 $999,999Active6 beds 3 baths3,088 sq. ft.
2054 Whalen Avenue, Merrick, NY 11566
MLS# 1040783Listed by: COMPASS GREATER NY LLC - New
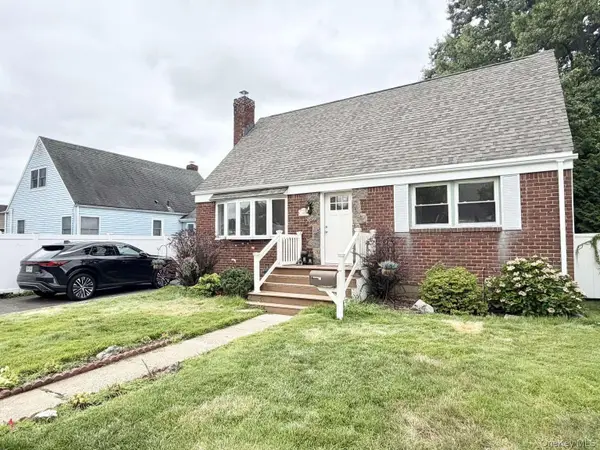 $849,000Active4 beds 2 baths1,142 sq. ft.
20 Iris Avenue, Merrick, NY 11566
MLS# 1041616Listed by: REALMART REALTY LLC - New
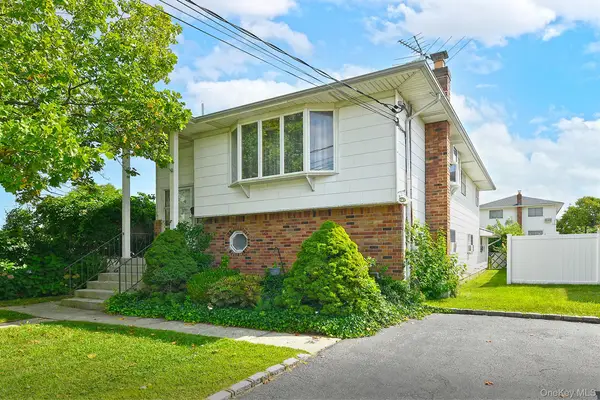 $725,000Active5 beds 3 baths2,643 sq. ft.
1699 Meadowbrook Road, Merrick, NY 11566
MLS# 1039593Listed by: SIGNATURE PREMIER PROPERTIES - New
 $999,999Active4 beds 3 baths2,733 sq. ft.
2075 Berkley Lane, Merrick, NY 11566
MLS# 1040571Listed by: VORO LLC - New
 $975,000Active4 beds 3 baths1,686 sq. ft.
1939 Leonard Lane, Merrick, NY 11566
MLS# 1032163Listed by: DOUGLAS ELLIMAN REAL ESTATE - New
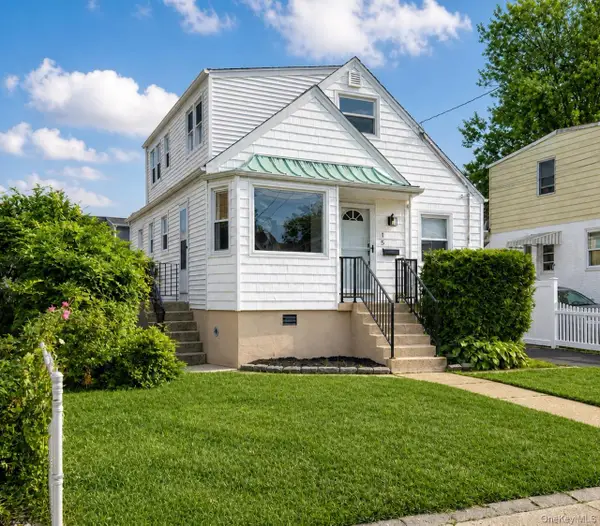 $799,800Active5 beds 3 baths1,071 sq. ft.
15 Berkshire Road, Merrick, NY 11566
MLS# 1040245Listed by: SHANE'S ANCHOR REALTY CORP - New
 $1,050,000Active4 beds 3 baths2,385 sq. ft.
3165 Clubhouse Road, Merrick, NY 11566
MLS# 1038278Listed by: COLDWELL BANKER AMERICAN HOMES - New
 $749,000Active3 beds 1 baths1,100 sq. ft.
404 Little Whaleneck Road, Merrick, NY 11566
MLS# 1037506Listed by: SIGNATURE PREMIER PROPERTIES 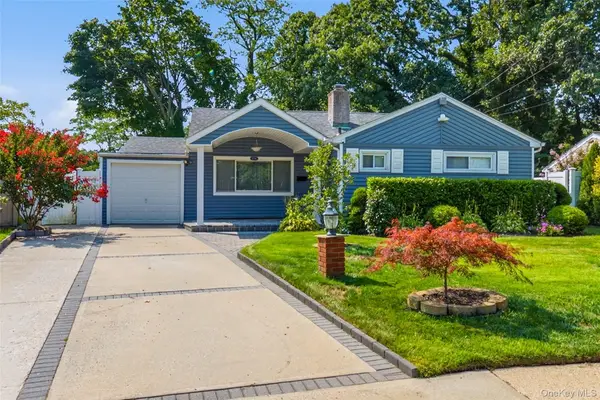 $775,000Active3 beds 2 baths1,462 sq. ft.
1230 Parkwood Drive, Merrick, NY 11566
MLS# 1038051Listed by: KELLER WILLIAMS REALTY GREATER


Protect your home and budget from life's surprises with an Assurant Home Warranty, backed by a partner that supports you through every step of homeownership. Explore Plans.
© 2023 - 2026 ERA Franchise Systems LLC. All rights reserved. ERA Franchise Systems LLC fully supports the principles of the Fair Housing Act and the Equal Opportunity Act. ERA, ERA Real Estate powered, and their respective logos are registered service marks of ERA Franchise Systems LLC. Each office is independently owned and operated.