
35 Annette Avenue, Merrick, NY 11566
Local realty services provided by:ERA Top Service Realty
35 Annette Avenue,Merrick, NY 11566
$749,000
- 3 Beds
- 2 Baths
- 1,495 sq. ft.
- Single family
- Active
Listed by: jason corbin
Office: coldwell banker american homes
MLS#:1047594
Source:OneKey MLS
Price summary
- Price:$749,000
- Price per sq. ft.:$366.44
About this home
Welcome to 35 Annette Ave a great opportunity to make your home in the heart of Merrick!
Situated on a quiet residential street in one of Merrick’s most convenient locations, this partially Expanded Cape offers an excellent opportunity for buyers looking to establish themselves in the Merrick community.
The floorplan offers approximately 2,044 square feet of total space, including a full basement, with 3 bedrooms and 2 full baths. The home features hardwood floors, high-hat lighting, gas cooking and gas heat, an attached garage, large driveway, pool and deck.
The first floor offers a formal dining room with a wood-burning fireplace, living room, updated kitchen with cherry cabinets and granite countertops, enclosed sunroom, bedroom, and an updated full bath. The second floor includes a primary bedroom with cathedral ceiling and ensuite bath, along with additional bedroom. The full basement provides valuable additional space for storage, recreation, hobbies, or future possibilities.
Outdoor features include a deck, shed, and a pool being offered as gifts. The home also features a generator transfer switch, 150-amp electrical service, a newer chimney liner, and roof was installed in 2010 (30 year architectural shingle).
The location is a major highlight, convenient to the Merrick LIRR (.6 miles), shopping, houses of worship, schools, parks, and transportation, with bus service available to Birch Elementary, Merrick Avenue Middle School, and Calhoun High School.
35 Annette Ave presents an exciting opportunity to purchase a spacious home in the heart of Merrick and bring your own vision to life. With its flexible layout, generous living space, convenient location, and desirable Merrick setting, this is an opportunity worth exploring....
Contact an agent
Home facts
- Year built:1949
- Listing ID #:1047594
- Added:4 day(s) ago
- Updated:October 20, 2026 at 11:35 AM
Rooms and interior
- Bedrooms:3
- Total bathrooms:2
- Full bathrooms:2
- Rooms Total:10
- Flooring:Hardwood
- Dining Description:Formal Dining
- Kitchen Description:Dishwasher, Microwave, Refrigerator
- Bedroom Description:First Floor Bedroom
- Basement:Yes
- Basement Description:Unfinished
- Living area:1,495 sq. ft.
Heating and cooling
- Heating:Steam
Structure and exterior
- Year built:1949
- Building area:1,495 sq. ft.
- Lot area:0.11 Acres
- Lot Features:Level
- Architectural Style:Exp Cape
- Construction Materials:Brick, Vinyl Siding
- Levels:3 Story
Schools
- High school:Sanford H Calhoun High School
- Middle school:Merrick Avenue Middle School
- Elementary school:Birch School
Utilities
- Water:Public
- Sewer:Public Sewer
Finances and disclosures
- Price:$749,000
- Price per sq. ft.:$366.44
- Tax amount:$14,843 (2025)
Features and amenities
- Appliances:Dishwasher, Dryer, Microwave, Refrigerator, Washer
- Laundry features:Dryer, Washer
- Pool features:Above Ground
Parking
- Parking description:Driveway, Garage
- Garage:Yes
- Garage spaces:1
New listings near 35 Annette Avenue
- Coming Soon
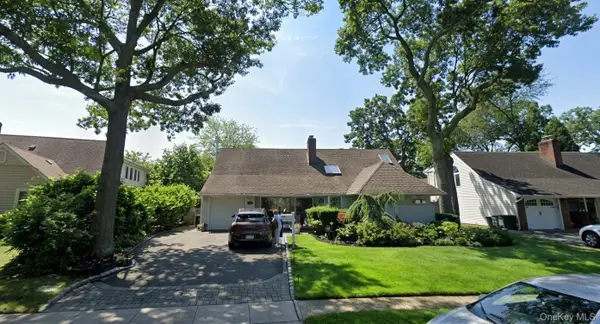
 $899,000Coming Soon4 beds 2 baths2,211 sq. ft.
1346 Merrick Avenue, Merrick, NY 11566
MLS# 1063933Listed by: BH&G R E REALTY CONNECT - Coming Soon
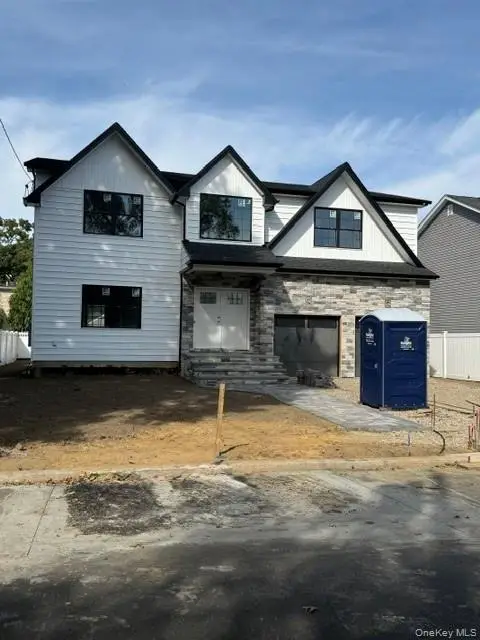
 $1,300,000Coming Soon3 beds 3 baths2,496 sq. ft.
12 Silverbirch Road, Merrick, NY 11566
MLS# 1061291Listed by: TURN KEY REAL ESTATE - New
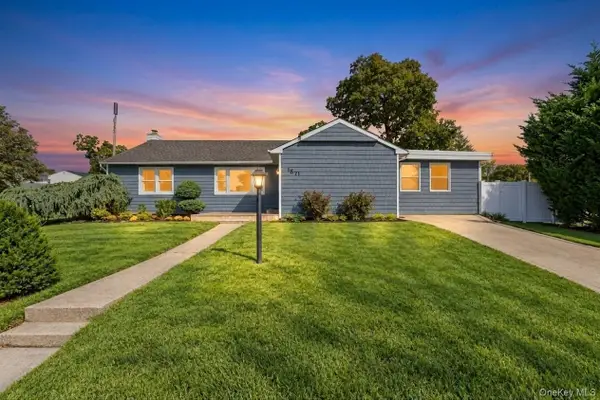
 $1,499,000Active4 beds 3 baths2,981 sq. ft.
45 Sherman Avenue, Merrick, NY 11566
MLS# 1063849Listed by: HOMESMART PREMIER LIVING RLTY - New
 $848,888Active4 beds 3 baths1,585 sq. ft.
1871 Relyea Drive, Merrick, NY 11566
MLS# 1063485Listed by: JAGGI REAL ESTATE - New
 $735,000Active4 beds 1 baths1,114 sq. ft.
214 Elsie Avenue, Merrick, NY 11566
MLS# 1060565Listed by: DOUGLAS ELLIMAN REAL ESTATE - New
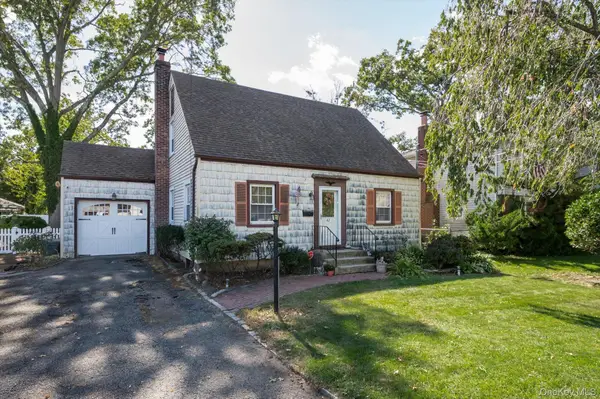 $659,990Active3 beds 2 baths1,125 sq. ft.
42 Sherman Avenue, Merrick, NY 11566
MLS# 1060093Listed by: COLDWELL BANKER AMERICAN HOMES - New
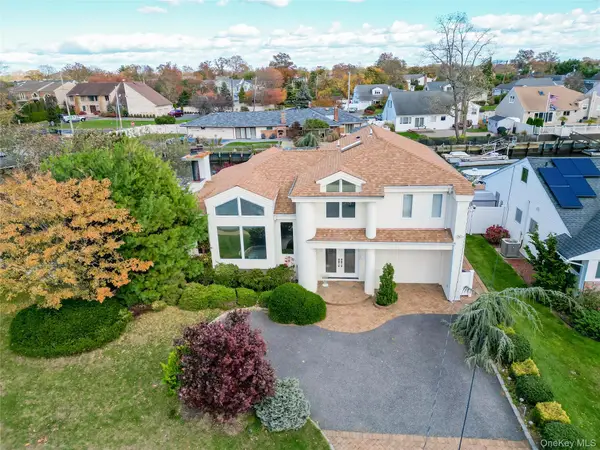 $1,189,000Active3 beds 2 baths
2729 Shore Drive, Merrick, NY 11566
MLS# 1062840Listed by: DOUGLAS ELLIMAN REAL ESTATE - New
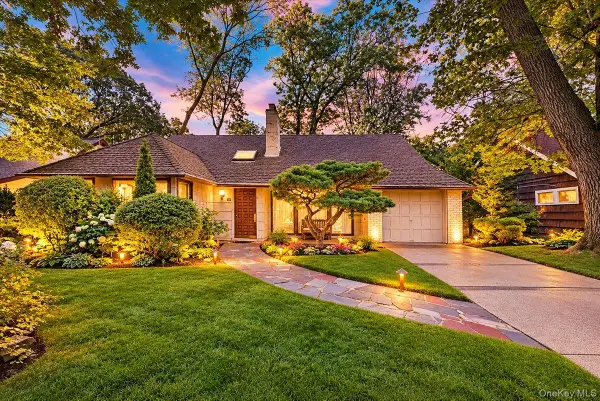 $879,999Active3 beds 2 baths2,017 sq. ft.
36 Range Drive, Merrick, NY 11566
MLS# 1056567Listed by: SIGNATURE PREMIER PROPERTIES 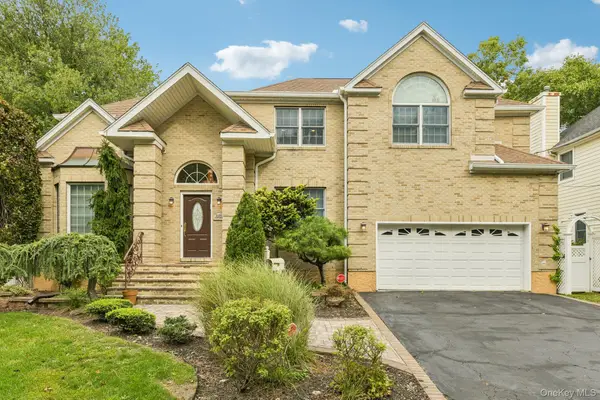 $1,349,000Active4 beds 3 baths2,606 sq. ft.
2175 Helene Avenue, North Merrick, NY 11566
MLS# 1055913Listed by: SIGNATURE PREMIER PROPERTIES


Protect your home and budget from life's surprises with an Assurant Home Warranty, backed by a partner that supports you through every step of homeownership. Explore Plans.
© 2023 - 2026 ERA Franchise Systems LLC. All rights reserved. ERA Franchise Systems LLC fully supports the principles of the Fair Housing Act and the Equal Opportunity Act. ERA, ERA Real Estate powered, and their respective logos are registered service marks of ERA Franchise Systems LLC. Each office is independently owned and operated.