
214 Elsie Avenue, Merrick, NY 11566
Local realty services provided by:ERA Insite Realty Services
214 Elsie Avenue,Merrick, NY 11566
$735,000
- 4 Beds
- 1 Baths
- 1,114 sq. ft.
- Single family
- Active
Listed by: louise f. pitlake, seth i. pitlake sres
Office: douglas elliman real estate
MLS#:1060565
Source:OneKey MLS
Price summary
- Price:$735,000
- Price per sq. ft.:$659.78
About this home
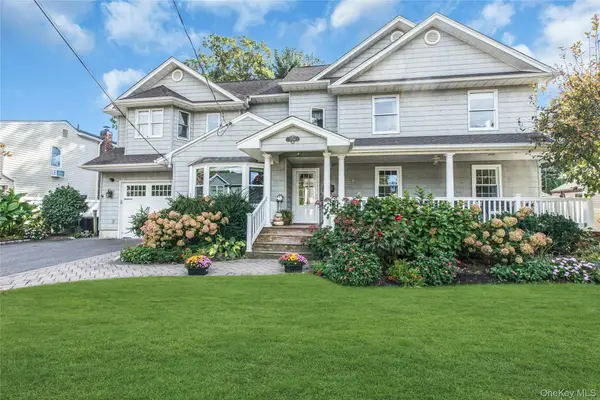
Adorable, affordable, and move-in ready—your dream home is here! Experience the beauty of this meticulously detailed property, featuring an open chef's eat-in kitchen equipped with a granite center island, stainless steel appliances, and a 6-burner professional stove. The kitchen flows effortlessly into the spacious great room, where sliders invite you to a new paver patio, a rolling lawn, and a fabulous finished garage—ideal for your car or as an entertainer's cabana year-round! This home boasts large bedrooms, a sparkling bath, and a cozy finished basement that adds to its charm. Enjoy valuable upgrades, including a new paver front walk and driveway, split AC units, gleaming hardwood floors, smart thermostats, an updated burner and hot water heater, and underground sprinklers. The stunning wood and granite chef's kitchen features a stainless farm sink while the large laundry room makes easy living possible! Conveniently located mid-block in a desirable area, this gem won't last long. Near everything this neighborhood is famous for-shopping, entertainment, schools, transportation, beaches, parks; minutes to everything you could want! See for yourself and make this dream a reality!...
Contact an agent
Home facts
- Year built:1949
- Subdivision & Development:Merrick Gardens
- Listing ID #:1060565
- Added:3 day(s) ago
- Updated:October 19, 2026 at 11:41 AM
Rooms and interior
- Bedrooms:4
- Total bathrooms:1
- Full bathrooms:1
- Rooms Total:7
- Flooring:Hardwood
- Dining Description:Eat-In Kitchen
- Kitchen Description:Chefs Kitchen, Dishwasher, Eat-in Kitchen, Kitchen Island, Oven, Range, Refrigerator, Stainless Steel Appliance(s)
- Bedroom Description:First Floor Bedroom, Master Downstairs
- Basement:Yes
- Basement Description:Full, Partially Finished
- Living area:1,114 sq. ft.
Heating and cooling
- Cooling:Ductless
- Heating:Natural Gas
Structure and exterior
- Year built:1949
- Building area:1,114 sq. ft.
- Lot area:0.13 Acres
- Architectural Style:Cape Cod
- Construction Materials:Vinyl Siding
- Levels:2 Story
Schools
- High school:Sanford H Calhoun High School
- Middle school:Merrick Avenue Middle School
- Elementary school:Chatterton School
Utilities
- Water:Public
- Sewer:Public Sewer
Finances and disclosures
- Price:$735,000
- Price per sq. ft.:$659.78
- Tax amount:$15,468 (2026)
Features and amenities
- Appliances:Dishwasher, Dryer, Oven, Refrigerator, Stainless Steel Appliance(s), Washer
- Laundry features:Dryer, Washer, Washer/Dryer Hookup
- Amenities:Granite Counters, Open Floorplan, Smart Thermostat
Parking
- Total parking spaces:3
- Parking description:Detached, Driveway, Garage, On Street
- Garage:Yes
- Garage spaces:1
New listings near 214 Elsie Avenue
- Coming Soon
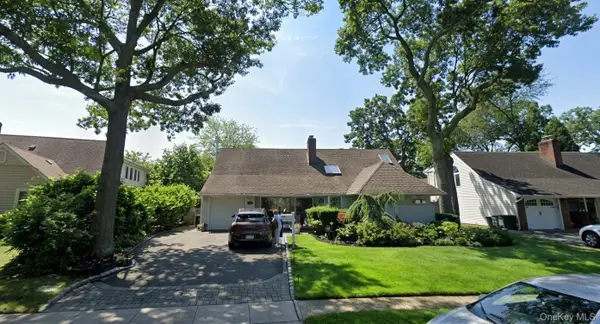 $1,300,000Coming Soon3 beds 3 baths2,496 sq. ft.
12 Silverbirch Road, Merrick, NY 11566
MLS# 1061291Listed by: TURN KEY REAL ESTATE - New
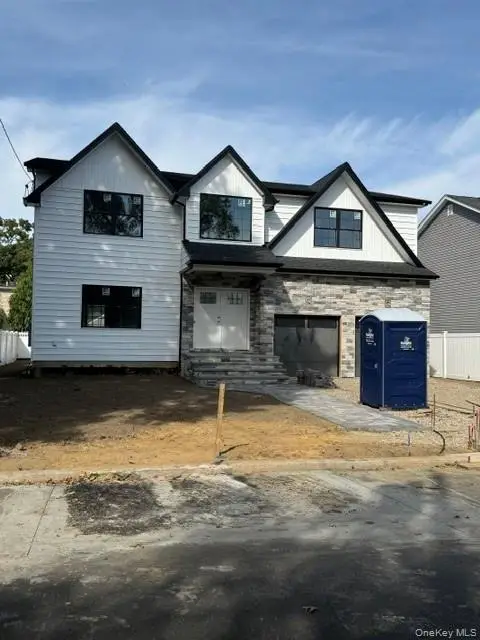 $1,499,000Active4 beds 3 baths2,981 sq. ft.
45 Sherman Avenue, Merrick, NY 11566
MLS# 1063849Listed by: HOMESMART PREMIER LIVING RLTY - New
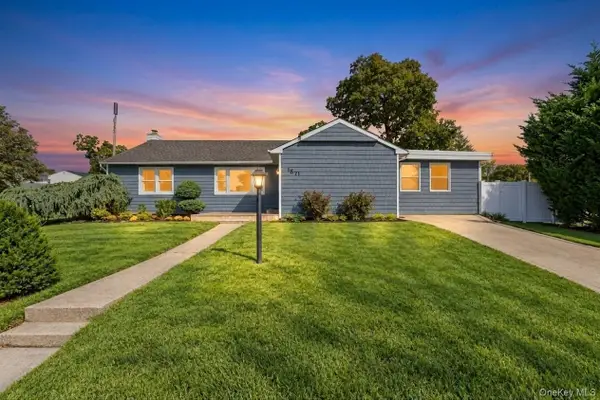 $848,888Active4 beds 3 baths1,585 sq. ft.
1871 Relyea Drive, Merrick, NY 11566
MLS# 1063485Listed by: JAGGI REAL ESTATE - New
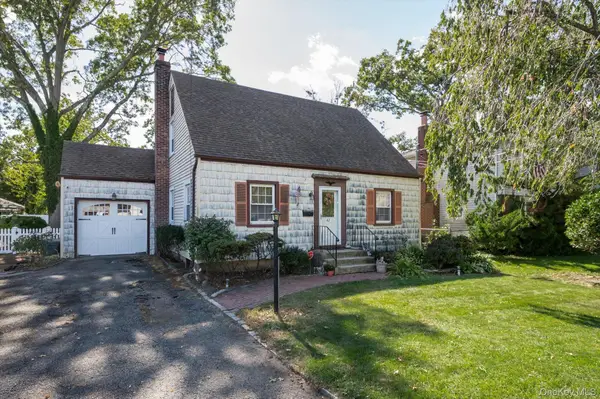 $659,990Active3 beds 2 baths1,125 sq. ft.
42 Sherman Avenue, Merrick, NY 11566
MLS# 1060093Listed by: COLDWELL BANKER AMERICAN HOMES - New
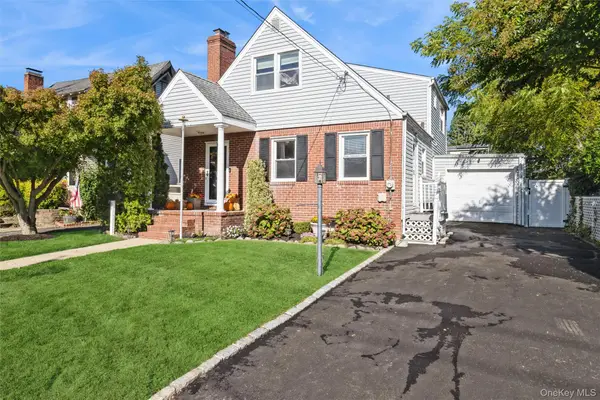 $749,000Active3 beds 2 baths1,495 sq. ft.
35 Annette Avenue, Merrick, NY 11566
MLS# 1047594Listed by: COLDWELL BANKER AMERICAN HOMES - New
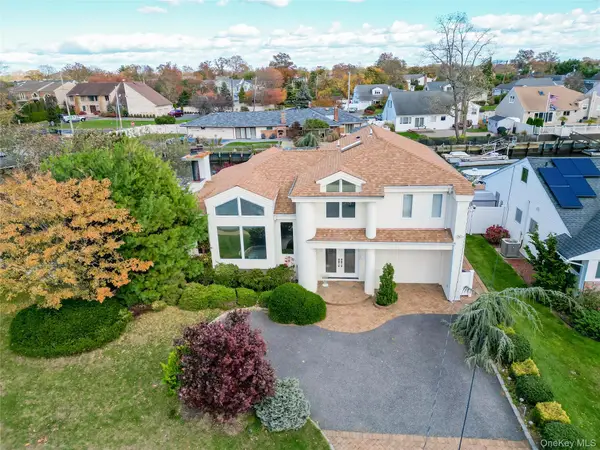 $1,189,000Active3 beds 2 baths
2729 Shore Drive, Merrick, NY 11566
MLS# 1062840Listed by: DOUGLAS ELLIMAN REAL ESTATE - New
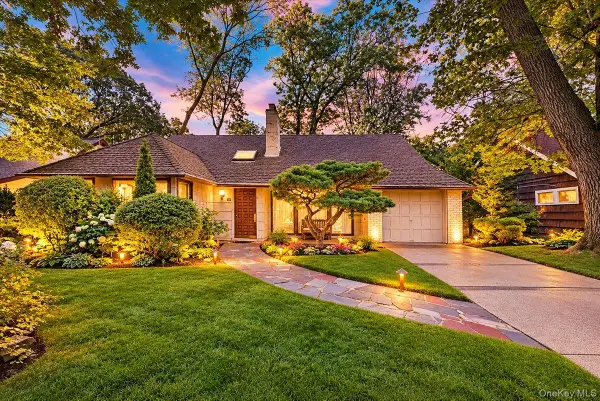 $879,999Active3 beds 2 baths2,017 sq. ft.
36 Range Drive, Merrick, NY 11566
MLS# 1056567Listed by: SIGNATURE PREMIER PROPERTIES 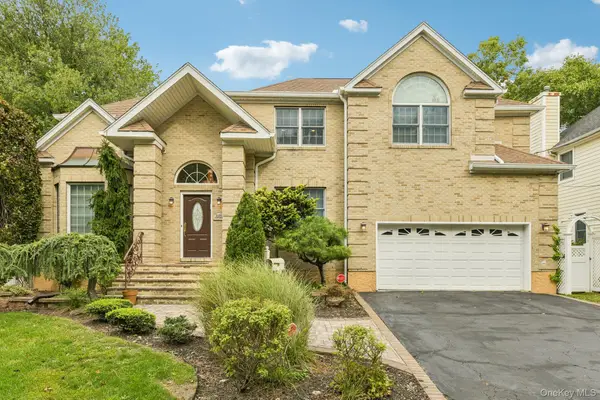 $1,349,000Active4 beds 3 baths2,606 sq. ft.
2175 Helene Avenue, North Merrick, NY 11566
MLS# 1055913Listed by: SIGNATURE PREMIER PROPERTIES- New
 $1,098,000Active5 beds 3 baths2,567 sq. ft.
2084 Sherman Avenue, Merrick, NY 11566
MLS# 1058814Listed by: COMPASS GREATER NY LLC


Protect your home and budget from life's surprises with an Assurant Home Warranty, backed by a partner that supports you through every step of homeownership. Explore Plans.
© 2023 - 2026 ERA Franchise Systems LLC. All rights reserved. ERA Franchise Systems LLC fully supports the principles of the Fair Housing Act and the Equal Opportunity Act. ERA, ERA Real Estate powered, and their respective logos are registered service marks of ERA Franchise Systems LLC. Each office is independently owned and operated.