
1954 Kirkwood Avenue, Merrick, NY 11566
Local realty services provided by:Bon Anno Realty ERA Powered
1954 Kirkwood Avenue,Merrick, NY 11566
$1,199,000
- 4 Beds
- 3 Baths
- 2,308 sq. ft.
- Single family
- Pending
Listed by: lili khachatourian
Office: coldwell banker american homes
MLS#:1021772
Source:OneKey MLS
Price summary
- Price:$1,199,000
- Price per sq. ft.:$519.5
About this home
Welcome to Your Dream Home in the Heart of Merrick!
Perfectly situated in one of Merrick’s most desirable areas, the heart of prestigious Old Lindenmere Estates, this stunning, fully renovated 4-bedroom, 2.5-bathroom residence offers the perfect blend of modern luxury and everyday comfort. Every inch of this home has been meticulously updated, leaving you with nothing to do but unpack and move right in.
Key Features You’ll Love:
Gourmet Updated Kitchen: Features sleek cabinetry, modern finishes, and premium appliances.
Spacious Living Areas: formal dining room, beautiful living room with fireplace, new flooring throughout the home, leading to second floor into large, sun-drenched master bedroom with walk in closet closet, flexible Jack-and-Jill bathroom: Designed for ultimate convenience, featuring dual access from both the master bedroom and the main corridor and 3 more additional bedrooms and full bathroom.
Fully Finished Basement: Expansive bonus space, ideal for a home theater, gym, playroom, or home office.
Climate-Controlled Comfort: Engineered for maximum efficiency with a rare 6-zone heating system and 2-zone central air conditioning, updated electric.
Exterior & Parking: Boasts brand-new siding for striking curb appeal, plus a convenient 1-car garage with additional circular driveway.
An Outdoor Oasis:
Step outside into your massive, fully fenced backyard—a rare find in this area! The highlight is a beautifully laid tiled patio, offering the ultimate setup for summer barbecues, outdoor dining, or simply lounging in the sun or entertaining on the expansive lawn.
Location Highlight: Located right in the heart of Merrick, you are just minutes away from top-rated schools, excellent shopping, dining, parks, and couple of blocks away from LIRR for an easy commute into NYC.
Don't miss the chance to make this turn-key masterpiece your own!...
Contact an agent
Home facts
- Year built:1959
- Listing ID #:1021772
- Added:96 day(s) ago
- Updated:October 08, 2026 at 08:47 AM
Rooms and interior
- Bedrooms:4
- Total bathrooms:3
- Full bathrooms:2
- Half bathrooms:1
- Rooms Total:9
- Dining Description:Eat-In Kitchen, Formal Dining
- Kitchen Description:Chefs Kitchen, Dishwasher, Eat-in Kitchen, Refrigerator, Stainless Steel Appliance(s)
- Basement:Yes
- Basement Description:Finished
- Living area:2,308 sq. ft.
Heating and cooling
- Cooling:Central Air
- Heating:Forced Air
- Central air:Yes
Structure and exterior
- Year built:1959
- Building area:2,308 sq. ft.
- Lot area:0.15 Acres
- Architectural Style:Colonial
- Construction Materials:Frame
Schools
- High school:Sanford H Calhoun High School
- Middle school:Merrick Avenue Middle School
- Elementary school:Norman J Levy Lakeside School
Utilities
- Water:Public
- Sewer:Public Sewer
Finances and disclosures
- Price:$1,199,000
- Price per sq. ft.:$519.5
- Tax amount:$19,113 (2024)
Features and amenities
- Appliances:Dishwasher, Dryer, Refrigerator, Stainless Steel Appliance(s), Washer
- Laundry features:Dryer, Washer
- Amenities:Entrance Foyer, Granite Counters, Open Floorplan, Storage
Parking
- Parking description:Driveway, Garage
- Garage:Yes
- Garage spaces:2
New listings near 1954 Kirkwood Avenue
- New
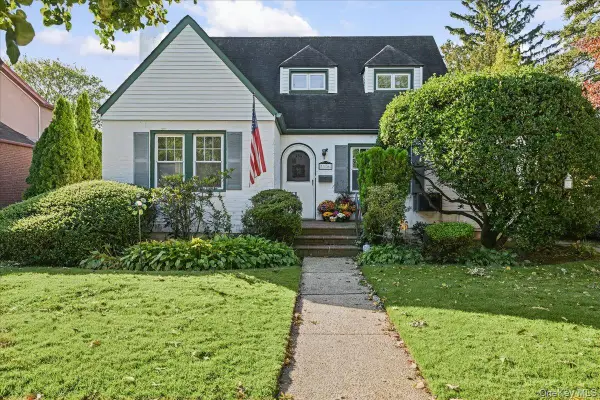 $675,000Active4 beds 1 baths1,302 sq. ft.
1956 Old Mill Road, Merrick, NY 11566
MLS# 1059901Listed by: COLDWELL BANKER AMERICAN HOMES - Open Sat, 11am to 1pmNew
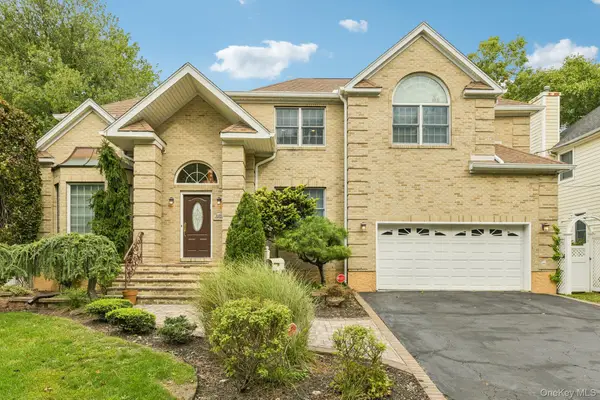 $1,349,000Active4 beds 3 baths2,606 sq. ft.
2175 Helene Avenue, Merrick, NY 11566
MLS# 1055913Listed by: SIGNATURE PREMIER PROPERTIES - New
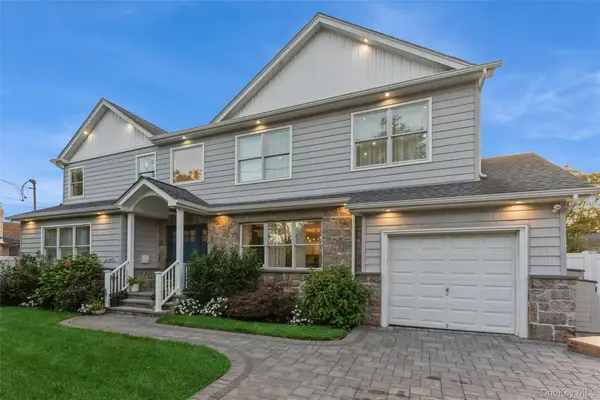 $1,199,000Active4 beds 4 baths2,454 sq. ft.
1402 Merrick Avenue, Merrick, NY 11566
MLS# 1059972Listed by: BH&G R E REALTY CONNECT - Open Sat, 12 to 1:30pmNew
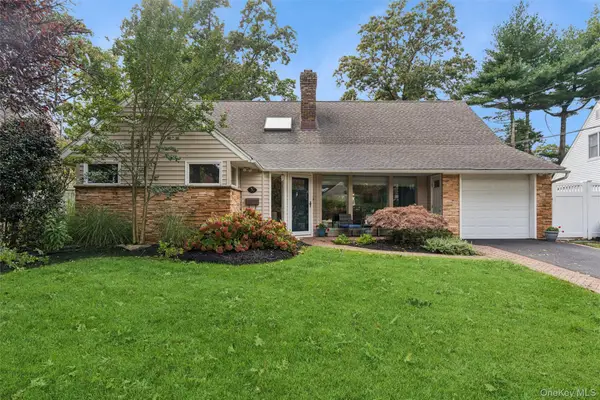 $1,150,000Active4 beds 3 baths2,196 sq. ft.
30 Range Drive, Merrick, NY 11566
MLS# 1055402Listed by: DOUGLAS ELLIMAN REAL ESTATE - New
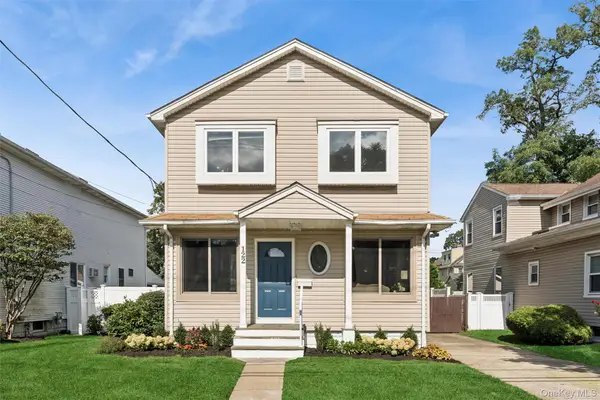 $919,000Active5 beds 3 baths2,288 sq. ft.
122 Commonwealth Avenue, Merrick, NY 11566
MLS# 1048375Listed by: DOUGLAS ELLIMAN REAL ESTATE - Open Sat, 12 to 1:30pmNew
 $1,100,000Active4 beds 3 baths2,508 sq. ft.
2928 Charlotte Drive, Merrick, NY 11566
MLS# 1059076Listed by: BH&G R E REALTY CONNECT - New
 $1,499,999Active5 beds 3 baths2,900 sq. ft.
1721 Michael William Road, North Merrick, NY 11566
MLS# 1059139Listed by: DESIMONE REAL ESTATE - New
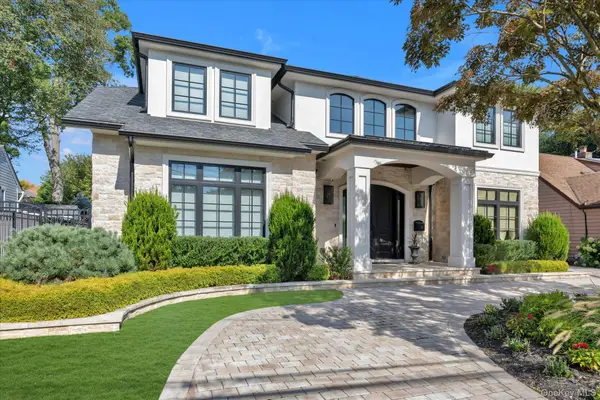 $2,799,999Active5 beds 4 baths4,379 sq. ft.
15 Alice Avenue, Merrick, NY 11566
MLS# 1057078Listed by: DOUGLAS ELLIMAN REAL ESTATE - Open Sun, 2 to 4:30pmNew
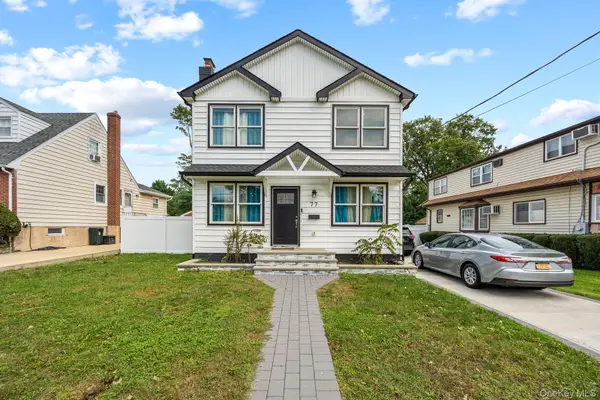 $1,100,000Active4 beds 3 baths2,256 sq. ft.
77 Kenny Avenue, Merrick, NY 11566
MLS# 1058514Listed by: HOMES NYC GROUP INC - New
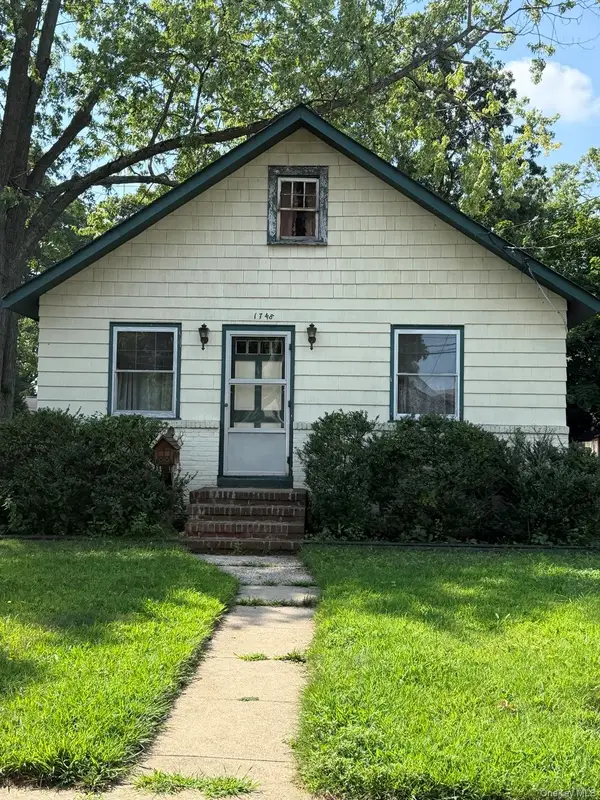 $599,000Active3 beds 1 baths1,008 sq. ft.
1748 Carroll Avenue, Merrick, NY 11566
MLS# 1058236Listed by: JONES HOLLOW REALTY GROUP INC


Protect your home and budget from life's surprises with an Assurant Home Warranty, backed by a partner that supports you through every step of homeownership. Explore Plans.
© 2023 - 2026 ERA Franchise Systems LLC. All rights reserved. ERA Franchise Systems LLC fully supports the principles of the Fair Housing Act and the Equal Opportunity Act. ERA, ERA Real Estate powered, and their respective logos are registered service marks of ERA Franchise Systems LLC. Each office is independently owned and operated.