
2928 Charlotte Drive, Merrick, NY 11566
Local realty services provided by:ERA Insite Realty Services
2928 Charlotte Drive,Merrick, NY 11566
$1,100,000
- 4 Beds
- 3 Baths
- 2,508 sq. ft.
- Single family
- Active
Upcoming open houses
- Sat, Oct 1012:00 pm - 01:30 pm
Listed by: shari m. delouya cbr, marci imber
Office: bh&g r e realty connect
MLS#:1059076
Source:OneKey MLS
Price summary
- Price:$1,100,000
- Price per sq. ft.:$438.6
About this home
Welcome to this one-of-a-kind, extended wideliner Hi-Ranch, perfectly situated on a park-like, oversized private lot in highly desirable South Merrick. Completely reimagined for modern living, this turnkey home is an entertainer’s paradise blending high-end design with everyday functionality.
The heart of the home is the two-year-young designer kitchen, featuring an open-concept layout that flows seamlessly into the main living and dining areas. It boasts full-height white shaker soft-close cabinetry, professional-grade stainless steel appliances, a five-burner gas range with a pot filler, a classic white farmhouse sink, a vented hood and new window. The oversized quartz countertops are complemented by a large center island, complete with a built-in microwave drawer and a beverage refrigerator. Brand-new wood flooring throughout the main living areas, elegant new railings, and pristine Andersen windows.
The extended primary suite serves as a luxurious private sanctuary, featuring radiant heated floors in the designer en-suite bathroom, and a spacious walk-in closet. Two additional generously sized bedrooms and a full bath complete the upper level. Downstairs, the expansive lower level offers incredible versatility with a large family room centered around a cozy gas fireplace, a dedicated area perfect for a home office or playroom, a fourth bedroom, and a full bathroom and gym.
Step outside into your own private oasis. The beautifully landscaped, fully fenced backyard features a large deck directly off the dining area and a custom paving stone patio with a gas BBQ hooked up to the gas line. The lush property is effortlessly maintained by an inground smart sprinkler system controlled via the Rachio app. Additional highlights include a five-zone heating system with smart thermostats, a brand-new sidewalk, and a newly paved driveway apron. While the home features oil heat, gas is already fully brought into the house to power the cooking, fireplace, and outdoor grill. This exceptional property truly has it all and will not last!...
Contact an agent
Home facts
- Year built:1964
- Listing ID #:1059076
- Added:1 day(s) ago
- Updated:October 08, 2026 at 11:27 AM
Rooms and interior
- Bedrooms:4
- Total bathrooms:3
- Full bathrooms:3
- Rooms Total:10
- Flooring:Hardwood
- Kitchen Description:Cooktop, Dishwasher, Microwave, Oven, Refrigerator, Stainless Steel Appliance(s)
- Living area:2,508 sq. ft.
Heating and cooling
- Cooling:Central Air, Ductless
- Heating:Baseboard, Oil
- Central air:Yes
Structure and exterior
- Year built:1964
- Building area:2,508 sq. ft.
- Lot area:0.2 Acres
- Architectural Style:Hi Ranch
- Construction Materials:Advanced Framing Technique
Schools
- High school:John F Kennedy High School
- Middle school:Merrick Avenue Middle School
- Elementary school:Birch School
Utilities
- Water:Public
- Sewer:Public Sewer
Finances and disclosures
- Price:$1,100,000
- Price per sq. ft.:$438.6
- Tax amount:$18,724 (2026)
Features and amenities
- Appliances:Cooktop, Dishwasher, Dryer, Microwave, Oven, Refrigerator, Stainless Steel Appliance(s), Washer
- Laundry features:Dryer, Washer
- Amenities:Open Floorplan
Parking
- Parking description:Attached, Driveway, Garage, On Street
- Garage:Yes
- Garage spaces:2
New listings near 2928 Charlotte Drive
- New
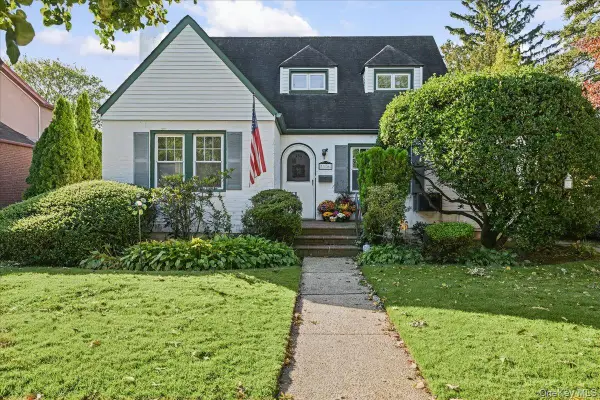 $675,000Active4 beds 1 baths1,302 sq. ft.
1956 Old Mill Road, Merrick, NY 11566
MLS# 1059901Listed by: COLDWELL BANKER AMERICAN HOMES - Open Sat, 11am to 1pmNew
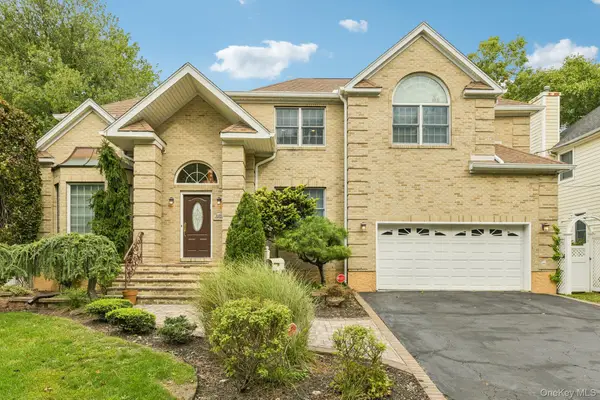 $1,349,000Active4 beds 3 baths2,606 sq. ft.
2175 Helene Avenue, Merrick, NY 11566
MLS# 1055913Listed by: SIGNATURE PREMIER PROPERTIES - New
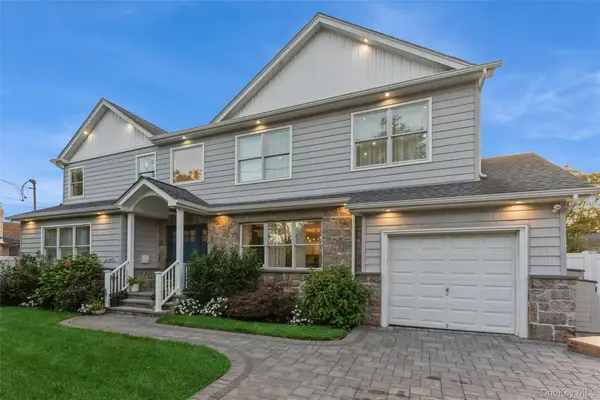 $1,199,000Active4 beds 4 baths2,454 sq. ft.
1402 Merrick Avenue, Merrick, NY 11566
MLS# 1059972Listed by: BH&G R E REALTY CONNECT - Open Sat, 12 to 1:30pmNew
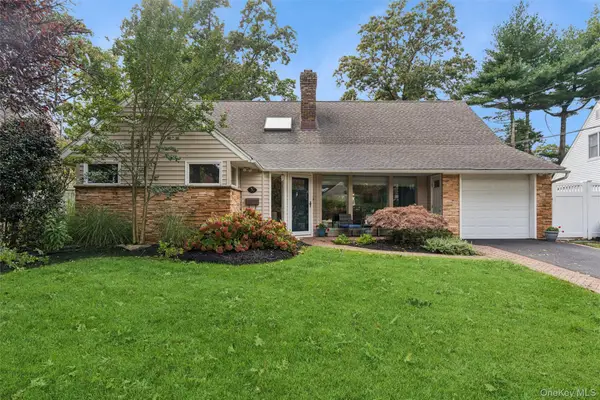 $1,150,000Active4 beds 3 baths2,196 sq. ft.
30 Range Drive, Merrick, NY 11566
MLS# 1055402Listed by: DOUGLAS ELLIMAN REAL ESTATE - New
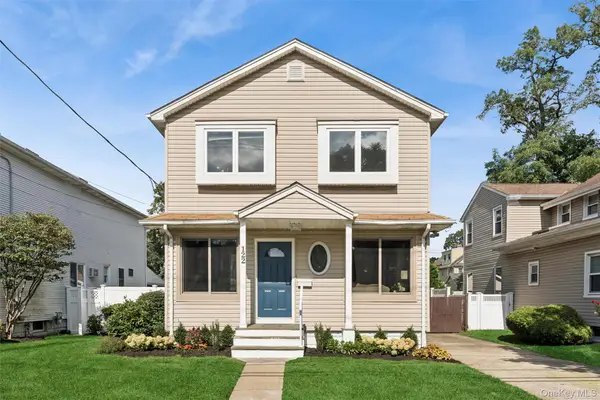 $919,000Active5 beds 3 baths2,288 sq. ft.
122 Commonwealth Avenue, Merrick, NY 11566
MLS# 1048375Listed by: DOUGLAS ELLIMAN REAL ESTATE - New
 $1,499,999Active5 beds 3 baths2,900 sq. ft.
1721 Michael William Road, North Merrick, NY 11566
MLS# 1059139Listed by: DESIMONE REAL ESTATE - New
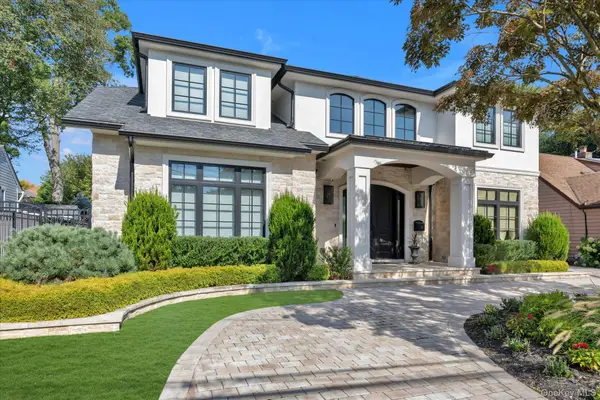 $2,799,999Active5 beds 4 baths4,379 sq. ft.
15 Alice Avenue, Merrick, NY 11566
MLS# 1057078Listed by: DOUGLAS ELLIMAN REAL ESTATE - Open Sun, 2 to 4:30pmNew
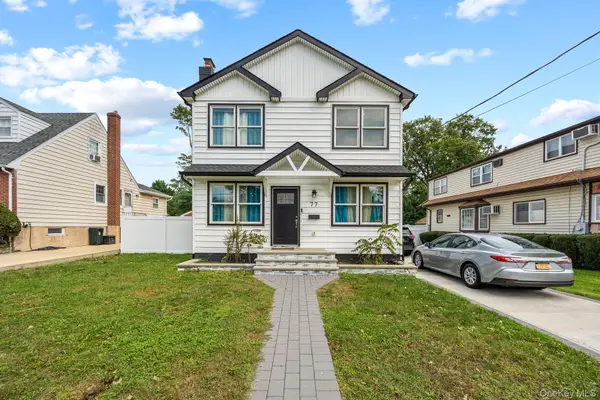 $1,100,000Active4 beds 3 baths2,256 sq. ft.
77 Kenny Avenue, Merrick, NY 11566
MLS# 1058514Listed by: HOMES NYC GROUP INC - New
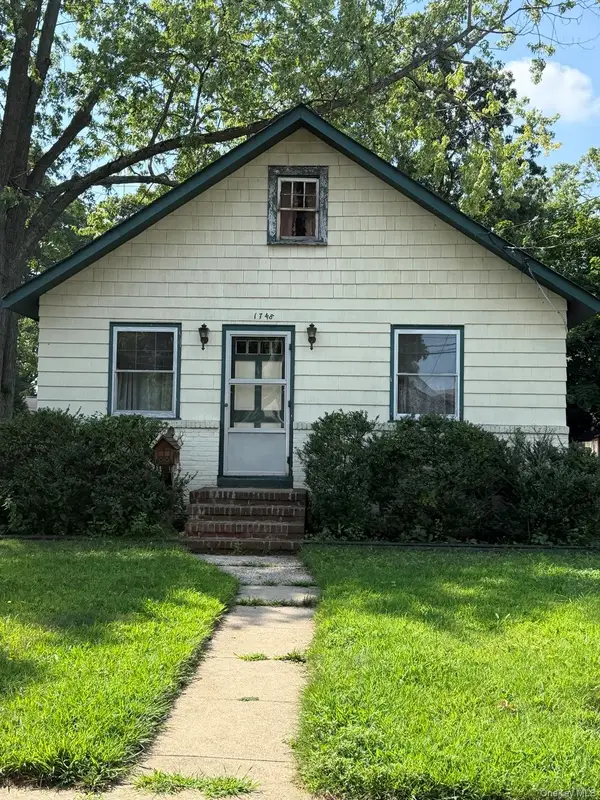 $599,000Active3 beds 1 baths1,008 sq. ft.
1748 Carroll Avenue, Merrick, NY 11566
MLS# 1058236Listed by: JONES HOLLOW REALTY GROUP INC


Protect your home and budget from life's surprises with an Assurant Home Warranty, backed by a partner that supports you through every step of homeownership. Explore Plans.
© 2023 - 2026 ERA Franchise Systems LLC. All rights reserved. ERA Franchise Systems LLC fully supports the principles of the Fair Housing Act and the Equal Opportunity Act. ERA, ERA Real Estate powered, and their respective logos are registered service marks of ERA Franchise Systems LLC. Each office is independently owned and operated.