
2920 Judith Drive, Merrick, NY 11566
Local realty services provided by:ERA Insite Realty Services
2920 Judith Drive,Merrick, NY 11566
$1,199,000
- 5 Beds
- 4 Baths
- 3,010 sq. ft.
- Single family
- Active
Listed by: ron zimmerman
Office: keller williams realty elite
MLS#:1026001
Source:OneKey MLS
Price summary
- Price:$1,199,000
- Price per sq. ft.:$347.84
About this home
Welcome Home To This Incredibly Designed One Of A Kind & Oversized Split Colonial Nestled In The Award Winning Bellmore-Merrick School District Featuring 5 Bedrooms Including A Primary En Suite w/ An Oversized Full Bath That Includes 2 Person Jacuzzi Tub, 3.5 Bathrooms, A Formal Living Room Which Flows Into Your Formal Dining Room & Eat-In Kitchen w/ Granite Countertops & Charming Dining Area w/ Natural Gas Fireplace, Third Level Offers Additional Den/Living Room w/ Lovely Wood Burning Fireplace, Vaulted Ceiling & Skylight Making For Tons Of Natural Light. Lower Level Contains Additional Spacious Living Area And Is Partially Being Used As Professional Office Space w/ Waiting Room, Half Bath & 2 Individual Patient Rooms Which Can Be Used As Is Or Converted To A Mother/Daughter Apartment Setup w/ It's Own Entrance. Backyard Contains A Bi-Level Deck w/ Plenty Of Room For A Hot Tub That's Perfect For Entertaining And Or Relaxing! Additional Features Include: Hardwood Floors Throughout, Natural Gas Heating, Cooking, BBQ & Dining Area Fireplace, Central AC, Recessed Lighting, Full Basement, Over 3,000 SQFT Of Living Space & Much, Much More! You Won't Want To Miss This One!...
Contact an agent
Home facts
- Year built:1963
- Listing ID #:1026001
- Added:46 day(s) ago
- Updated:August 31, 2026 at 11:39 AM
Rooms and interior
- Bedrooms:5
- Total bathrooms:4
- Full bathrooms:3
- Half bathrooms:1
- Rooms Total:13
- Flooring:Hardwood
- Dining Description:Eat-In Kitchen, Formal Dining
- Kitchen Description:Dishwasher, Eat-in Kitchen, Oven, Refrigerator
- Bedroom Description:First Floor Bedroom
- Basement:Yes
- Basement Description:Full
- Living area:3,010 sq. ft.
Heating and cooling
- Cooling:Central Air
- Heating:Natural Gas
- Central air:Yes
Structure and exterior
- Year built:1963
- Building area:3,010 sq. ft.
- Lot area:0.14 Acres
- Architectural Style:Colonial, Split Level
- Construction Materials:Frame
Schools
- High school:John F Kennedy High School
- Middle school:Merrick Avenue Middle School
- Elementary school:Norman J Levy Lakeside School
Utilities
- Water:Public
- Sewer:Public Sewer
Finances and disclosures
- Price:$1,199,000
- Price per sq. ft.:$347.84
- Tax amount:$20,040 (2026)
Features and amenities
- Appliances:Dishwasher, Dryer, Oven, Refrigerator, Washer
- Laundry features:Dryer, Washer
- Amenities:Granite Counters, High Ceilings
Parking
- Parking description:Driveway
New listings near 2920 Judith Drive
- New
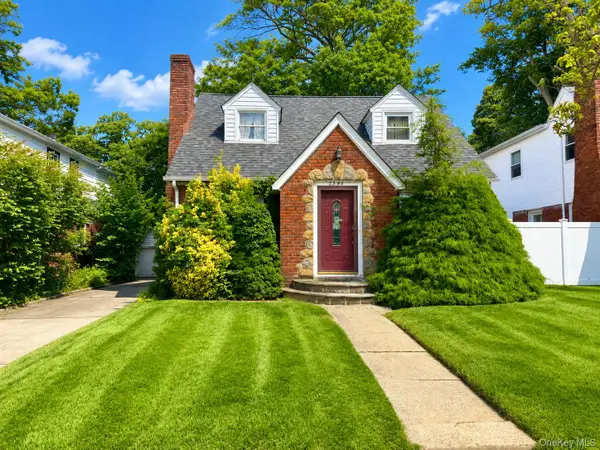 $649,999Active3 beds 1 baths1,111 sq. ft.
2284 Wynsum Avenue, Merrick, NY 11566
MLS# 1043054Listed by: ALEXANDER MADISON REALTY INC - New
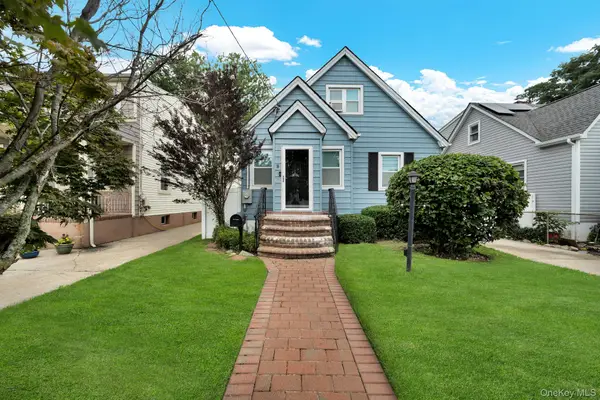 $749,000Active4 beds 1 baths1,298 sq. ft.
19 Westmoreland Road, Merrick, NY 11566
MLS# 1043746Listed by: OVERSOUTH LLC - New
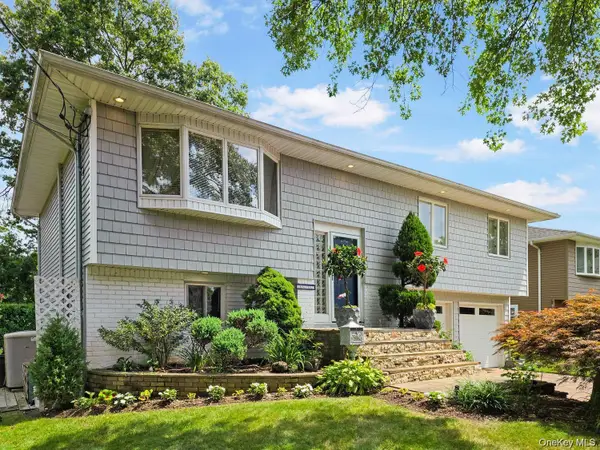 $874,999Active4 beds 2 baths1,752 sq. ft.
1727 Roberta Lane, Merrick, NY 11566
MLS# 1043748Listed by: VORO LLC - New
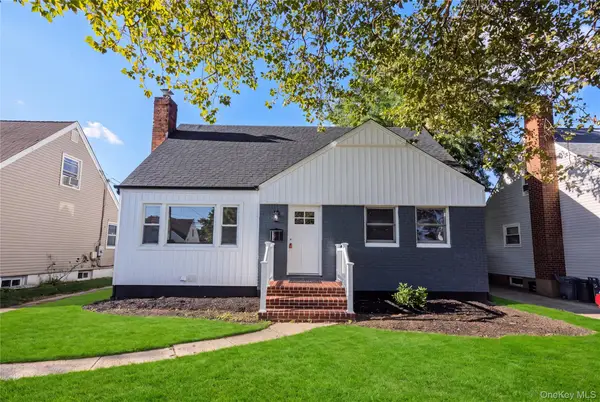 $799,000Active4 beds 3 baths1,554 sq. ft.
843 Jerusalem Avenue, Merrick, NY 11566
MLS# 1043654Listed by: ABSOLUTE EARTH REALTY CORP - New
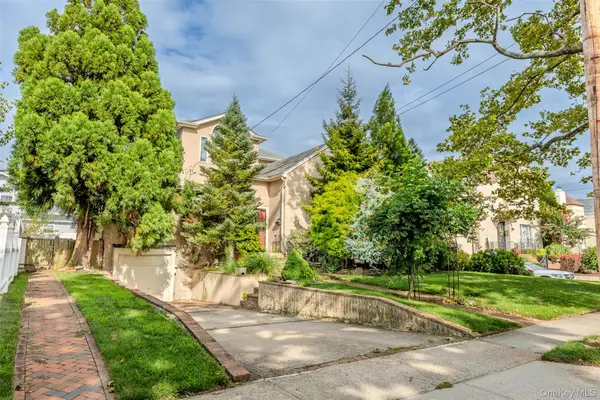 $879,000Active4 beds 3 baths2,890 sq. ft.
319 Frankel Boulevard, Merrick, NY 11566
MLS# 1041308Listed by: SELL FAST REALTY CORP - New
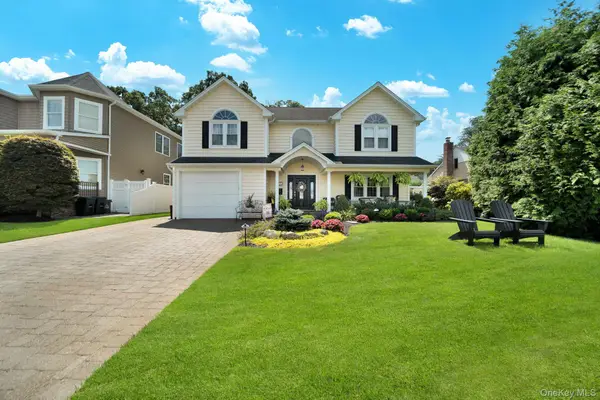 $1,499,000Active4 beds 3 baths3,052 sq. ft.
1836 Gardenia Avenue, Merrick, NY 11566
MLS# 1039875Listed by: SIGNATURE PREMIER PROPERTIES - New
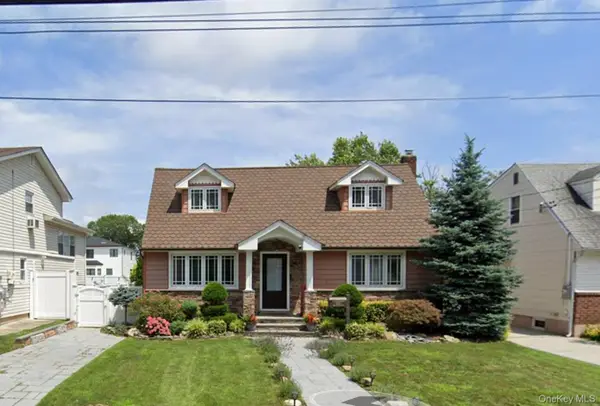 $1,199,000Active3 beds 2 baths1,616 sq. ft.
1421 Meadowbrook Road, Merrick, NY 11566
MLS# 1042789Listed by: PROSPES REAL ESTATE CORP - New
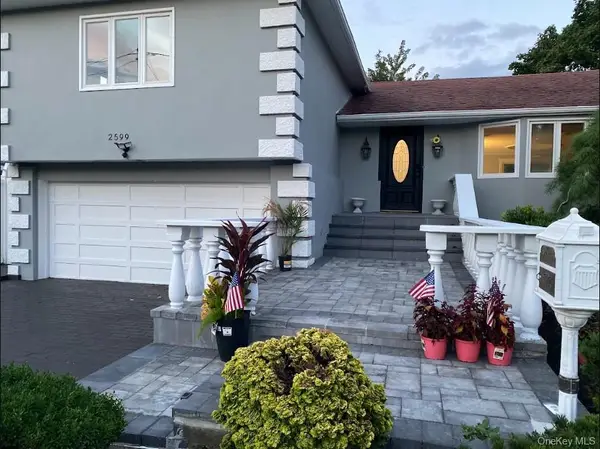 $999,999Active4 beds 3 baths1,923 sq. ft.
2599 Orr Street, Merrick, NY 11566
MLS# 1042112Listed by: FAVE REALTY INC - New
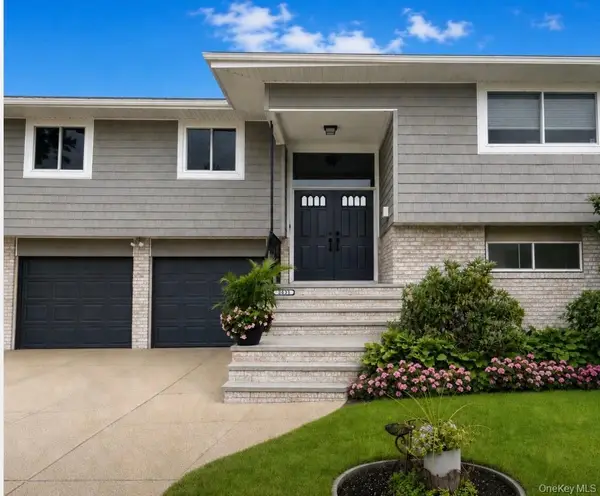 $999,999Active6 beds 3 baths3,088 sq. ft.
2054 Whalen Avenue, Merrick, NY 11566
MLS# 1040783Listed by: COMPASS GREATER NY LLC - New
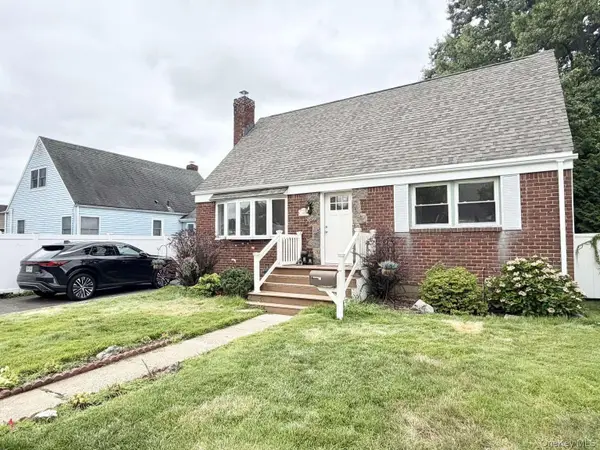 $849,000Active4 beds 2 baths1,142 sq. ft.
20 Iris Avenue, Merrick, NY 11566
MLS# 1041616Listed by: REALMART REALTY LLC


Protect your home and budget from life's surprises with an Assurant Home Warranty, backed by a partner that supports you through every step of homeownership. Explore Plans.
© 2023 - 2026 ERA Franchise Systems LLC. All rights reserved. ERA Franchise Systems LLC fully supports the principles of the Fair Housing Act and the Equal Opportunity Act. ERA, ERA Real Estate powered, and their respective logos are registered service marks of ERA Franchise Systems LLC. Each office is independently owned and operated.