
2940 Bond Drive, Merrick, NY 11566
Local realty services provided by:ERA Insite Realty Services
2940 Bond Drive,Merrick, NY 11566
$789,999
- 4 Beds
- 2 Baths
- 1,670 sq. ft.
- Single family
- Active
Listed by: dorothy p. powell sres, christie powell
Office: realty pros plus inc
MLS#:1026722
Source:OneKey MLS
Price summary
- Price:$789,999
- Price per sq. ft.:$473.05
About this home
Welcome to this well maintained 4-bedroom, 2-bath Hi-Ranch, ideally situated in one of Merrick’s most desirable neighborhoods. Offering generous living space and a versatile floor plan, this home features three bedrooms on the upper level and a conveniently located ground-level bedroom—perfect for extended family, a private home office, or additional living space.
The main level showcases hardwood floors, kitchen with a lot of cabinet space, gas cooking, a formal dining room, and a spacious living room designed for comfortable everyday living and entertaining. The lower level offers convenient interior access to the garage, along with sliding glass doors that open directly to the backyard. This home comes with a separate designated laundry room and a huge cedar walk in closet to store winter clothes in. Home features efficient gas heating and central air conditioning with architectural shingled roof.
Outside, enjoy a private, fully fenced yard featuring a walk-out deck—an inviting setting for relaxing, outdoor dining, summer gatherings and plenty of space for a pool. An updated stone front stoop adds to the home’s attractive curb appeal.
Experience all that Merrick has to offer, multi-million dollar library, nearby public pool, highly regarded schools, parks, just minutes to local beaches, and convenient access to major roadways and the Long Island Rail Road with commuter parking for a quick commute to New York City.
No flood insurance is required. Taxes are $16,368.33 after applicable STAR savings.
Make this wonderful home your own and enjoy everything the neighborhood has to offer!...
Contact an agent
Home facts
- Year built:1962
- Listing ID #:1026722
- Added:52 day(s) ago
- Updated:September 06, 2026 at 11:02 AM
Rooms and interior
- Bedrooms:4
- Total bathrooms:2
- Full bathrooms:1
- Half bathrooms:1
- Rooms Total:9
- Dining Description:Eat-In Kitchen, Formal Dining
- Bathrooms Description:Double Vanity
- Kitchen Description:Eat-in Kitchen, Galley Type Kitchen, Microwave, Oven, Range, Refrigerator
- Bedroom Description:First Floor Bedroom
- Living area:1,670 sq. ft.
Heating and cooling
- Cooling:Central Air
- Heating:Baseboard
- Central air:Yes
Structure and exterior
- Year built:1962
- Building area:1,670 sq. ft.
- Lot area:0.14 Acres
- Architectural Style:Hi Ranch
- Construction Materials:Frame
Schools
- High school:John F Kennedy High School
- Middle school:Grand Avenue Middle School
- Elementary school:Norman J Levy Lakeside School
Utilities
- Water:Public
- Sewer:Public Sewer
Finances and disclosures
- Price:$789,999
- Price per sq. ft.:$473.05
- Tax amount:$17,462 (2024)
Features and amenities
- Appliances:Dryer, Microwave, Oven, Refrigerator, Washer
- Laundry features:Dryer, Washer
- Amenities:Double Vanity, Entrance Foyer, Storage, Walk-In Closet(s)
Parking
- Parking description:Off Street
- Garage:Yes
- Garage spaces:1
New listings near 2940 Bond Drive
- New
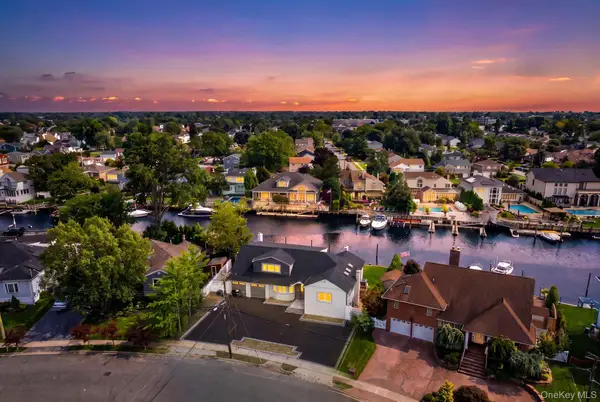 $1,799,000Active5 beds 4 baths3,423 sq. ft.
2819 Bay Drive, Merrick, NY 11566
MLS# 1045570Listed by: BERKSHIRE HATHAWAY - New
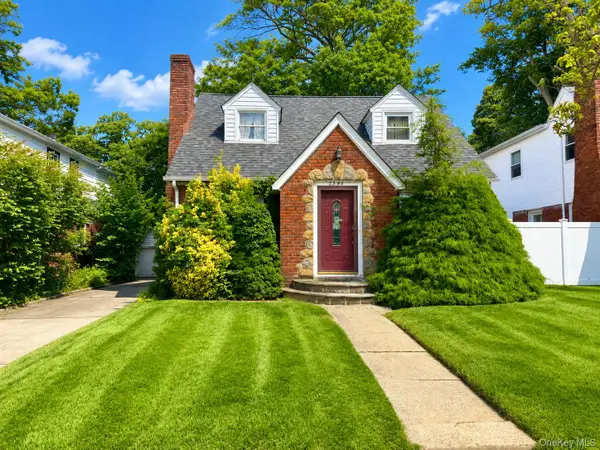 $649,999Active3 beds 1 baths1,111 sq. ft.
2284 Wynsum Avenue, Merrick, NY 11566
MLS# 1043054Listed by: ALEXANDER MADISON REALTY INC - New
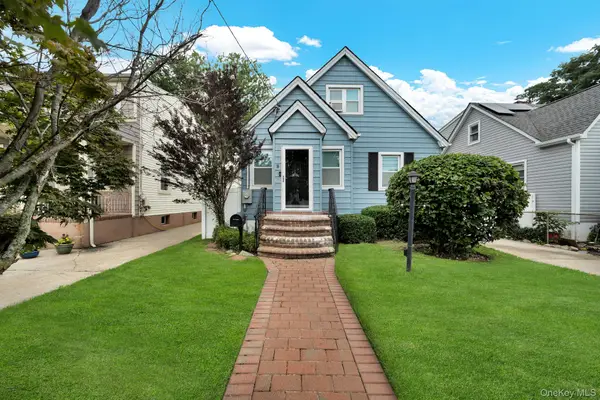 $749,000Active4 beds 1 baths1,298 sq. ft.
19 Westmoreland Road, Merrick, NY 11566
MLS# 1043746Listed by: OVERSOUTH LLC - New
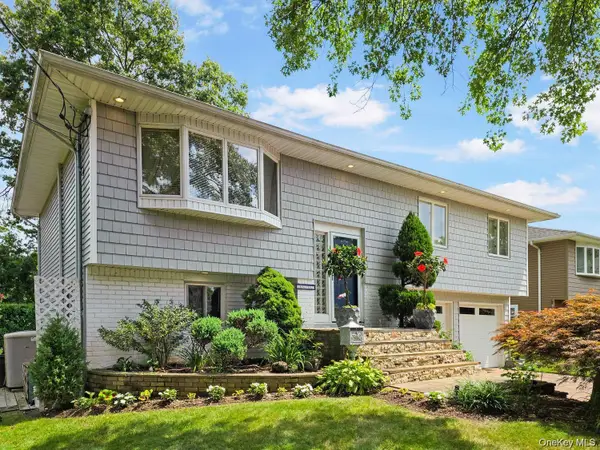 $874,999Active4 beds 2 baths1,752 sq. ft.
1727 Roberta Lane, Merrick, NY 11566
MLS# 1043748Listed by: VORO LLC - New
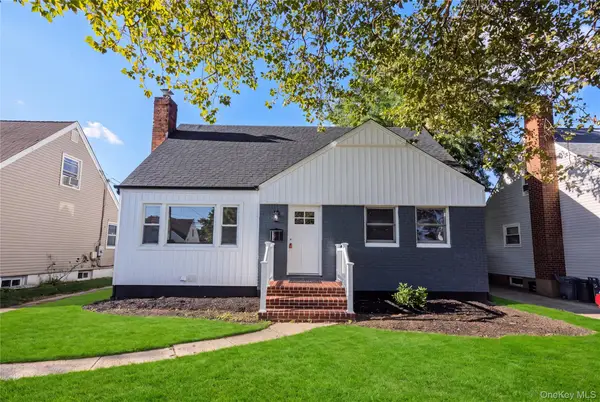 $799,000Active4 beds 3 baths1,554 sq. ft.
843 Jerusalem Avenue, Merrick, NY 11566
MLS# 1043654Listed by: ABSOLUTE EARTH REALTY CORP - New
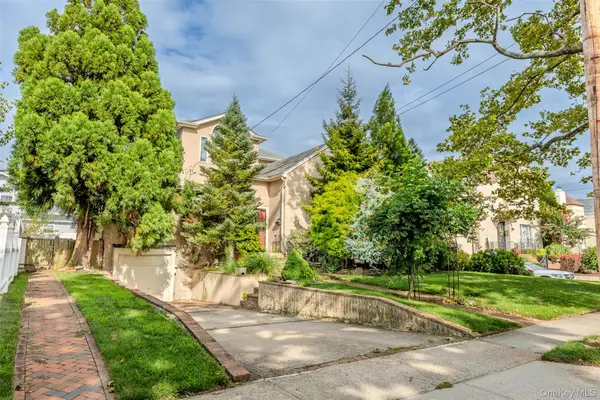 $879,000Active4 beds 3 baths2,890 sq. ft.
319 Frankel Boulevard, Merrick, NY 11566
MLS# 1041308Listed by: SELL FAST REALTY CORP 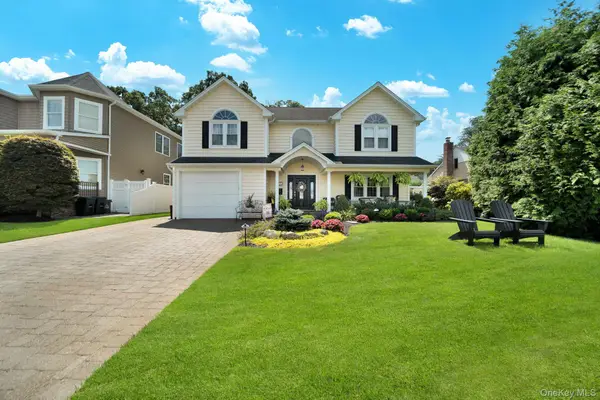 $1,499,000Active4 beds 3 baths3,052 sq. ft.
1836 Gardenia Avenue, Merrick, NY 11566
MLS# 1039875Listed by: SIGNATURE PREMIER PROPERTIES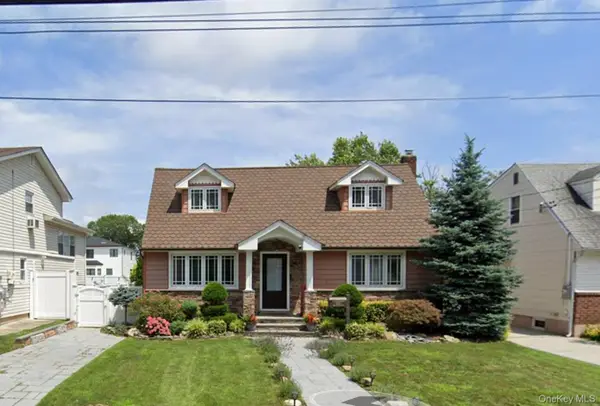 $1,199,000Active3 beds 2 baths1,616 sq. ft.
1421 Meadowbrook Road, Merrick, NY 11566
MLS# 1042789Listed by: PROSPES REAL ESTATE CORP- Open Sun, 12 to 2:30pm
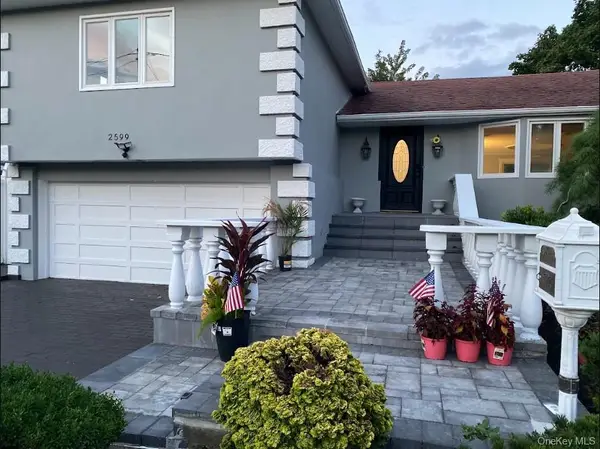 $999,999Active4 beds 3 baths1,923 sq. ft.
2599 Orr Street, Merrick, NY 11566
MLS# 1042112Listed by: FAVE REALTY INC 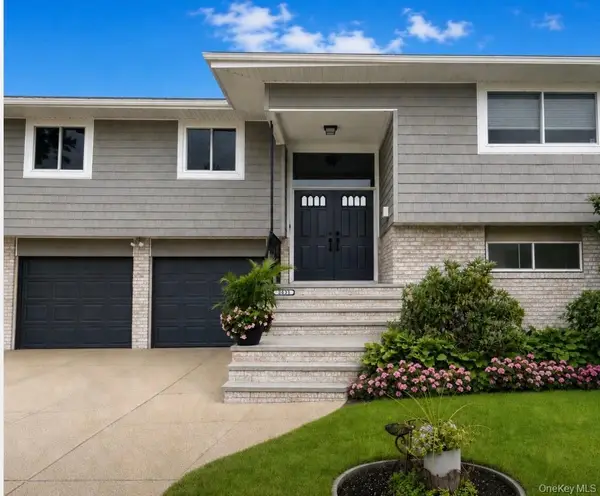 $999,999Active6 beds 3 baths3,088 sq. ft.
2054 Whalen Avenue, Merrick, NY 11566
MLS# 1040783Listed by: COMPASS GREATER NY LLC


Protect your home and budget from life's surprises with an Assurant Home Warranty, backed by a partner that supports you through every step of homeownership. Explore Plans.
© 2023 - 2026 ERA Franchise Systems LLC. All rights reserved. ERA Franchise Systems LLC fully supports the principles of the Fair Housing Act and the Equal Opportunity Act. ERA, ERA Real Estate powered, and their respective logos are registered service marks of ERA Franchise Systems LLC. Each office is independently owned and operated.