
3142 Wynsum Avenue, Merrick, NY 11566
Local realty services provided by:ERA Top Service Realty
3142 Wynsum Avenue,Merrick, NY 11566
$1,349,000
- 4 Beds
- 3 Baths
- 2,793 sq. ft.
- Single family
- Active
Listed by: nadene j. katz, denise gerber
Office: signature premier properties
MLS#:1046624
Source:OneKey MLS
Price summary
- Price:$1,349,000
- Price per sq. ft.:$434.04
About this home
Welcome to 3142 Wynsum Ave. This beautifully updated 4 bedroom, 2.5 bath Splanch is situated on a lovely dead end block in South Merrick. This move-in ready home offers a spacious and well-designed layout with many updates throughout. The generously sized kitchen has an expansive center island with stylish quartz countertops. Off the kitchen is a warm and inviting family room featuring a wood burning fireplace and new sliding doors to the backyard. Continue up from the den to a large, welcoming living room. Come upstairs to the primary suite with a stunning new bathroom and an impressive custom walk-in closet. Three spacious additional bedrooms & a full bathroom finish this level. Wood floors throughout, brand new CAC, grieved taxes, Flood Zone X and great curb appeal. Outside enjoy your own backyard retreat. Featuring a gorgeous heated in-ground pool perfect for relaxing and entertaining. Beautifully landscaped grounds complete this exceptional home.
Contact an agent
Home facts
- Year built:1974
- Listing ID #:1046624
- Added:1 day(s) ago
- Updated:September 10, 2026 at 11:21 AM
Rooms and interior
- Bedrooms:4
- Total bathrooms:3
- Full bathrooms:2
- Half bathrooms:1
- Rooms Total:8
- Flooring:Hardwood
- Dining Description:Eat-In Kitchen
- Kitchen Description:Cooktop, Dishwasher, Eat-in Kitchen, Kitchen Island, Microwave, Pantry, Refrigerator, Stainless Steel Appliance(s)
- Basement:Yes
- Basement Description:Finished
- Living area:2,793 sq. ft.
Heating and cooling
- Cooling:Central Air
- Heating:Baseboard, Natural Gas
- Central air:Yes
Structure and exterior
- Year built:1974
- Building area:2,793 sq. ft.
- Lot area:0.14 Acres
- Lot Features:Level
- Architectural Style:Splanch
- Construction Materials:Vinyl Siding
Schools
- High school:John F Kennedy High School
- Middle school:Merrick Avenue Middle School
- Elementary school:Norman J Levy Lakeside School
Utilities
- Water:Public
- Sewer:Public Sewer
Finances and disclosures
- Price:$1,349,000
- Price per sq. ft.:$434.04
- Tax amount:$25,642 (2026)
Features and amenities
- Appliances:Cooktop, Dishwasher, Microwave, Refrigerator, Stainless Steel Appliance(s)
- Amenities:Entrance Foyer, Smart Thermostat, Walk-In Closet(s)
- Pool features:In Ground, Outdoor Pool
Parking
- Total parking spaces:4
- Parking description:Driveway, Garage
- Garage:Yes
- Garage spaces:2
New listings near 3142 Wynsum Avenue
- Open Fri, 5:30 to 7pmNew
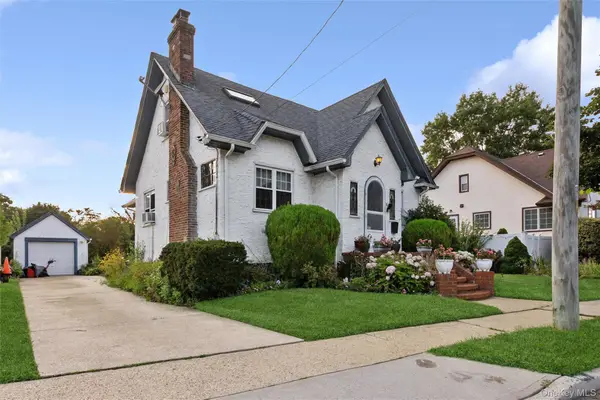 $899,000Active4 beds 2 baths1,603 sq. ft.
80 Dobson Avenue, Merrick, NY 11566
MLS# 1025809Listed by: DOUGLAS ELLIMAN REAL ESTATE - Open Sat, 12 to 2pmNew
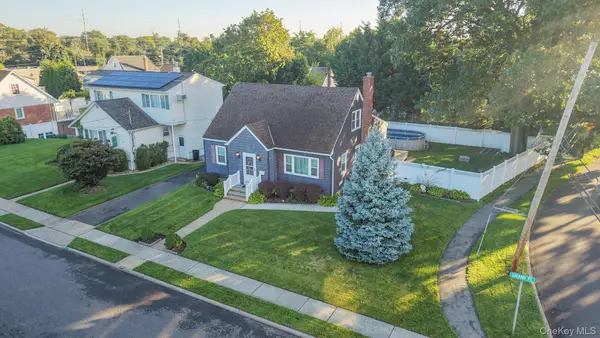 $829,000Active4 beds 1 baths1,635 sq. ft.
2297 Girard Place, Merrick, NY 11566
MLS# 1046677Listed by: KELLER WILLIAMS LEGENDARY - New
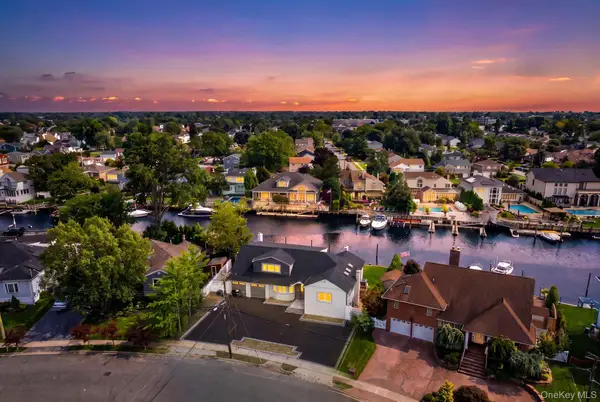 $1,799,000Active5 beds 4 baths3,423 sq. ft.
2819 Bay Drive, Merrick, NY 11566
MLS# 1045570Listed by: BERKSHIRE HATHAWAY 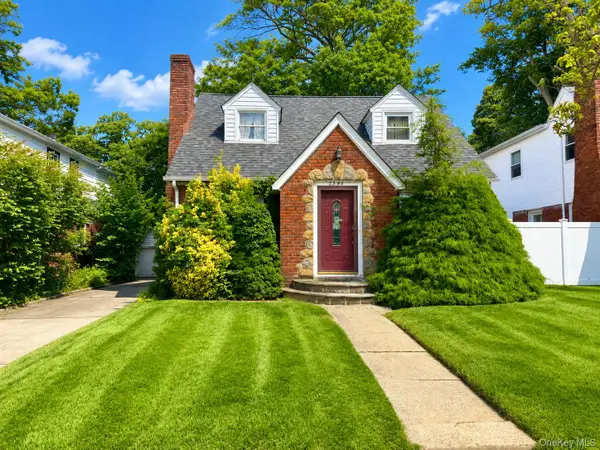 $649,999Active3 beds 1 baths1,111 sq. ft.
2284 Wynsum Avenue, Merrick, NY 11566
MLS# 1043054Listed by: ALEXANDER MADISON REALTY INC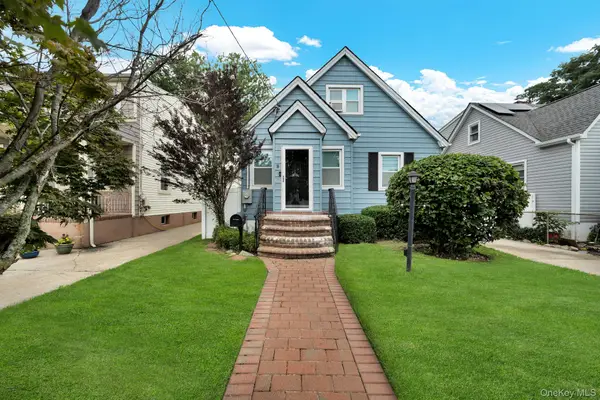 $749,000Active4 beds 1 baths1,298 sq. ft.
19 Westmoreland Road, Merrick, NY 11566
MLS# 1043746Listed by: OVERSOUTH LLC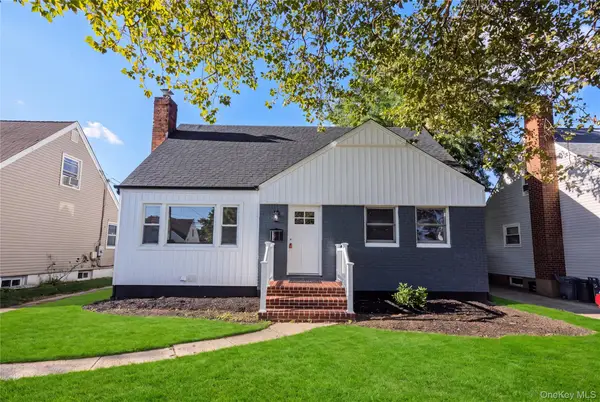 $799,000Active4 beds 3 baths1,554 sq. ft.
843 Jerusalem Avenue, Merrick, NY 11566
MLS# 1043654Listed by: ABSOLUTE EARTH REALTY CORP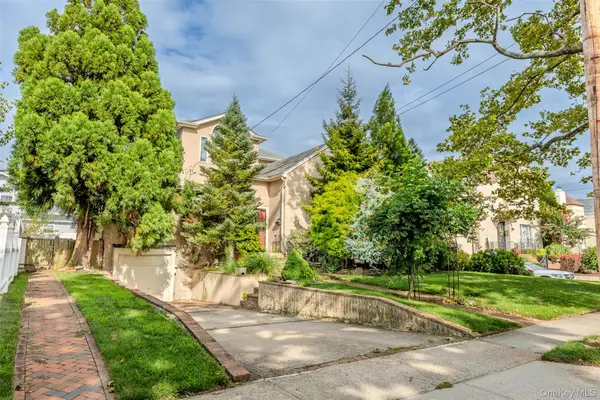 $879,000Active4 beds 3 baths2,890 sq. ft.
319 Frankel Boulevard, Merrick, NY 11566
MLS# 1041308Listed by: SELL FAST REALTY CORP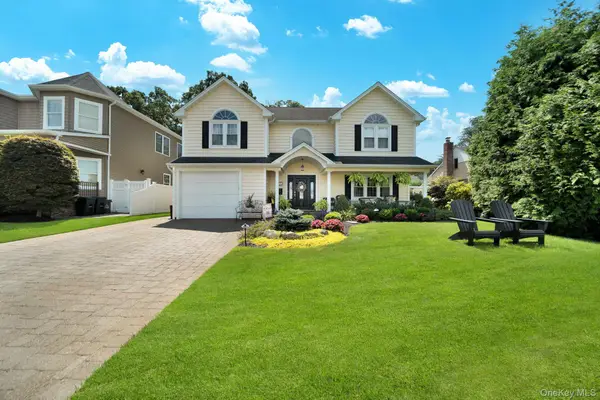 $1,499,000Active4 beds 3 baths3,052 sq. ft.
1836 Gardenia Avenue, Merrick, NY 11566
MLS# 1039875Listed by: SIGNATURE PREMIER PROPERTIES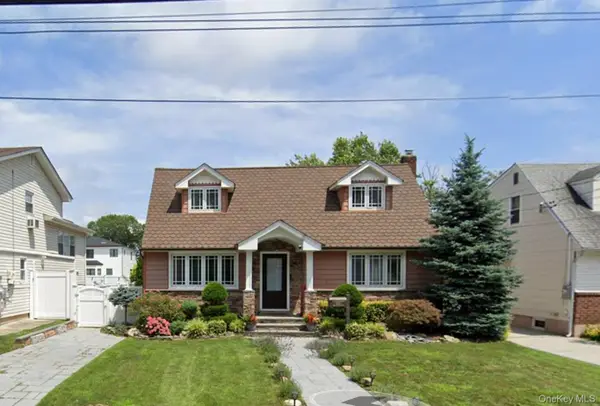 $1,199,000Active3 beds 2 baths1,616 sq. ft.
1421 Meadowbrook Road, Merrick, NY 11566
MLS# 1042789Listed by: PROSPES REAL ESTATE CORP


Protect your home and budget from life's surprises with an Assurant Home Warranty, backed by a partner that supports you through every step of homeownership. Explore Plans.
© 2023 - 2026 ERA Franchise Systems LLC. All rights reserved. ERA Franchise Systems LLC fully supports the principles of the Fair Housing Act and the Equal Opportunity Act. ERA, ERA Real Estate powered, and their respective logos are registered service marks of ERA Franchise Systems LLC. Each office is independently owned and operated.