
315 Wynsum Avenue, Merrick, NY 11566
Local realty services provided by:Bon Anno Realty ERA Powered
315 Wynsum Avenue,Merrick, NY 11566
$969,900
- 4 Beds
- 4 Baths
- 2,274 sq. ft.
- Single family
- Active
Upcoming open houses
- Sat, Oct 1002:00 pm - 04:00 pm
- Sun, Oct 1102:00 pm - 04:00 pm
Listed by: louise f. pitlake, seth i. pitlake sres
Office: douglas elliman real estate
MLS#:1058377
Source:OneKey MLS
Price summary
- Price:$969,900
- Price per sq. ft.:$426.52
About this home
Best of the old and best of the new, this classic estate Colonial blends timeless elegance with the modern amenities today’s buyer expects. Set in prestigious Gables Estates, this exceptional residence captures the charm and grandeur of a bygone era while feeling fully current and refined. A hidden garden entrance sets the stage for the opulence within, where exquisite detailing, a gracious floor plan, and an effortless sense of sophistication create a truly memorable home. The dramatic double-height living room showcases a striking fireplace, a sweeping staircase, and views to the upper landing, while the inviting den with a second fireplace and the banquet-sized dining room provide the perfect setting for entertaining. The updated custom eat-in kitchen features chef’s appliances, beautiful finishes, and direct access to the entertainer’s deck and lush yard. Upstairs, four generously sized bedrooms and two full baths offer exceptional comfort and flexibility. A finished basement with outside entrance, high ceilings, serene gardens and reflective nooks, a detached garage, and a fountain complete this singular offering. With potential for a mother-daughter or extended-family arrangement with proper permits, this is a rare and remarkable home for the discerning buyer seeking something truly beyond the ordinary....
Contact an agent
Home facts
- Year built:1928
- Subdivision & Development:Gables Estates
- Listing ID #:1058377
- Added:1 day(s) ago
- Updated:October 08, 2026 at 06:42 PM
Rooms and interior
- Bedrooms:4
- Total bathrooms:4
- Full bathrooms:3
- Half bathrooms:1
- Rooms Total:8
- Flooring:Hardwood
- Dining Description:Eat-In Kitchen, Formal Dining
- Kitchen Description:Chefs Kitchen, Cooktop, Dishwasher, Eat-in Kitchen, Oven, Range, Refrigerator
- Basement:Yes
- Basement Description:Finished, Full, Walk-Out Access
- Living area:2,274 sq. ft.
Heating and cooling
- Cooling:Central Air
- Heating:Natural Gas
- Central air:Yes
Structure and exterior
- Year built:1928
- Building area:2,274 sq. ft.
- Lot area:0.14 Acres
- Architectural Style:Colonial
- Construction Materials:Stucco
- Levels:2 Story
Schools
- High school:John F Kennedy High School
- Middle school:Merrick Avenue Middle School
- Elementary school:Norman J Levy Lakeside School
Utilities
- Water:Public
- Sewer:Public Sewer
Finances and disclosures
- Price:$969,900
- Price per sq. ft.:$426.52
- Tax amount:$18,389 (2026)
Features and amenities
- Appliances:Cooktop, Dishwasher, Dryer, Oven, Refrigerator, Washer
- Laundry features:Dryer, Washer, Washer/Dryer Hookup
- Amenities:Cathedral Ceiling(s), Entrance Foyer, Granite Counters, High Ceilings
Parking
- Parking description:Detached, Driveway, Garage, On Street
- Garage:Yes
- Garage spaces:1
New listings near 315 Wynsum Avenue
- Open Sat, 1 to 3pmNew
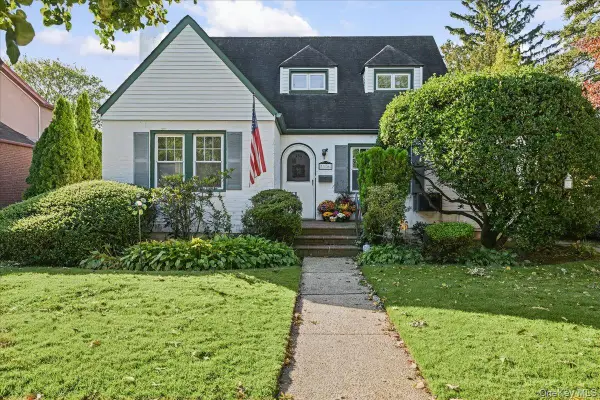 $675,000Active4 beds 1 baths1,302 sq. ft.
1956 Old Mill Road, Merrick, NY 11566
MLS# 1059901Listed by: COLDWELL BANKER AMERICAN HOMES - Open Sat, 11am to 1pmNew
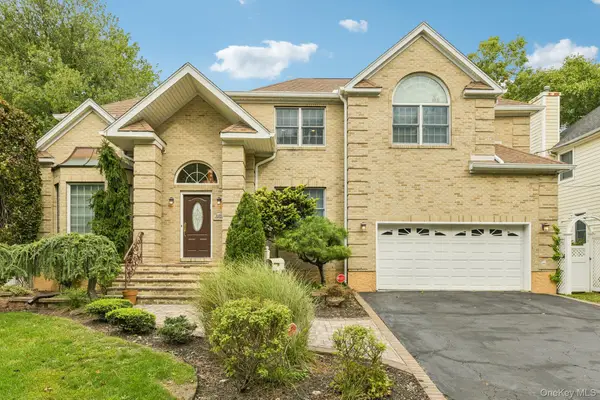 $1,349,000Active4 beds 3 baths2,606 sq. ft.
2175 Helene Avenue, Merrick, NY 11566
MLS# 1055913Listed by: SIGNATURE PREMIER PROPERTIES - New
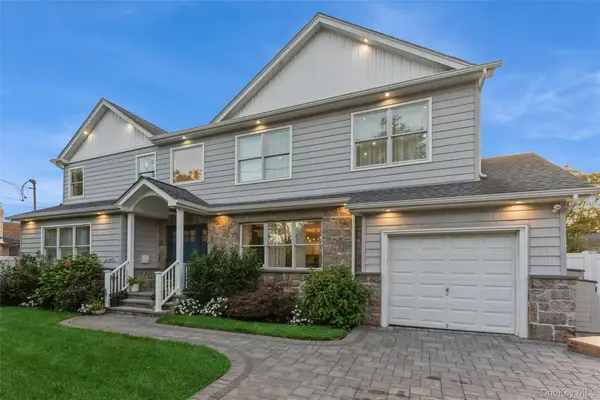 $1,199,000Active4 beds 4 baths2,454 sq. ft.
1402 Merrick Avenue, Merrick, NY 11566
MLS# 1059972Listed by: BH&G R E REALTY CONNECT - Open Sat, 12 to 1:30pmNew
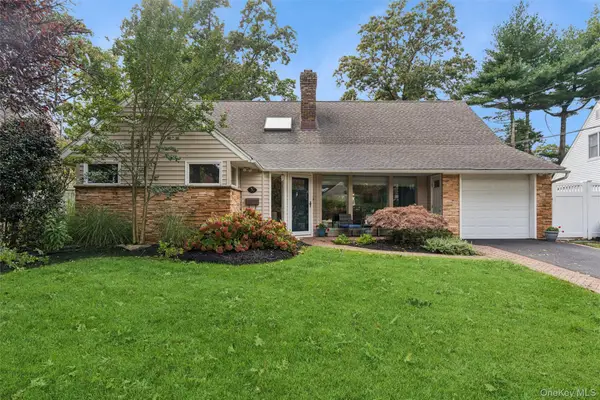 $1,150,000Active4 beds 3 baths2,196 sq. ft.
30 Range Drive, Merrick, NY 11566
MLS# 1055402Listed by: DOUGLAS ELLIMAN REAL ESTATE - Open Sat, 12 to 2pmNew
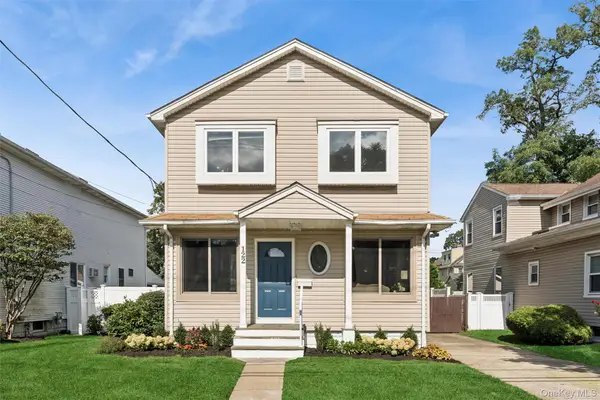 $919,000Active5 beds 3 baths2,288 sq. ft.
122 Commonwealth Avenue, Merrick, NY 11566
MLS# 1048375Listed by: DOUGLAS ELLIMAN REAL ESTATE - Open Sat, 12 to 1:30pmNew
 $1,100,000Active4 beds 3 baths2,508 sq. ft.
2928 Charlotte Drive, Merrick, NY 11566
MLS# 1059076Listed by: BH&G R E REALTY CONNECT - New
 $1,499,999Active5 beds 3 baths2,900 sq. ft.
1721 Michael William Road, North Merrick, NY 11566
MLS# 1059139Listed by: DESIMONE REAL ESTATE - New
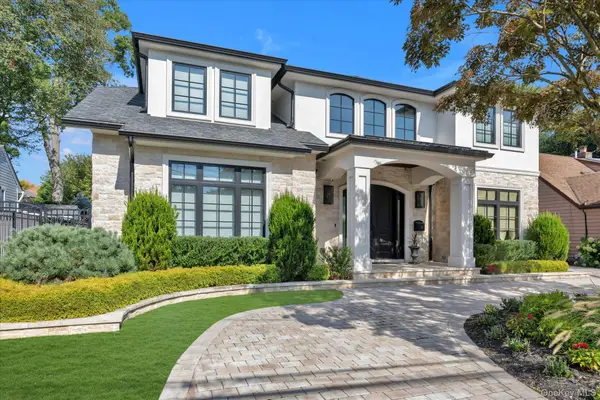 $2,799,999Active5 beds 4 baths4,379 sq. ft.
15 Alice Avenue, Merrick, NY 11566
MLS# 1057078Listed by: DOUGLAS ELLIMAN REAL ESTATE - Open Sun, 2 to 4:30pmNew
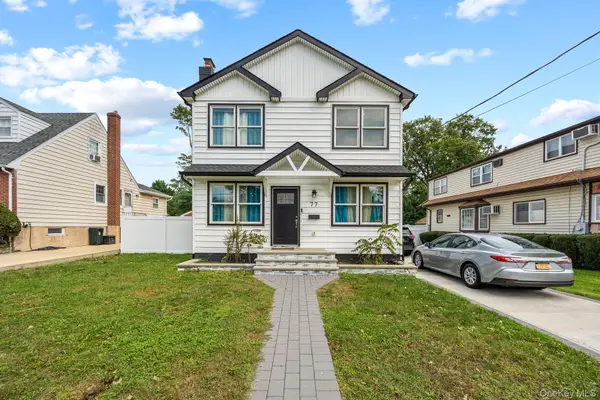 $1,100,000Active4 beds 3 baths2,256 sq. ft.
77 Kenny Avenue, Merrick, NY 11566
MLS# 1058514Listed by: HOMES NYC GROUP INC


Protect your home and budget from life's surprises with an Assurant Home Warranty, backed by a partner that supports you through every step of homeownership. Explore Plans.
© 2023 - 2026 ERA Franchise Systems LLC. All rights reserved. ERA Franchise Systems LLC fully supports the principles of the Fair Housing Act and the Equal Opportunity Act. ERA, ERA Real Estate powered, and their respective logos are registered service marks of ERA Franchise Systems LLC. Each office is independently owned and operated.