
6 Troy Place, Merrick, NY 11566
Local realty services provided by:ERA Caputo Realty
6 Troy Place,Merrick, NY 11566
$829,000
- 3 Beds
- 2 Baths
- 1,886 sq. ft.
- Single family
- Pending
Listed by: pam e. miller
Office: signature premier properties
MLS#:1024396
Source:OneKey MLS
Price summary
- Price:$829,000
- Price per sq. ft.:$439.55
About this home
Oozing with charm this meticulously maintained brick Tudor is a true gem, offering the perfect blend of architectural character and modern updates. ALL LARGE ROOMS!!! Living room with fireplace and formal dining room, chef's kitchen featuring timeless cabinetry, plenty of counter & cabinet space, new dishwasher ( 2025), granite counters and radiant heated floors is open to the family room with a tray ceiling and heated floors. Back door from the kitchen provides easy access to the yard with a PVC fence (2024). patio and a retractable awning. Half bath on this level. The upper level has been extended and has 3 H-U-G-E bedrooms, each with a walk-in closet and the primary bedroom has an additional closet. New hall bath with stunning tile work and custom cabinets. Stand up basement has tons of storage and a laundry room with a new washer and dryer ( 2024). Special features: gas heat, young roof, IG sprinklers, 1.5 car garage, full attic, central air, new bilco doors, new back railing and new chimney liner!! Conveniently located minutes to the LIRR, transportation, and shopping. This one's a winner!...
Contact an agent
Home facts
- Year built:1931
- Listing ID #:1024396
- Added:52 day(s) ago
- Updated:September 06, 2026 at 08:11 AM
Rooms and interior
- Bedrooms:3
- Total bathrooms:2
- Full bathrooms:1
- Half bathrooms:1
- Rooms Total:7
- Flooring:Hardwood
- Dining Description:Eat-In Kitchen, Formal Dining
- Kitchen Description:Chefs Kitchen, Dishwasher, Eat-in Kitchen, Microwave, Pantry, Refrigerator, Stainless Steel Appliance(s)
- Basement:Yes
- Basement Description:Bilco Door(s), Full, Unfinished, Walk-Out Access
- Living area:1,886 sq. ft.
Heating and cooling
- Cooling:Central Air
- Heating:Natural Gas
- Central air:Yes
Structure and exterior
- Year built:1931
- Building area:1,886 sq. ft.
- Lot area:0.11 Acres
- Architectural Style:Tudor
- Construction Materials:Brick
Schools
- High school:Sanford H Calhoun High School
- Middle school:Merrick Avenue Middle School
- Elementary school:Birch School
Utilities
- Water:Public
- Sewer:Public Sewer
Finances and disclosures
- Price:$829,000
- Price per sq. ft.:$439.55
- Tax amount:$16,181 (2024)
Features and amenities
- Appliances:Dishwasher, Dryer, Microwave, Refrigerator, Stainless Steel Appliance(s), Washer
- Laundry features:Dryer, Washer
- Amenities:Granite Counters, Walk-In Closet(s)
Parking
- Parking description:Driveway, Garage, On Street
- Garage:Yes
- Garage spaces:2
New listings near 6 Troy Place
- New
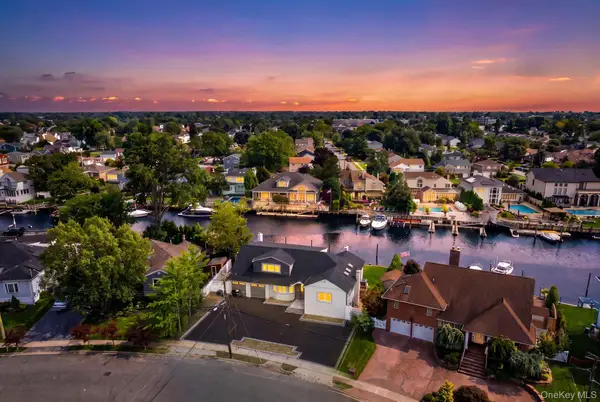 $1,799,000Active5 beds 4 baths3,423 sq. ft.
2819 Bay Drive, Merrick, NY 11566
MLS# 1045570Listed by: BERKSHIRE HATHAWAY - New
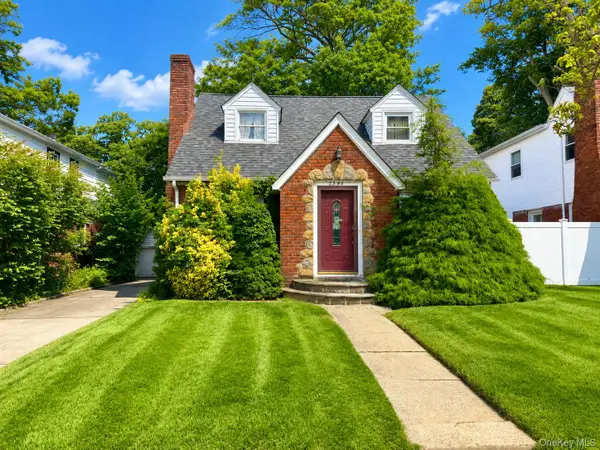 $649,999Active3 beds 1 baths1,111 sq. ft.
2284 Wynsum Avenue, Merrick, NY 11566
MLS# 1043054Listed by: ALEXANDER MADISON REALTY INC - New
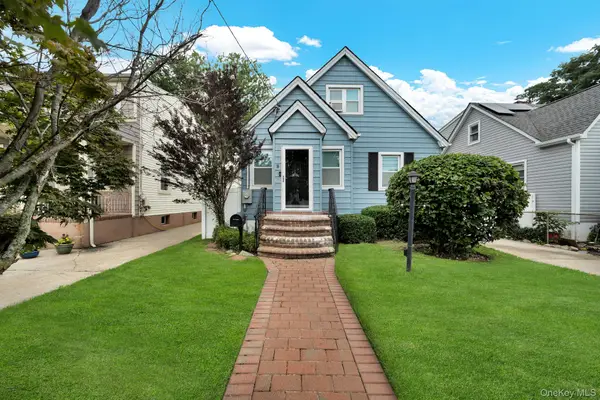 $749,000Active4 beds 1 baths1,298 sq. ft.
19 Westmoreland Road, Merrick, NY 11566
MLS# 1043746Listed by: OVERSOUTH LLC - New
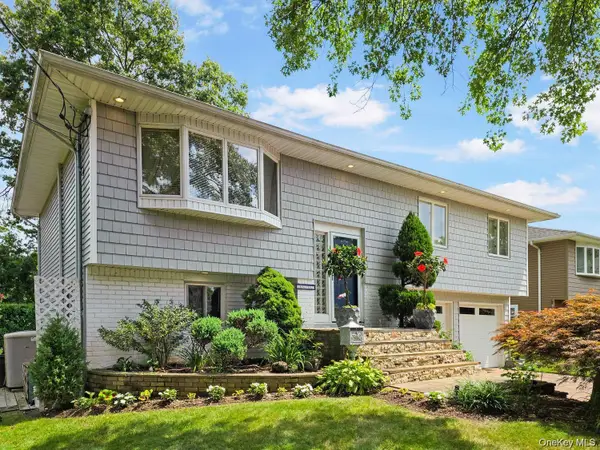 $874,999Active4 beds 2 baths1,752 sq. ft.
1727 Roberta Lane, Merrick, NY 11566
MLS# 1043748Listed by: VORO LLC - New
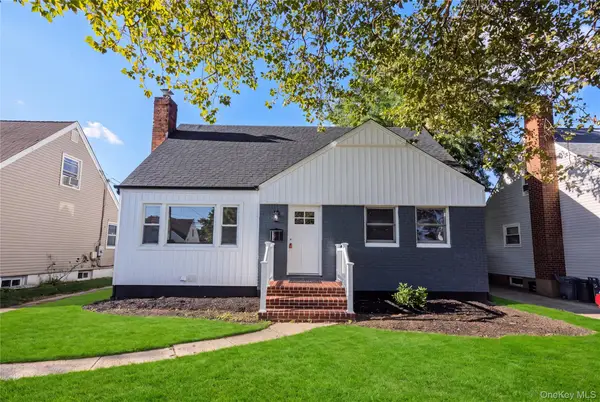 $799,000Active4 beds 3 baths1,554 sq. ft.
843 Jerusalem Avenue, Merrick, NY 11566
MLS# 1043654Listed by: ABSOLUTE EARTH REALTY CORP - New
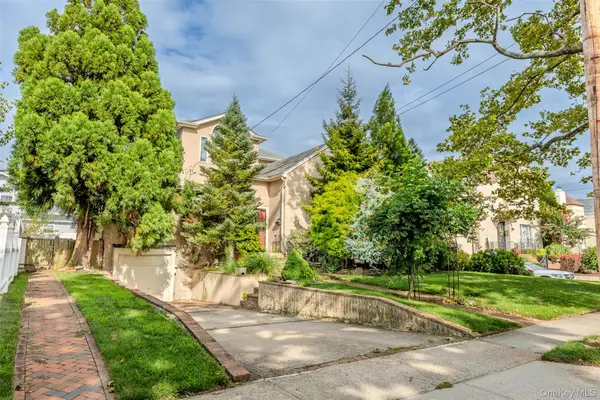 $879,000Active4 beds 3 baths2,890 sq. ft.
319 Frankel Boulevard, Merrick, NY 11566
MLS# 1041308Listed by: SELL FAST REALTY CORP 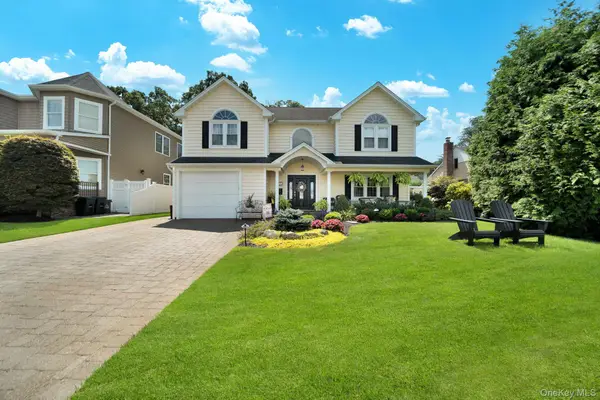 $1,499,000Active4 beds 3 baths3,052 sq. ft.
1836 Gardenia Avenue, Merrick, NY 11566
MLS# 1039875Listed by: SIGNATURE PREMIER PROPERTIES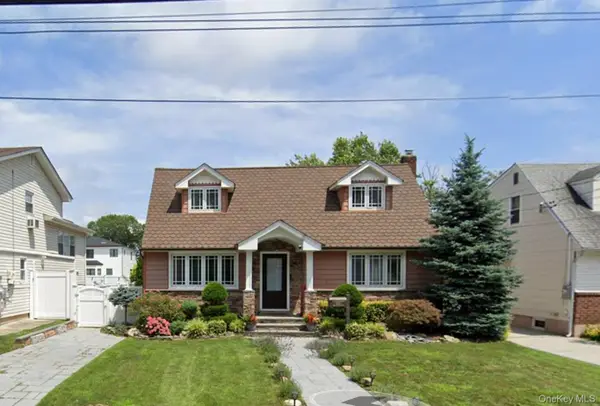 $1,199,000Active3 beds 2 baths1,616 sq. ft.
1421 Meadowbrook Road, Merrick, NY 11566
MLS# 1042789Listed by: PROSPES REAL ESTATE CORP- Open Sun, 12 to 2:30pm
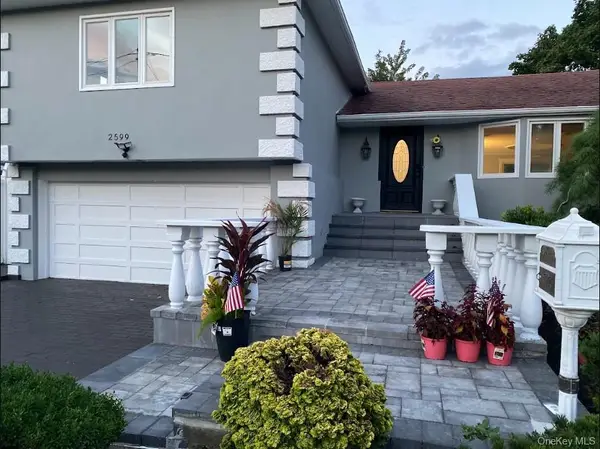 $999,999Active4 beds 3 baths1,923 sq. ft.
2599 Orr Street, Merrick, NY 11566
MLS# 1042112Listed by: FAVE REALTY INC 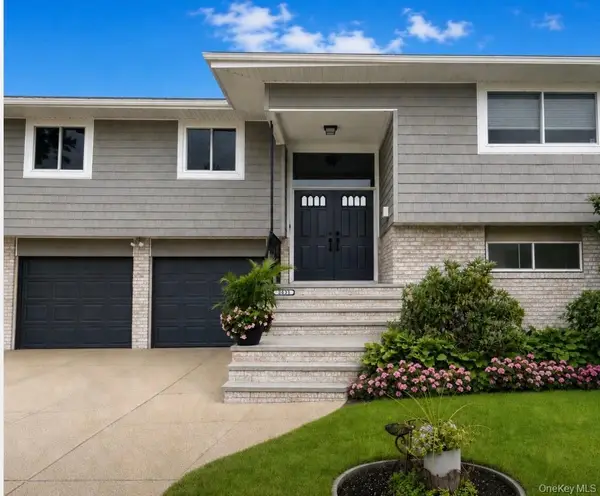 $999,999Active6 beds 3 baths3,088 sq. ft.
2054 Whalen Avenue, Merrick, NY 11566
MLS# 1040783Listed by: COMPASS GREATER NY LLC


Protect your home and budget from life's surprises with an Assurant Home Warranty, backed by a partner that supports you through every step of homeownership. Explore Plans.
© 2023 - 2026 ERA Franchise Systems LLC. All rights reserved. ERA Franchise Systems LLC fully supports the principles of the Fair Housing Act and the Equal Opportunity Act. ERA, ERA Real Estate powered, and their respective logos are registered service marks of ERA Franchise Systems LLC. Each office is independently owned and operated.