
139 Fayville Road, Middle Grove, NY 12850
Local realty services provided by:HUNT Real Estate ERA
Listed by: pavel karakalchu, anthony gucciardo
Office: gucciardo real estate group llc.
MLS#:202622351
Source:Global MLS
Price summary
- Price:$850,000
- Price per sq. ft.:$234.42
About this home
Welcome to 139 Fayville Rd, a truly one of a kind property offering endless possibilities on 5.28 acres just minutes from Great Sacandaga Lake and only 15 minutes from Saratoga Springs. Whether you're looking for a commercial property, a residential home with an incredible warehouse, or the perfect live and work opportunity, this property is ready to fit your vision.
Offering over 8,400 square feet under one roof, the property features approximately 3,700 square feet of finished living space with 3 bedrooms, 3.5 bathrooms, and a versatile layout designed to accommodate a variety of lifestyles and business needs. The massive steel framed warehouse is equipped with three oversized 14 foot overhead doors, providing exceptional space for RVs, boats, heavy equipment, business operations, or an impressive vehicle collection. Radiant floor heat extends throughout the entire structure, complemented by central air for year round comfort.
The main living area showcases soaring vaulted ceilings, two stunning stone fireplaces, and an open layout filled with natural light, while the private apartment offers outstanding flexibility for rental income, extended family, guests, or employees. Every inch of this property reflects thoughtful planning, quality craftsmanship, and attention to detail. Properties offering this level of versatility and quality rarely come to market. This is one of those rare opportunities that simply can't be appreciated through photos alone. You truly have to experience it in person to appreciate everything it has to offer....
Contact an agent
Home facts
- Year built:1999
- Listing ID #:202622351
- Added:57 day(s) ago
- Updated:September 18, 2026 at 02:46 PM
Rooms and interior
- Bedrooms:3
- Total bathrooms:4
- Full bathrooms:3
- Half bathrooms:1
- Rooms Total:9
- Flooring:Carpet, Concrete, Tile
- Bathrooms Description:Ceramic Tile Bath, Steam Shower
- Kitchen Description:Dishwasher, Microwave, Range, Range Hood, Refrigerator
- Living area:3,626 sq. ft.
Heating and cooling
- Heating:Radiant Floor
Structure and exterior
- Roof:Metal
- Year built:1999
- Building area:3,626 sq. ft.
- Lot area:5.28 Acres
- Lot Features:Landscaped, Level, Road Frontage, Rock Outcropping, Secluded, Views, Wooded
- Architectural Style:Custom
- Exterior Features:Patio, Porch
- Foundation Description:Slab
Schools
- High school:Galway
- Elementary school:Joseph Henry
Utilities
- Sewer:Septic Tank
Finances and disclosures
- Price:$850,000
- Price per sq. ft.:$234.42
- Tax amount:$11,806
Features and amenities
- Amenities:Built-in Features, Crown Molding, Other, Paddle Fan, Solid Surface Counters, Vaulted Ceiling(s), Walk-In Closet(s), Wall Paneling, Wired for Sound
Parking
- Total parking spaces:20
- Parking description:Attached, Carport, Driveway, Garage Door Opener, Heated Garage, Paved, Storage, Workshop in Garage
- Garage:Yes
- Garage spaces:20
New listings near 139 Fayville Road
- Open Sat, 11am to 1pmNew
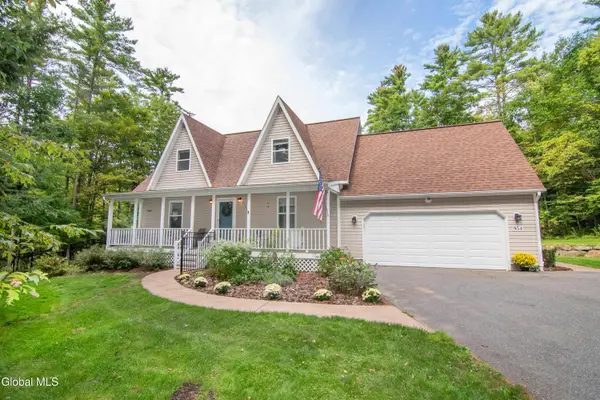 $519,900Active3 beds 2 baths1,729 sq. ft.
954 Murray Road, Greenfield, NY 12850
MLS# 202626273Listed by: CARTIER REAL ESTATE GROUP LLC - Open Sun, 12 to 2pmNew
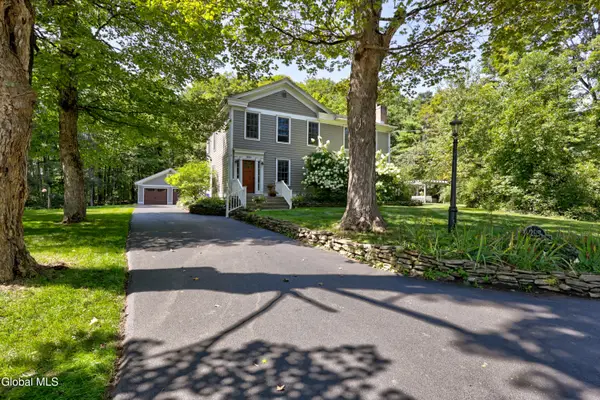 $849,000Active3 beds 3 baths2,588 sq. ft.
297 South Greenfield Road, Greenfield, NY 12833
MLS# 202626234Listed by: JULIE & CO REALTY LLC  $599,999Pending3 beds 2 baths1,530 sq. ft.
103 Lake Nancy Road, Providence, NY 12850
MLS# 202625450Listed by: HOWARD HANNA CAPITAL INC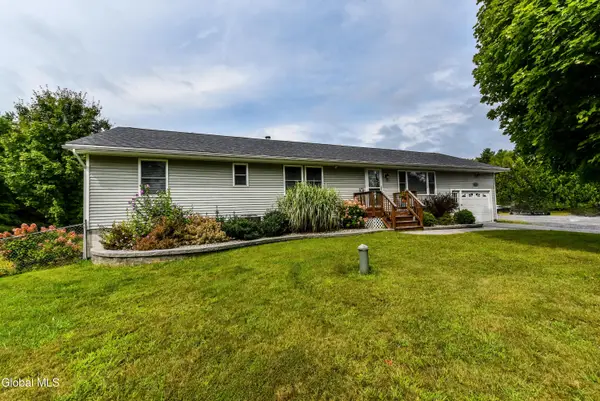 $439,900Pending4 beds 5 baths1,215 sq. ft.
6255 Jockey Street, Galway, NY 12850
MLS# 202625039Listed by: FIND ADVISORS $325,000Pending3 beds 2 baths1,350 sq. ft.
6628 Middle Grove Road, Middle Grove, NY 12850
MLS# 202624461Listed by: BIG BLUE REALTY GROUP INC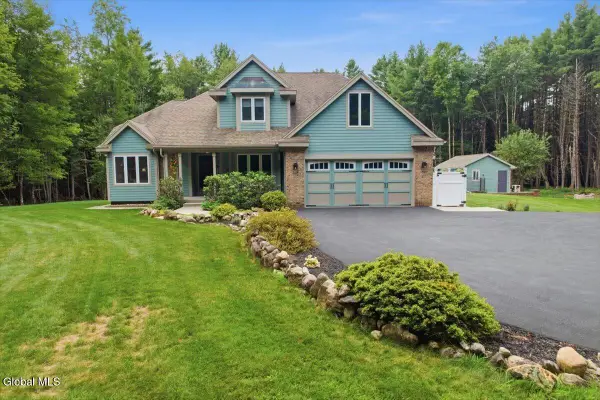 $1,199,000Active4 beds 3 baths2,334 sq. ft.
8 Lester Lane, Greenfield, NY 12850
MLS# 202624372Listed by: BERKSHIRE HATHAWAY HOME SERVICES BLAKE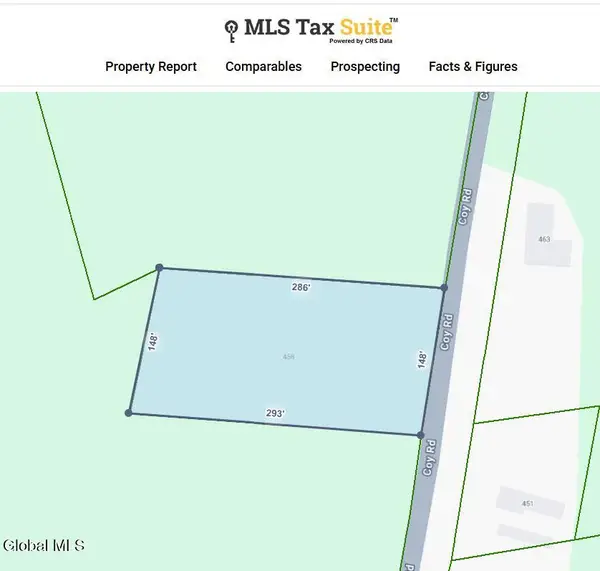 $50,000Active0.98 Acres
458 Coy Road, Greenfield, NY 12833
MLS# 202623497Listed by: BERKSHIRE HATHAWAY HOME SERVICES BLAKE $119,000Pending2 beds 1 baths620 sq. ft.
749 Lake Desolation Road, Providence, NY 12850
MLS# 202623285Listed by: JULIE & CO REALTY LLC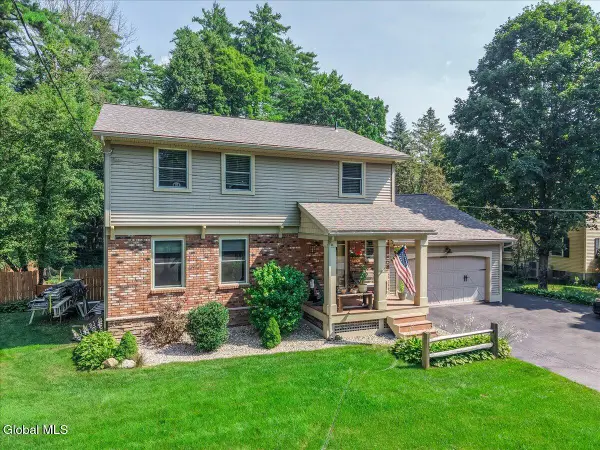 $529,000Pending4 beds 4 baths2,136 sq. ft.
155 Lake Desolation Road, Middle Grove, NY 12850
MLS# 202622484Listed by: COLDWELL BANKER PRIME PROPERTIES


Protect your home and budget from life's surprises with an Assurant Home Warranty, backed by a partner that supports you through every step of homeownership. Explore Plans.
© 2023 - 2026 ERA Franchise Systems LLC. All rights reserved. ERA Franchise Systems LLC fully supports the principles of the Fair Housing Act and the Equal Opportunity Act. ERA, ERA Real Estate powered, and their respective logos are registered service marks of ERA Franchise Systems LLC. Each office is independently owned and operated.