
15 Sophia Drive, Middle Island, NY 11953
Local realty services provided by:ERA Caputo Realty
Listed by: marina putova
Office: coldwell banker m&d good life
MLS#:1022357
Source:OneKey MLS
Price summary
- Price:$585,000
- Price per sq. ft.:$251.94
- Monthly HOA dues:$716
About this home
Welcome to 15 Sophia Drive, a beautiful detached Fairfax model offering the perfect blend of comfort, style, and resort-style living. Nestled in Birchwood at Spring Lake, one of Middle Island's most sought-after 24/7 guard-gated golf communities, this home delivers exceptional amenities and low-maintenance living.
Major Updates & Energy Efficiency
New premium 50-year roof (2025) with a fully transferable warranty.
New HVAC zone control system.
Energy-efficient natural gas heating, hot water, and climate control.
New premium vinyl fencing provides privacy for the rear patio.
Main Level
The inviting living room features soaring cathedral ceilings, a cozy gas fireplace, and abundant natural light. A formal dining room with custom crown molding creates an elegant space for entertaining. The spacious eat-in kitchen offers custom wood cabinetry, durable Corian countertops, and stainless steel appliances. A versatile den with sliding glass doors opens to the private backyard patio, making it ideal as a family room, home office, or additional entertaining space. The first floor also includes a convenient half bath, a dedicated laundry room with a newer washer and dryer, and direct access to the attached two-car garage.
Upper Level
The expansive primary suite serves as a private retreat, complete with a beautifully updated spa-inspired ensuite bath featuring an oversized soaking tub and a separate glass-enclosed shower. Three additional generously sized bedrooms provide plenty of space for relatives, guests, or home offices and are complemented by a second full bathroom.
Resort-Style Community Amenities
Enjoy an active lifestyle with access to an impressive selection of amenities, including a private 9-hole golf course, two clubhouses, indoor and outdoor swimming pools, two fully equipped fitness centers, tennis courts, pickleball, racquetball, basketball, bocce, and billiards.
The Eastview Clubhouse is open and ready for use including the exercise room, suntan bed, saunas, card room, fireplace lounge.
One-half mile of the jogging and biking trail.
HOA Includes
The monthly HOA provides exceptional value by covering water, public sewer, trash removal, snow removal, lawn maintenance, and common area upkeep, allowing you to enjoy a truly carefree lifestyle....
Contact an agent
Home facts
- Year built:1999
- Subdivision & Development:Birchwood At Spring Lake
- Listing ID #:1022357
- Added:92 day(s) ago
- Updated:October 08, 2026 at 08:47 AM
Rooms and interior
- Bedrooms:4
- Total bathrooms:3
- Full bathrooms:2
- Half bathrooms:1
- Rooms Total:8
- Dining Description:Eat-In Kitchen, Formal Dining
- Bathrooms Description:Double Vanity, Soaking Tub
- Kitchen Description:Dishwasher, Eat-in Kitchen, Microwave, Refrigerator, Stainless Steel Appliance(s)
- Living area:2,322 sq. ft.
Heating and cooling
- Cooling:Central Air
- Heating:Forced Air, Natural Gas
- Central air:Yes
Structure and exterior
- Year built:1999
- Building area:2,322 sq. ft.
- Lot area:0.11 Acres
- Construction Materials:Frame, Vinyl Siding
Schools
- High school:Longwood High School
- Middle school:Longwood Junior High School
- Elementary school:Longwood Middle School
Utilities
- Water:Public
Finances and disclosures
- Price:$585,000
- Price per sq. ft.:$251.94
- Tax amount:$13,151 (2026)
Features and amenities
- Appliances:Dishwasher, Dryer, Microwave, Refrigerator, Stainless Steel Appliance(s)
- Laundry features:Dryer
- Amenities:Cathedral Ceiling(s), Double Vanity, Entrance Foyer, Gated, Pool, Walk-In Closet(s)
Parking
- Parking description:Attached
- Garage:Yes
- Garage spaces:2
New listings near 15 Sophia Drive
- Coming Soon
 $419,990Coming Soon3 beds 2 baths1,156 sq. ft.
194 Haddon Hollow Court, Middle Island, NY 11953
MLS# 1058441Listed by: DOUGLAS ELLIMAN REAL ESTATE - New
 $239,000Active2 beds 1 baths860 sq. ft.
207 Lake Pointe Circle #207, Middle Island, NY 11953
MLS# 1045210Listed by: EXIT REALTY ACHIEVE - Open Sat, 2:30 to 4pmNew
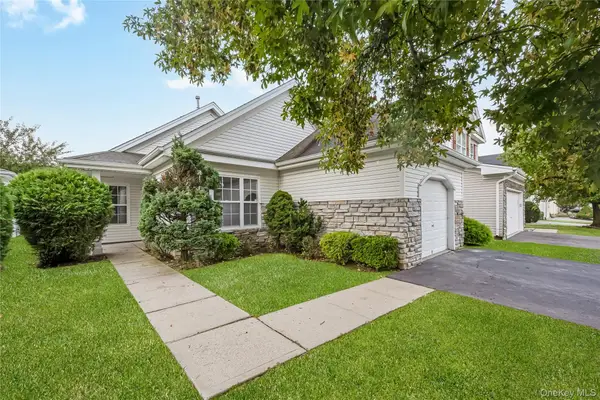 $509,000Active2 beds 2 baths1,444 sq. ft.
14 Sophia Drive, Middle Island, NY 11953
MLS# 1058675Listed by: SIGNATURE PREMIER PROPERTIES - Open Fri, 5:30 to 7pmNew
 $325,000Active2 beds 2 baths947 sq. ft.
100 Fairview Circle, Middle Island, NY 11953
MLS# 1058486Listed by: PECONIC REALTY GROUP LLC - New
 $319,990Active2 beds 2 baths947 sq. ft.
161 Fairview Circle, Middle Island, NY 11953
MLS# 1059358Listed by: CENTURY 21 KR REALTY - Open Sat, 1 to 3pmNew
 $545,000Active2 beds 2 baths1,504 sq. ft.
63 Madison Circle, Middle Island, NY 11953
MLS# 1059138Listed by: SIGNATURE PREMIER PROPERTIES - New
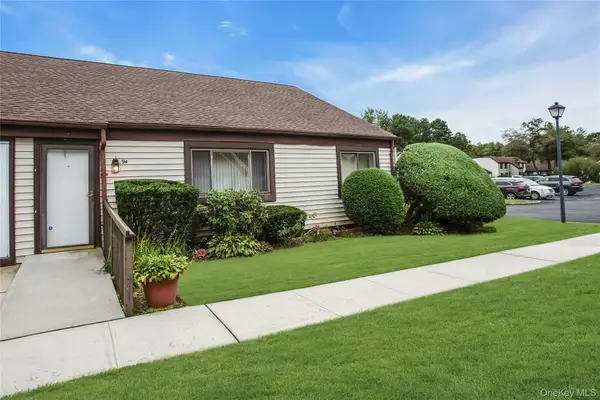 $274,000Active2 beds 1 baths900 sq. ft.
94 Gauguin Court #94, Middle Island, NY 11953
MLS# 1058597Listed by: DOUGLAS ELLIMAN REAL ESTATE - New
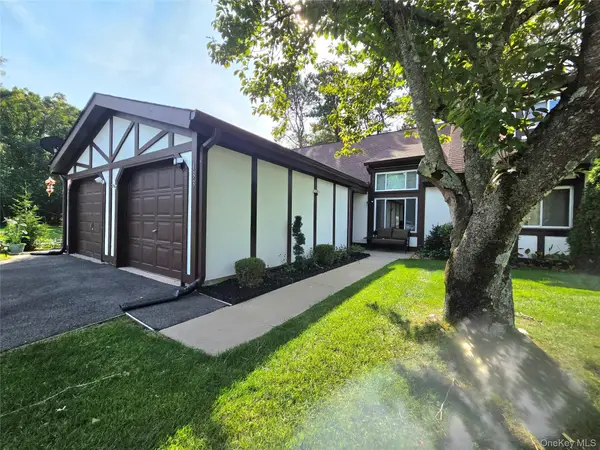 $424,997Active2 beds 2 baths1,133 sq. ft.
133 Fieldstone Court, Middle Island, NY 11953
MLS# 1058180Listed by: BERKSHIRE HATHAWAY - New
 $600,000Active4 beds 2 baths2,410 sq. ft.
15 Pine Cone Street, Middle Island, NY 11953
MLS# 1056461Listed by: NY MISSIONS R E BROKERAGE - Open Sun, 12 to 3pmNew
 $675,000Active4 beds 3 baths2,000 sq. ft.
3 Putter Lane, Middle Island, NY 11953
MLS# 1056849Listed by: BH&G R E REALTY CONNECT


Protect your home and budget from life's surprises with an Assurant Home Warranty, backed by a partner that supports you through every step of homeownership. Explore Plans.
© 2023 - 2026 ERA Franchise Systems LLC. All rights reserved. ERA Franchise Systems LLC fully supports the principles of the Fair Housing Act and the Equal Opportunity Act. ERA, ERA Real Estate powered, and their respective logos are registered service marks of ERA Franchise Systems LLC. Each office is independently owned and operated.