
5 Cedar Grove Terrace, Middle Island, NY 11953
Local realty services provided by:ERA Caputo Realty
5 Cedar Grove Terrace,Middle Island, NY 11953
$599,990
- 3 Beds
- 2 Baths
- 1,444 sq. ft.
- Single family
- Pending
Listed by: jason sorli
Office: coldwell banker american homes
MLS#:1030369
Source:OneKey MLS
Price summary
- Price:$599,990
- Price per sq. ft.:$415.51
About this home
Welcome to a rare opportunity to own a sprawling ranch, that has 3 bedrooms and 2 full baths with garage and basement on an acre. It is the only one on long island of its kind, that is financeable under 600k. Located in middle island horse country location, backing a huge preserve with deer trails coming off the lot. Supreme privacy, on a culdesac street. Originally a cottage, that was expanded by the owner, who has maintained this home for the past 45 years. All additions are legal with CO's and owner has all paperwork if needed. Starting from the outside you will find a bold deep blue siding with perfection shingles in the front. The roof is an arch shingle that is fairly new along with all newer windows and doors. Large rocking chair porch allows you to enjoy the breeze you will get from living in horse country. Below the additions you will find a covered patio area that is currently used for storage but can also have many diversified uses. There are two long driveways that can be helpful for camper and boat storage. Interior has an entry parlor, with a classic feel to it. The kitchen has solid wood cabinets and then all upgraded appliances/island/and bullnosed granite throughout. the living room has a propane gas fireplace as well. The bedrooms are the new age split plan so the primary and its own bath separate from secondary bedrooms and their own bath. Flooring is either laminate or engineered wood with tile in baths. there is a large basement with both interior and exterior access and is walk in through the front. hw heater and furnace have recently been replaced along with a 200 amp service. All in all this is a very well cared for home with all reasonable rooms sizes....
Contact an agent
Home facts
- Year built:1954
- Listing ID #:1030369
- Added:50 day(s) ago
- Updated:September 13, 2026 at 08:06 AM
Rooms and interior
- Bedrooms:3
- Total bathrooms:2
- Full bathrooms:2
- Rooms Total:6
- Dining Description:Eat-In Kitchen
- Kitchen Description:Dishwasher, Eat-in Kitchen, Kitchen Island, Microwave, Oven, Range, Refrigerator
- Bedroom Description:First Floor Bedroom
- Basement:Yes
- Basement Description:Full, Unfinished, Walk-Out Access
- Living area:1,444 sq. ft.
Heating and cooling
- Heating:Oil
Structure and exterior
- Year built:1954
- Building area:1,444 sq. ft.
- Lot area:1 Acres
- Lot Features:Private
- Architectural Style:Exp Ranch
- Construction Materials:Vinyl Siding
Schools
- High school:Longwood High School
- Middle school:Longwood Junior High School
- Elementary school:West Middle Island School
Utilities
- Water:Public
- Sewer:Cesspool
Finances and disclosures
- Price:$599,990
- Price per sq. ft.:$415.51
- Tax amount:$9,648 (2025)
Features and amenities
- Appliances:Dishwasher, Dryer, Microwave, Oven, Refrigerator, Washer
- Laundry features:Dryer, Washer
- Amenities:Granite Counters
Parking
- Parking description:Driveway, Off Street, Private
- Garage:Yes
- Garage spaces:1
New listings near 5 Cedar Grove Terrace
- New
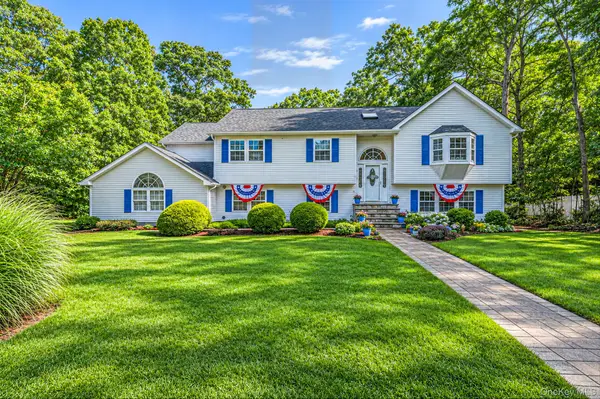 $739,999Active4 beds 3 baths3,156 sq. ft.
1 Chen Court, Middle Island, NY 11953
MLS# 1047975Listed by: OVERSOUTH LLC - Open Sun, 12 to 1pmNew
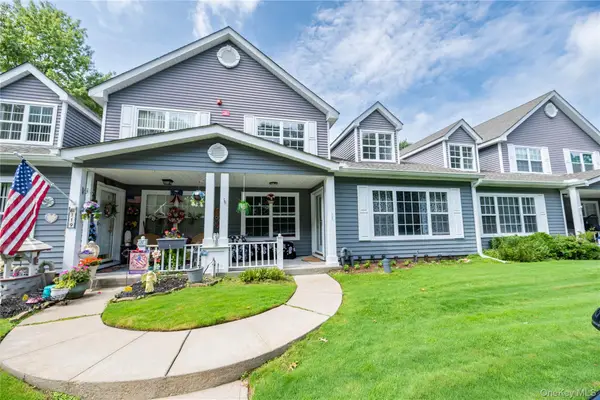 $479,990Active2 beds 2 baths1,568 sq. ft.
717 Spring Lake Drive, Middle Island, NY 11953
MLS# 1048181Listed by: COLDWELL BANKER AMERICAN HOMES 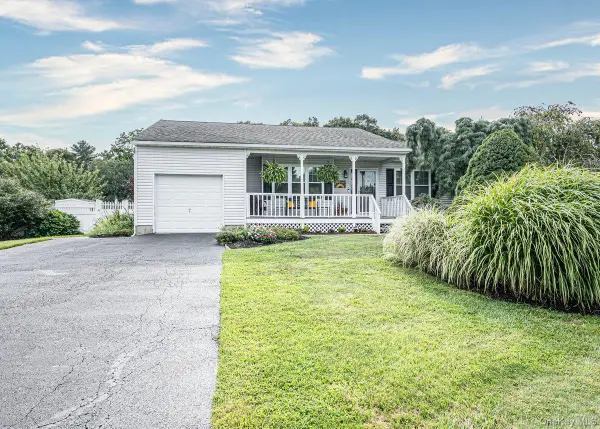 $649,000Active3 beds 2 baths1,745 sq. ft.
39 Creekside Drive, Middle Island, NY 11953
MLS# 1045796Listed by: SIGNATURE PREMIER PROPERTIES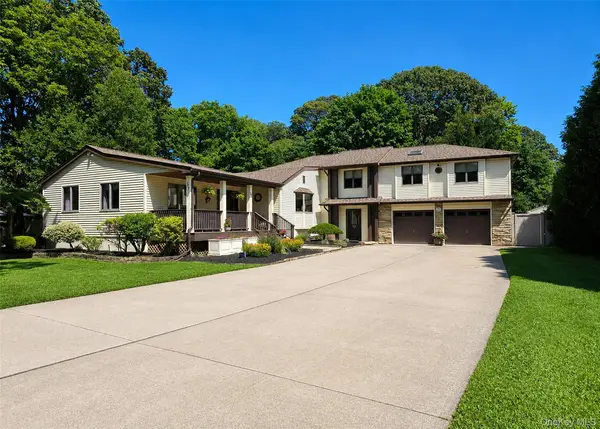 $674,900Active4 beds 2 baths2,400 sq. ft.
57 Wellington Road, Middle Island, NY 11953
MLS# 1045437Listed by: BH&G R E REALTY CONNECT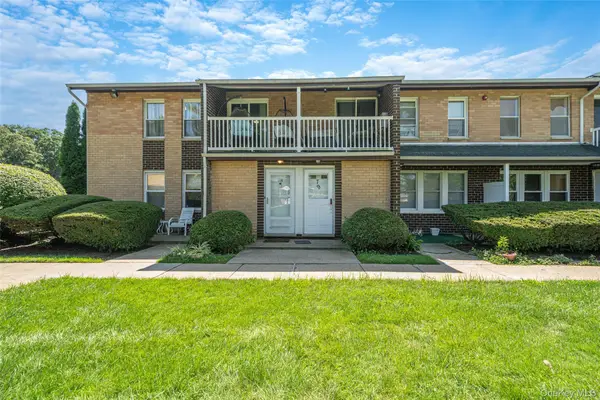 $330,000Active2 beds 2 baths1,098 sq. ft.
78 Artist Lake Drive, Middle Island, NY 11953
MLS# 1043276Listed by: OVERSOUTH LLC- Open Sun, 11:30am to 1:30pm
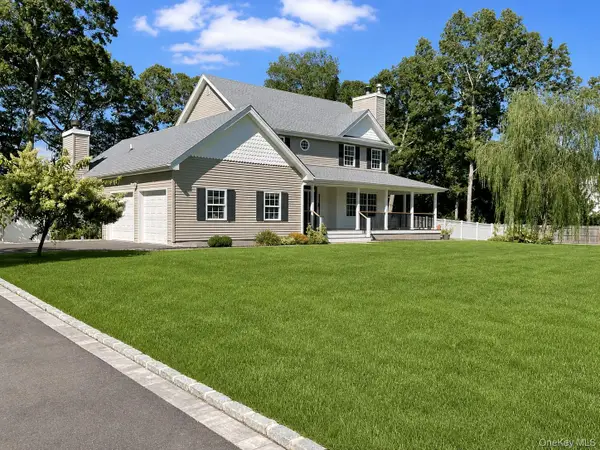 $959,000Active3 beds 4 baths2,600 sq. ft.
7 Sander Court, Middle Island, NY 11953
MLS# 1044677Listed by: DOUGLAS ELLIMAN REAL ESTATE - Open Sun, 12 to 2pm
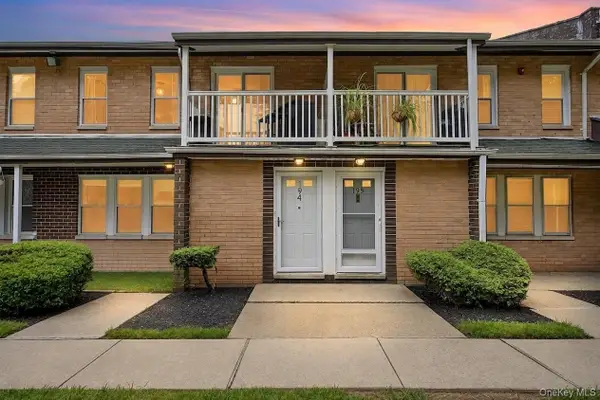 $269,999Active1 beds 1 baths836 sq. ft.
194 Artist Lake Drive #194, Middle Island, NY 11953
MLS# 1044397Listed by: SIGNATURE PREMIER PROPERTIES - Open Sun, 10:30 to 11:45am
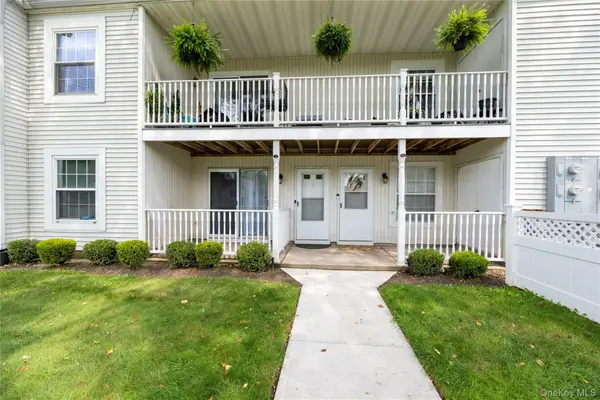 $369,990Active2 beds 2 baths1,086 sq. ft.
69 Fairview Circle, Middle Island, NY 11953
MLS# 1043431Listed by: COLDWELL BANKER AMERICAN HOMES  $599,900Active4 beds 3 baths2,322 sq. ft.
619 Spring Lake Drive, Middle Island, NY 11953
MLS# 1043192Listed by: HOWARD HANNA COACH $239,000Active2 beds 1 baths860 sq. ft.
203 Lake Pointe Circle #203, Middle Island, NY 11953
MLS# 1041416Listed by: KERRIGAN COUNTRY REALTY


Protect your home and budget from life's surprises with an Assurant Home Warranty, backed by a partner that supports you through every step of homeownership. Explore Plans.
© 2023 - 2026 ERA Franchise Systems LLC. All rights reserved. ERA Franchise Systems LLC fully supports the principles of the Fair Housing Act and the Equal Opportunity Act. ERA, ERA Real Estate powered, and their respective logos are registered service marks of ERA Franchise Systems LLC. Each office is independently owned and operated.