
105 Marjorie Lane #UNIT 1, Middleburgh, NY 12122
Local realty services provided by:HUNT Real Estate ERA
Listed by: bruce bartolotto
Office: coldwell banker prime properties
MLS#:202622134
Source:Global MLS
Price summary
- Price:$308,000
- Price per sq. ft.:$174.8
- Monthly HOA dues:$252
About this home
This unit has alot of high end finishes. The garage is oversized and finished as well with recessed lighting. Peace of mind living and biking distance to back roads and trails as well as hiking. less than 30 minutes from many state parks, golf, skiing and many other outdoor activities. Great mountain views from this condo. this condo is nestled in the heart of historic downtown Middleburgh which is convenient to shopping and dining and all the greatness that Middleburgh has to offer. Most homes in this town are 100 to 200 years old. There are also many Museums which are within a 2 to 5 minute drive.
Contact an agent
Home facts
- Year built:2021
- Listing ID #:202622134
- Added:51 day(s) ago
- Updated:September 10, 2026 at 07:43 AM
Rooms and interior
- Bedrooms:3
- Total bathrooms:3
- Full bathrooms:2
- Half bathrooms:1
- Rooms Total:11
- Flooring:Laminate, Tile
- Bathrooms Description:Ceramic Tile Bath
- Kitchen Description:Dishwasher, Microwave, Range, Refrigerator
- Basement Description:Slab
- Living area:1,762 sq. ft.
Heating and cooling
- Cooling:Central Air
- Heating:Forced Air, Propane
- Central air:Yes
Structure and exterior
- Roof:Asphalt
- Year built:2021
- Building area:1,762 sq. ft.
- Lot area:0.03 Acres
- Lot Features:Corner Lot, Level, Views
- Architectural Style:Condominium Unit
- Construction Materials:Vinyl Siding
- Exterior Features:Composite Deck, Covered, Deck, Drive-Paved, Porch
- Foundation Description:Slab
Utilities
- Water:Public
- Sewer:Public Sewer
Finances and disclosures
- Price:$308,000
- Price per sq. ft.:$174.8
- Tax amount:$6,200
Features and amenities
- Laundry features:Electric Dryer Hookup, Washer Hookup
- Amenities:Double Pane Windows, Drive-Paved, ENERGY STAR Qualified Windows, Paddle Fan, Screens, Walk-In Closet(s), Wet Bar
Parking
- Total parking spaces:2
- Parking description:Garage Door Opener
- Garage:Yes
- Garage spaces:2
New listings near 105 Marjorie Lane #UNIT 1
- New
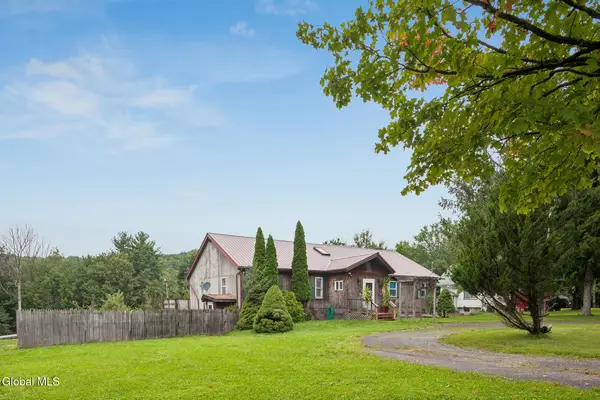 $279,900Active4 beds 3 baths1,470 sq. ft.
355 Posson Hill Road, Middleburgh, NY 12122
MLS# 202625653Listed by: FOUR STAR REALTY GROUP INC - New
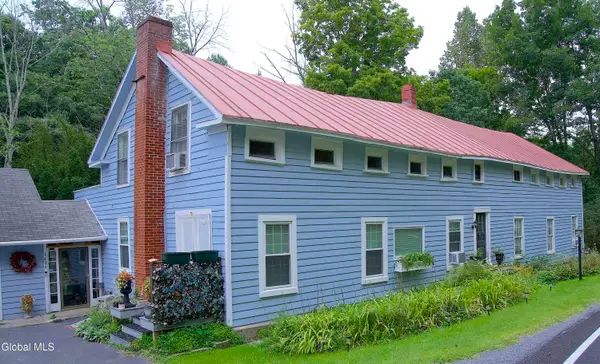 $560,000Active5 beds 3 baths4,200 sq. ft.
1499 Huntersland Road, Middleburgh, NY 12122
MLS# 202625648Listed by: CENTURY 21 NORTH EAST - New
 $249,900Active157.9 Acres
Address Withheld By Seller, Middleburgh, NY 12122
MLS# R1711479Listed by: COUNTRY BOY REALTY  $159,900Active2 beds 1 baths750 sq. ft.
120 Coons Road, Middleburgh, NY 12122
MLS# 202624815Listed by: COUNTRY BOY REALTY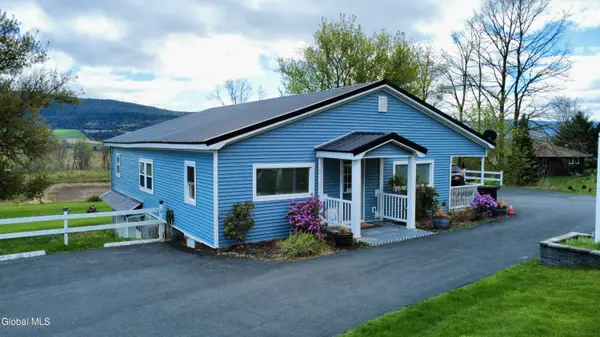 $225,000Active1 beds 2 baths1,808 sq. ft.
2596 State Route 145, Middleburgh, NY 12122
MLS# 202624340Listed by: FOUR SEASONS SOTHEBYS INTERNATIONAL REALTY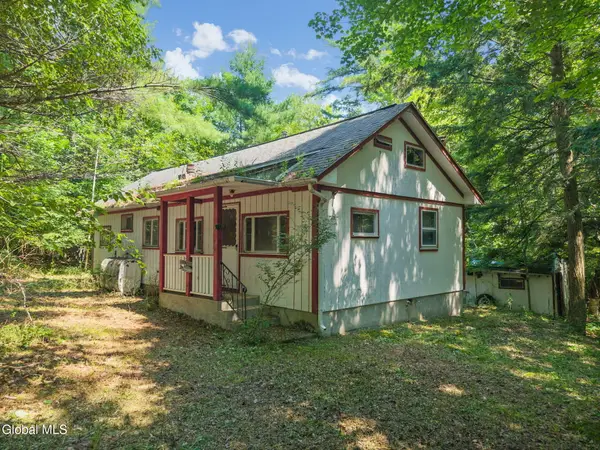 $79,900Pending3 beds 1 baths960 sq. ft.
404 Posson Hill Road, Middleburgh, NY 12122
MLS# 202624308Listed by: COUNTRY BOY REALTY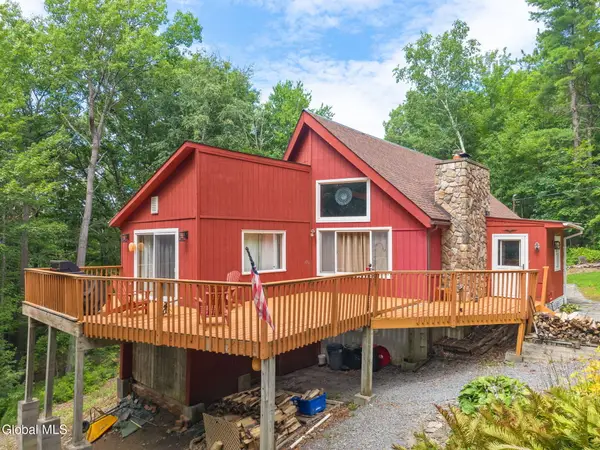 $375,000Active3 beds 2 baths1,700 sq. ft.
567 Cotton Hill Road, Middleburgh, NY 12122
MLS# 202623593Listed by: KELLER WILLIAMS REALTY HUDSON VALLEY NORTH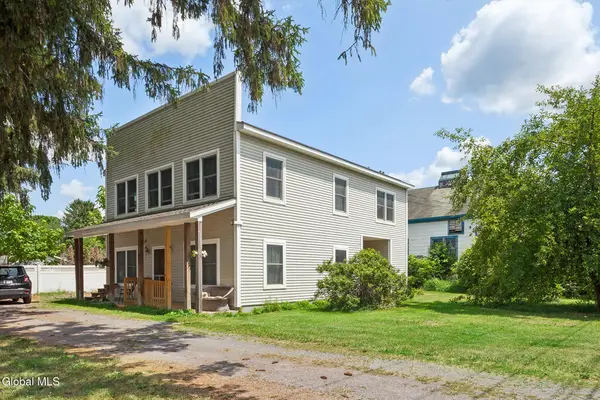 $294,900Active4 beds 3 baths2,400 sq. ft.
102 Pleasant Avenue, Middleburgh, NY 12122
MLS# 202623170Listed by: FOUR STAR REALTY GROUP INC $245,500Active4 beds 2 baths1,550 sq. ft.
141 Warrior Way, Middleburgh, NY 12122
MLS# 202622959Listed by: FOUR STAR REALTY GROUP INC $339,000Active3 beds 2 baths2,080 sq. ft.
1558 Clauverwie Road, Middleburgh, NY 12122
MLS# 202622827Listed by: HOMECOIN.COM


Protect your home and budget from life's surprises with an Assurant Home Warranty, backed by a partner that supports you through every step of homeownership. Explore Plans.
© 2023 - 2026 ERA Franchise Systems LLC. All rights reserved. ERA Franchise Systems LLC fully supports the principles of the Fair Housing Act and the Equal Opportunity Act. ERA, ERA Real Estate powered, and their respective logos are registered service marks of ERA Franchise Systems LLC. Each office is independently owned and operated.