
287 Derby Road, Middletown, NY 10940
Local realty services provided by:ERA Caputo Realty
287 Derby Road,Middletown, NY 10940
$700,000
- 4 Beds
- 2 Baths
- 2,336 sq. ft.
- Single family
- Active
Listed by: patricia m sassi
Office: re/max benchmark realty group
MLS#:1057758
Source:OneKey MLS
Price summary
- Price:$700,000
- Price per sq. ft.:$299.66
About this home
A place to put down roots, spread out and create the country lifestyle you’ve been dreaming of. Set on 14 mature acres in the Pine Bush School District, this circa-1850s Colonial is a property filled with character and history. The four-bedroom, approximately 2,600-square-foot home welcomes you with a charming covered front porch and retains wonderful original details, including hardwood floors, a beautiful staircase and exposed beams—all surrounded by mature trees and an established country landscape. Outside is where this property truly comes to life. Imagine horses grazing, an expansive vegetable and flower garden, evenings beneath the trees, or simply having the space to enjoy the outdoors at your own pace. The impressive two-story barn offers garage space, extensive storage and tremendous versatility for horses of other livestock, a workshop, equipment, car collection, hobbies or other pursuits. Adding even more flexibility is a separate approximately 840-square-foot one-bedroom house—an ideal setup for extended or multigenerational living, guests, or a private workspace. With 14 acres, multiple buildings and a setting that feels established rather than newly created, this is the kind of property that can evolve with its next owner. Bring the horses, plant the garden, fill the barn with your projects and make this special piece of the Hudson Valley your own....
Contact an agent
Home facts
- Year built:1850
- Listing ID #:1057758
- Added:2 day(s) ago
- Updated:October 05, 2026 at 11:28 AM
Rooms and interior
- Bedrooms:4
- Total bathrooms:2
- Full bathrooms:1
- Half bathrooms:1
- Rooms Total:10
- Flooring:Hardwood
- Dining Description:Eat-In Kitchen, Formal Dining
- Kitchen Description:Dishwasher, Eat-in Kitchen, Microwave, Range, Refrigerator
- Basement:Yes
- Basement Description:Full
- Living area:2,336 sq. ft.
Heating and cooling
- Heating:Oil
Structure and exterior
- Year built:1850
- Building area:2,336 sq. ft.
- Lot area:14 Acres
- Lot Features:Level, Part Wooded
- Architectural Style:Colonial
- Construction Materials:Clapboard, Frame
- Levels:2 Story
Schools
- High school:Pine Bush Senior High School
- Middle school:Circleville Middle School
- Elementary school:Circleville Elementary School
Utilities
- Water:Well
- Sewer:Septic Tank
Finances and disclosures
- Price:$700,000
- Price per sq. ft.:$299.66
- Tax amount:$14,321 (2026)
Features and amenities
- Appliances:Dishwasher, Dryer, Microwave, Refrigerator, Washer
- Laundry features:Dryer, Washer
- Amenities:Entrance Foyer
Parking
- Parking description:Driveway
- Garage:Yes
- Garage spaces:2
New listings near 287 Derby Road
- Coming Soon
 $309,900Coming Soon2 beds 1 baths778 sq. ft.
102 Sproat Street, Middletown, NY 10940
MLS# 1053243Listed by: CURASI REALTY, INC. - New
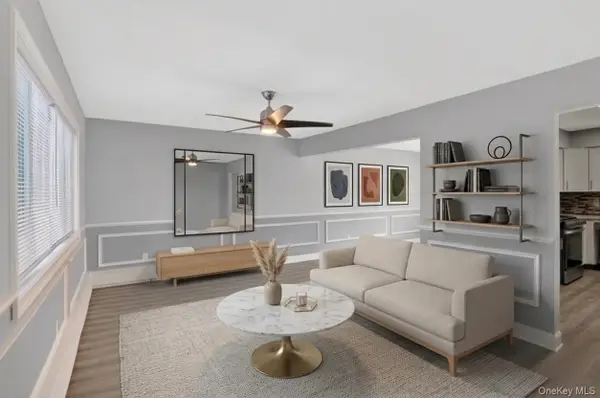 $299,000Active2 beds 2 baths1,144 sq. ft.
15 N Aspen Road, Middletown, NY 10940
MLS# 1058387Listed by: SERHANT LLC - New
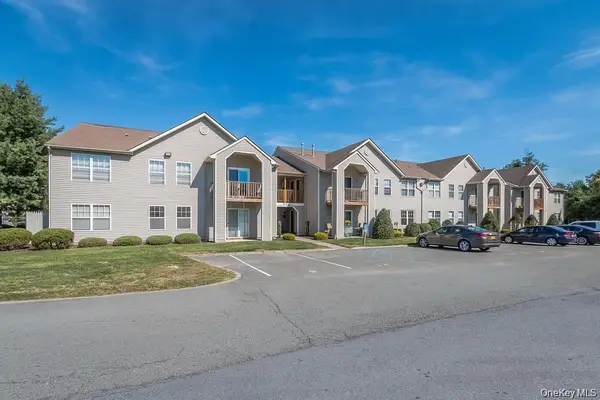 $295,000Active3 beds 2 baths1,161 sq. ft.
18 Revere Drive, Middletown, NY 10940
MLS# 1056833Listed by: WEICHERT REALTORS - New
 $399,999Active3 beds 2 baths960 sq. ft.
1040 Highway 211 W, Middletown, NY 10940
MLS# 1056459Listed by: KELLER WILLIAMS REALTY - New
 $185,000Active2 Acres
539 (Lot 1) Mt Orange Road, Middletown, NY 10940
MLS# 1057754Listed by: HOWARD HANNA RAND REALTY - New
 $374,999Active2 beds 1 baths1,422 sq. ft.
138 Prospect Avenue, Middletown, NY 10940
MLS# 1053196Listed by: HOWARD HANNA RAND REALTY - Open Sat, 1 to 4pmNew
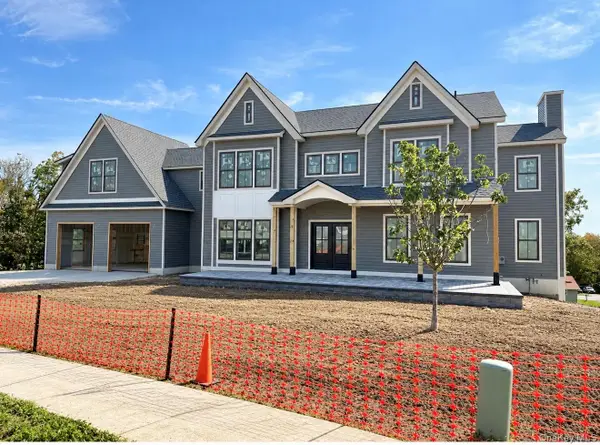 $1,300,900Active4 beds 4 baths3,646 sq. ft.
15 Emilia Court, Middletown, NY 10941
MLS# 1057127Listed by: KELLER WILLIAMS REALTY - New
 $935,000Active4 beds 4 baths3,390 sq. ft.
Lot 19 Silver Lake Scotchtown Road, Middletown, NY 10941
MLS# 1057854Listed by: KELLER WILLIAMS REALTY - New
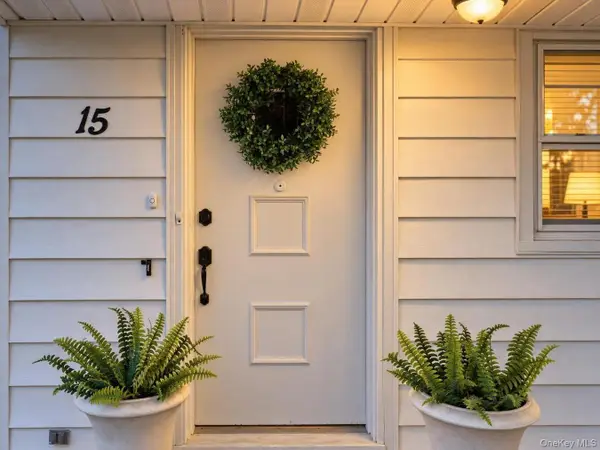 $499,500Active3 beds 3 baths1,976 sq. ft.
15 Randall Heights, Middletown, NY 10940
MLS# 1057215Listed by: KW HUDSON VALLEY UNITED - New
 $315,000Active4 beds 2 baths
34 Houston Avenue, Middletown, NY 10940
MLS# 1058232Listed by: I REALTY LLC


Protect your home and budget from life's surprises with an Assurant Home Warranty, backed by a partner that supports you through every step of homeownership. Explore Plans.
© 2023 - 2026 ERA Franchise Systems LLC. All rights reserved. ERA Franchise Systems LLC fully supports the principles of the Fair Housing Act and the Equal Opportunity Act. ERA, ERA Real Estate powered, and their respective logos are registered service marks of ERA Franchise Systems LLC. Each office is independently owned and operated.