
347 Mt Orange Road, Middletown, NY 10940
Local realty services provided by:ERA Caputo Realty
347 Mt Orange Road,Middletown, NY 10940
$549,900
- 3 Beds
- 2 Baths
- 1,622 sq. ft.
- Single family
- Active
Listed by: nicholas cuomo
Office: keller williams realty
MLS#:1072384
Source:OneKey MLS
Price summary
- Price:$549,900
- Price per sq. ft.:$339.03
About this home
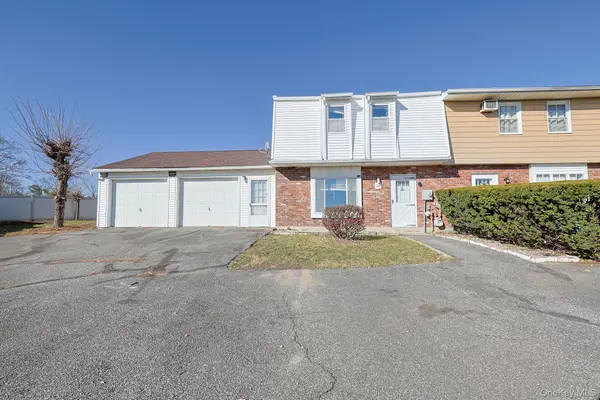
Welcome to 347 Mount Orange Road, a distinctive contemporary chalet style home offering architectural character, spacious living, and a picturesque setting. Stepping inside you'll notice soaring vaulted ceilings, sky lights, exposed wood beams, dramatic geometric windows, and an expansive living area with an elevated loft-like overlook, creating an inviting atmosphere filled with natural light. The generously sized kitchen features granite countertops, stainless steel appliances, a propane stove connected to the center island with seating, and an adjoining dining area highlighted by vaulted ceilings and expansive windows overlooking the surrounding landscape. Additional features include a primary bedroom with two walk-in closets and its own private deck, two other spacious bedrooms, natural wood accents throughout, a rear deck from the kitchen and an attached single car garage, and detached garage complete with a workshop area and automotive lift, offering exceptional versatility for automotive enthusiasts, hobbyists, or additional storage and indoor parking. Beyond the home, enjoy the charm and convenience of nearby local favorites, including Mason’s Marketplace and its inviting Taproom restaurant, Soons Orchards, Orchard Hill Cider Mill, and Orange County Distillery at Brown Barn Farms. Outdoor enthusiasts will appreciate the scenic Orange County Heritage Trail, offering miles of walking, jogging, and cycling, while local farm markets, seasonal attractions, and the surrounding communities of Goshen and Middletown provide an abundance of shopping, dining, and entertainment opportunities. For commuters, convenient access to Interstate 84, Route 17, and other major roadways makes traveling throughout the region a breeze, while the nearby Middletown Metro-North station provide additional transportation options to New York City. A unique opportunity to enjoy a home with an unconventional contemporary layout, versatile living spaces, and the comforts of a scenic Hudson Valley setting without sacrificing convenience. Call to schedule a private showing today!...
Contact an agent
Home facts
- Year built:1980
- Listing ID #:1072384
- Added:1 day(s) ago
- Updated:November 20, 2026 at 11:46 PM
Rooms and interior
- Bedrooms:3
- Total bathrooms:2
- Full bathrooms:1
- Half bathrooms:1
- Rooms Total:8
- Flooring:Hardwood
- Dining Description:Formal Dining
- Kitchen Description:Dishwasher, Kitchen Island, Oven, Refrigerator
- Basement:Yes
- Basement Description:Full
- Living area:1,622 sq. ft.
Heating and cooling
- Cooling:Central Air, Ductless
- Heating:Forced Air, Oil, Propane
- Central air:Yes
Structure and exterior
- Year built:1980
- Building area:1,622 sq. ft.
- Lot area:1 Acres
- Lot Features:Level, Part Wooded
- Architectural Style:Chalet, Contemporary
- Construction Materials:Frame, Wood Siding
- Levels:2 Story
Schools
- High school:Minisink Valley High School
- Middle school:Minisink Valley Middle School
- Elementary school:Minisink Valley Elementary
Utilities
- Water:Private
- Sewer:Septic Tank
Finances and disclosures
- Price:$549,900
- Price per sq. ft.:$339.03
- Tax amount:$7,727 (2026)
Features and amenities
- Appliances:Dishwasher, Dryer, Oven, Refrigerator, Washer
- Laundry features:Dryer, Washer, Washer/Dryer Hookup
- Amenities:Cathedral Ceiling(s), Granite Counters, High Ceilings, Storage, Walk-In Closet(s)
- Pool features:Above Ground
Parking
- Total parking spaces:1
- Parking description:Attached, Detached, Driveway, Garage
- Garage:Yes
- Garage spaces:1
New listings near 347 Mt Orange Road
- Coming Soon
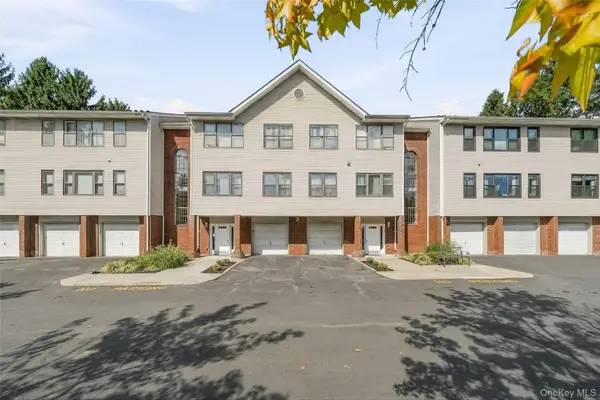 $300,000Coming Soon2 beds 2 baths1,291 sq. ft.
156 Deer Ct Drive, Middletown, NY 10940
MLS# 1049642Listed by: HOWARD HANNA RAND REALTY - New
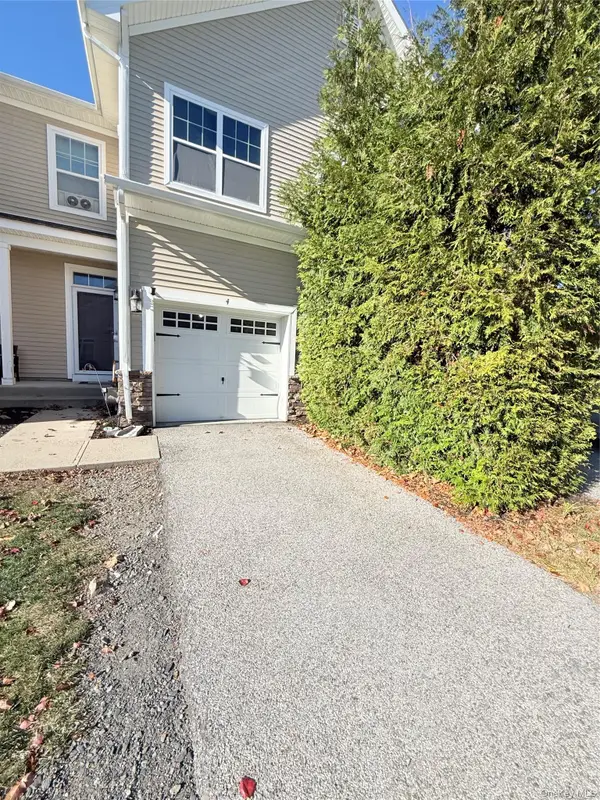 $429,900Active3 beds 4 baths2,257 sq. ft.
4 Rosecrest Court, Middletown, NY 10940
MLS# 1074902Listed by: HUDSON PREMIUM REALTY - New
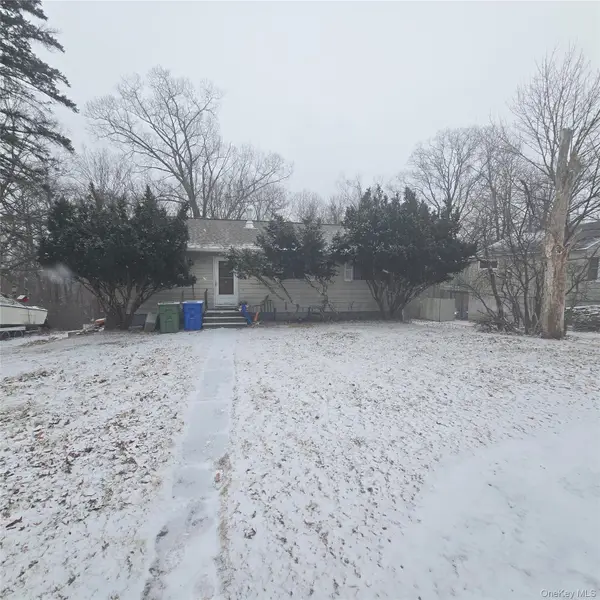 $245,000Active3 beds 1 baths1,040 sq. ft.
34 Mountain Avenue #36, Middletown, NY 10940
MLS# 1075948Listed by: SKYLER REALTY LLC - New
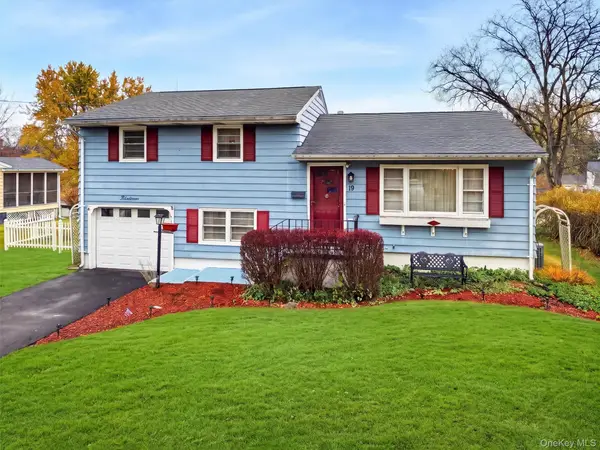 $389,900Active3 beds 2 baths1,428 sq. ft.
19 Eisenhower Drive, Middletown, NY 10940
MLS# 1075265Listed by: RE/MAX BENCHMARK REALTY GROUP - New
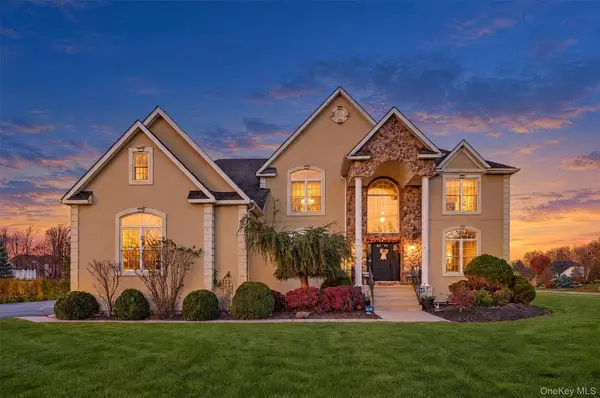 $849,000Active4 beds 3 baths3,437 sq. ft.
3 Kings Drive, Middletown, NY 10941
MLS# 1073879Listed by: HOWARD HANNA RAND REALTY - New
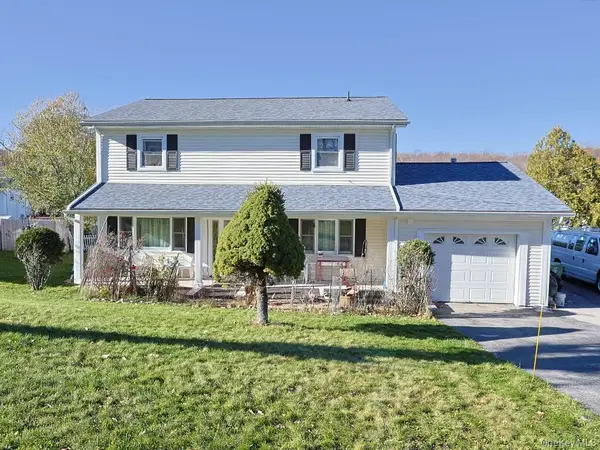 $375,000Active4 beds 2 baths2,138 sq. ft.
6 Canterbury Drive, Middletown, NY 10940
MLS# 1075015Listed by: KW HUDSON VALLEY UNITED - New
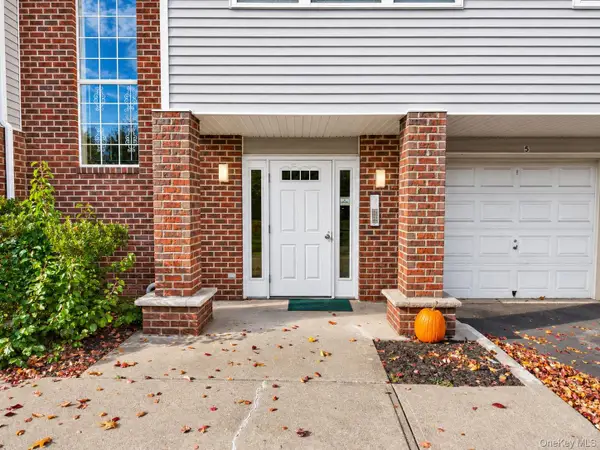 $399,999Active3 beds 2 baths1,508 sq. ft.
73 Deer Ct Drive, Middletown, NY 10940
MLS# 1075322Listed by: KW HUDSON VALLEY UNITED - New
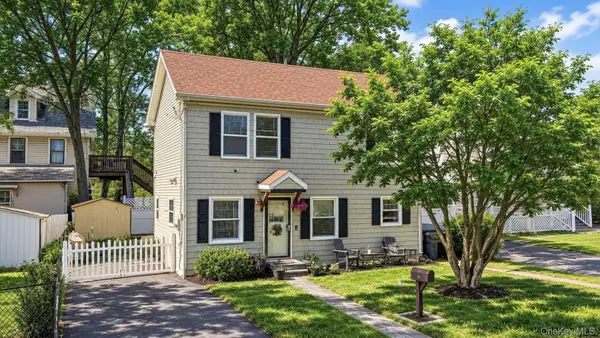 $365,000Active3 beds 2 baths1,200 sq. ft.
168 Watkins Avenue, Middletown, NY 10940
MLS# 1074090Listed by: CRONIN & COMPANY REAL ESTATE - New
 $265,000Active3 beds 2 baths1,144 sq. ft.
30 Red Barn Lane, Middletown, NY 10940
MLS# 1075002Listed by: CRONIN & COMPANY REAL ESTATE


Protect your home and budget from life's surprises with an Assurant Home Warranty, backed by a partner that supports you through every step of homeownership. Explore Plans.
© 2023 - 2026 ERA Franchise Systems LLC. All rights reserved. ERA Franchise Systems LLC fully supports the principles of the Fair Housing Act and the Equal Opportunity Act. ERA, ERA Real Estate powered, and their respective logos are registered service marks of ERA Franchise Systems LLC. Each office is independently owned and operated.