
73 Deer Ct Drive, Middletown, NY 10940
Local realty services provided by:ERA Caputo Realty
73 Deer Ct Drive,Middletown, NY 10940
$399,999
- 3 Beds
- 2 Baths
- 1,508 sq. ft.
- Condominium
- Active
Listed by: dulce m ferrera, zakea myrie
Office: kw hudson valley united
MLS#:1075322
Source:OneKey MLS
Price summary
- Price:$399,999
- Price per sq. ft.:$265.25
- Monthly HOA dues:$476
About this home
Welcome to the desirable Deer Run Development! This spacious 3-bedroom, 2-bathroom condo has been freshly painted and is ready for your personal touches. The inviting open-concept living and dining area provides the perfect setting for everyday living and entertaining. The generously sized primary bedroom features a private full bathroom and a walk-in closet. Two additional spacious bedrooms offer ample closet space and versatility. Enjoy the convenience of an in-unit laundry room and a large kitchen pantry for extra storage. One of the standout features of this home is the impressive three-car-deep garage, providing plenty of room for vehicles and additional storage. Conveniently located just minutes from major highways, supermarkets, shopping, restaurants, and local amenities, this condo offers the perfect combination of space, comfort, and convenience. Freshly painted and move-in ready! Very easy to show. Don't miss this wonderful opportunity—call today to schedule your private showing!...
Contact an agent
Home facts
- Year built:2002
- Subdivision & Development:Deer Run
- Listing ID #:1075322
- Added:1 day(s) ago
- Updated:November 20, 2026 at 01:22 PM
Rooms and interior
- Bedrooms:3
- Total bathrooms:2
- Full bathrooms:2
- Rooms Total:6
- Dining Description:Formal Dining
- Kitchen Description:Dishwasher, Galley Type Kitchen, Oven, Range, Refrigerator
- Living area:1,508 sq. ft.
Heating and cooling
- Cooling:Central Air
- Heating:Natural Gas
- Central air:Yes
Structure and exterior
- Year built:2002
- Building area:1,508 sq. ft.
- Lot area:0.01 Acres
- Construction Materials:Block, Brick, Frame, Vinyl Siding
- Levels:1 Story
Schools
- High school:Middletown High School
- Middle school:Monhagen Middle School
- Elementary school:Maple Hill Elementary School
Utilities
- Water:Public
- Sewer:Public Sewer
Finances and disclosures
- Price:$399,999
- Price per sq. ft.:$265.25
- Tax amount:$4,913 (2026)
Features and amenities
- Appliances:Dishwasher, Dryer, Oven, Refrigerator, Washer
- Laundry features:Dryer, In Unit, Washer, Washer/Dryer Hookup
- Amenities:Storage, Walk-In Closet(s)
Parking
- Total parking spaces:4
- Parking description:Driveway, Parking Lot
- Garage:Yes
- Garage spaces:3
New listings near 73 Deer Ct Drive
- Coming Soon
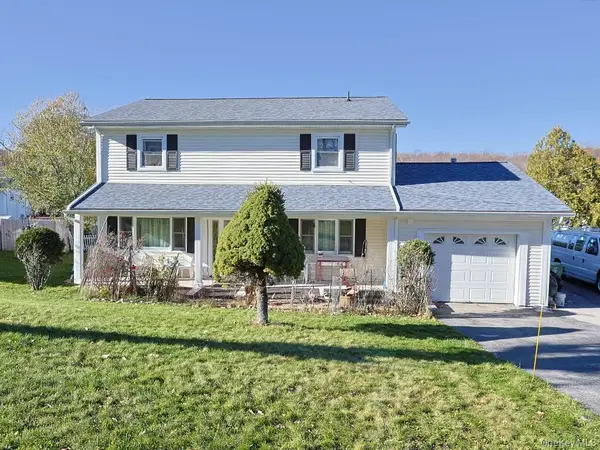 $375,000Coming Soon4 beds 2 baths2,138 sq. ft.
6 Canterbury Drive, Middletown, NY 10940
MLS# 1075015Listed by: KW HUDSON VALLEY UNITED - New
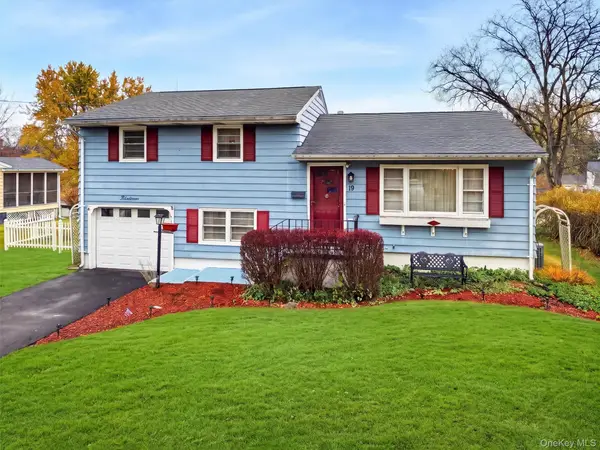 $389,900Active3 beds 2 baths1,428 sq. ft.
19 Eisenhower Drive, Middletown, NY 10940
MLS# 1075265Listed by: RE/MAX BENCHMARK REALTY GROUP - New
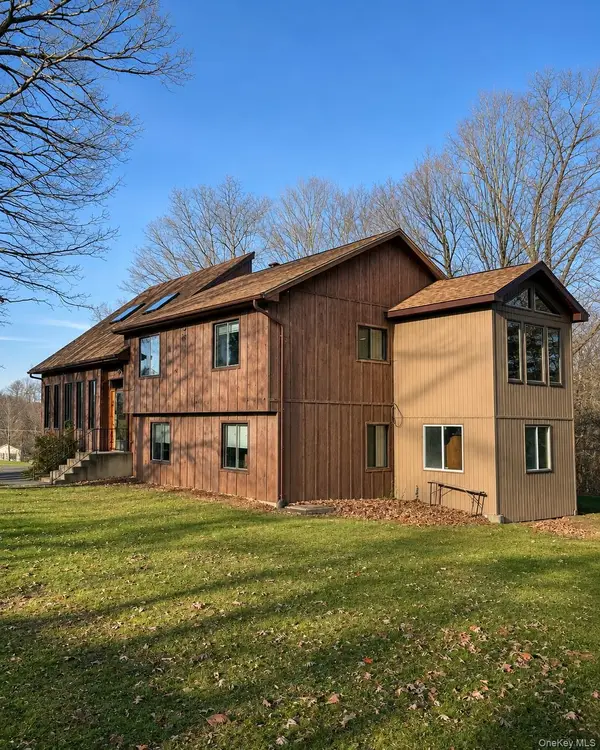 $549,900Active3 beds 2 baths1,622 sq. ft.
347 Mt Orange Road, Middletown, NY 10940
MLS# 1072384Listed by: KELLER WILLIAMS REALTY - New
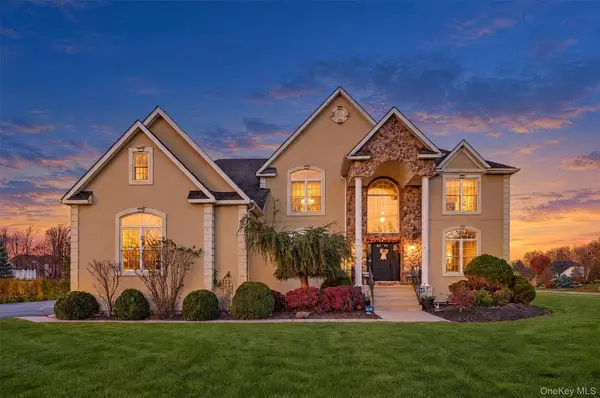 $849,000Active4 beds 3 baths3,437 sq. ft.
3 Kings Drive, Middletown, NY 10941
MLS# 1073879Listed by: HOWARD HANNA RAND REALTY - New
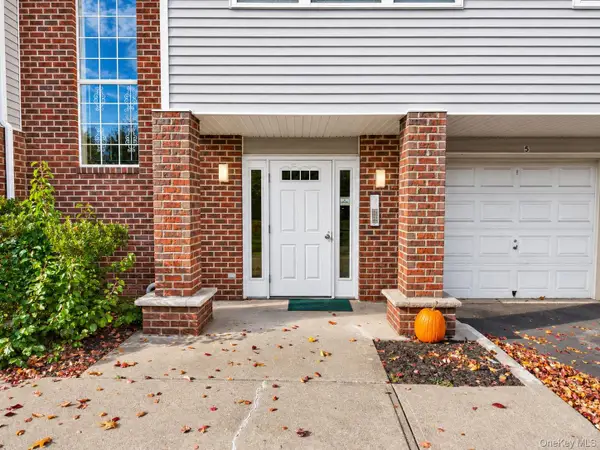 $399,999Active3 beds 2 baths1,508 sq. ft.
73 Deer Ct Drive, Middletown, NY 10940
MLS# 1075322Listed by: KW HUDSON VALLEY UNITED - New
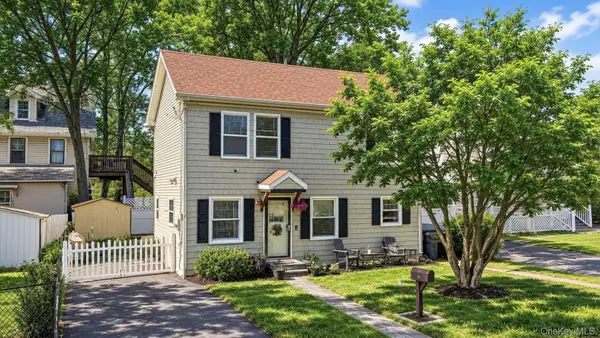 $365,000Active3 beds 2 baths1,200 sq. ft.
168 Watkins Avenue, Middletown, NY 10940
MLS# 1074090Listed by: CRONIN & COMPANY REAL ESTATE - New
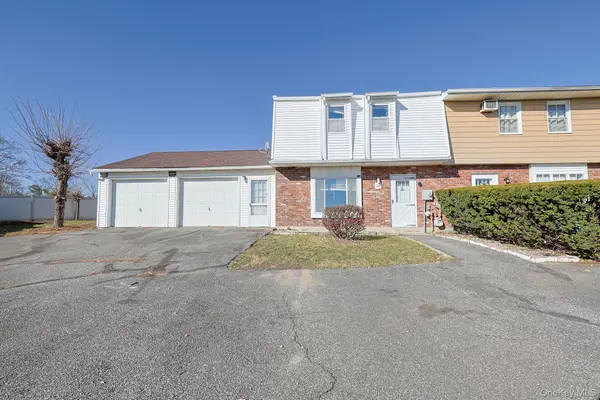 $265,000Active3 beds 2 baths1,144 sq. ft.
30 Red Barn Lane, Middletown, NY 10940
MLS# 1075002Listed by: CRONIN & COMPANY REAL ESTATE - Open Sat, 1:30 to 3:30pmNew
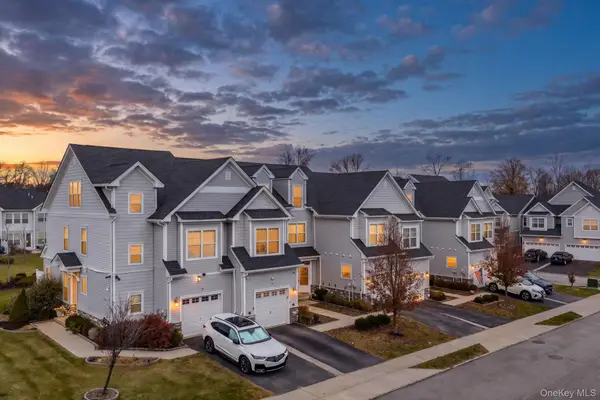 $459,900Active3 beds 3 baths2,097 sq. ft.
16 Lindentree Lane, Middletown, NY 10940
MLS# 1074542Listed by: KW HUDSON VALLEY UNITED - New
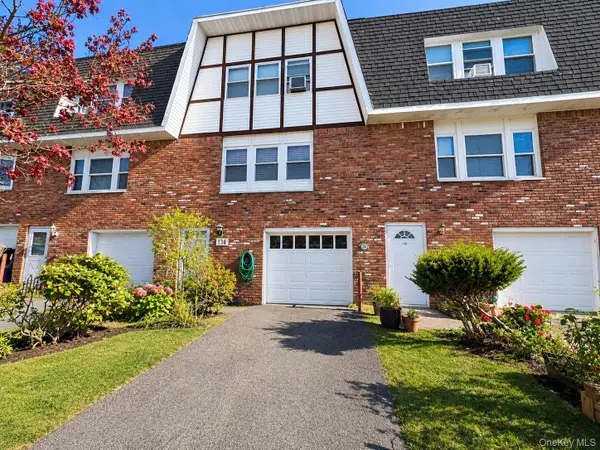 $345,000Active3 beds 2 baths1,620 sq. ft.
138 Patio Road, Middletown, NY 10941
MLS# 1074848Listed by: BEN BAY REALTY OF STATEN ISL. - New
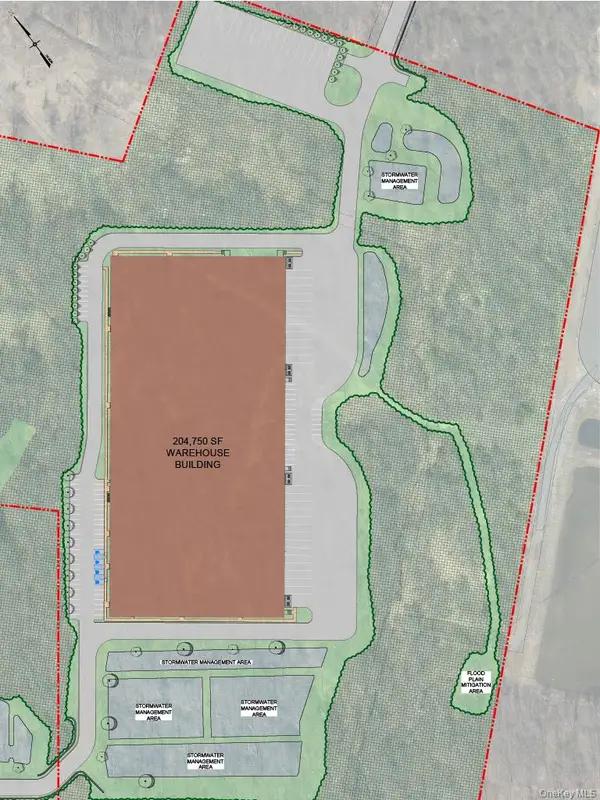 $6,750,000Active38.99 Acres
358 Crystal Run Road, Middletown, NY 10941
MLS# 1071914Listed by: HUDSON HERITAGE REALTY


Protect your home and budget from life's surprises with an Assurant Home Warranty, backed by a partner that supports you through every step of homeownership. Explore Plans.
© 2023 - 2026 ERA Franchise Systems LLC. All rights reserved. ERA Franchise Systems LLC fully supports the principles of the Fair Housing Act and the Equal Opportunity Act. ERA, ERA Real Estate powered, and their respective logos are registered service marks of ERA Franchise Systems LLC. Each office is independently owned and operated.