
3 Kings Drive, Middletown, NY 10941
Local realty services provided by:ERA Caputo Realty
3 Kings Drive,Middletown, NY 10941
$849,000
- 4 Beds
- 3 Baths
- 3,437 sq. ft.
- Single family
- Active
Listed by: samantha ortiz
Office: howard hanna rand realty
MLS#:1073879
Source:OneKey MLS
Price summary
- Price:$849,000
- Price per sq. ft.:$247.02
About this home
Welcome to Windsor Estates, where luxury living and generous space come together in the Town of Hamptonburgh and Goshen Central School District. Set on a professionally landscaped 1.20-acre property, this home offers approximately 3,437 square feet, hardwood floors, four bedrooms, and three full bathrooms.
The two-story foyer makes a striking first impression, with a beautiful staircase that sweeps to both sides. Beyond the entry, the great room features soaring ceilings, tall windows, a gas fireplace, and radiant floor heat. The updated kitchen offers abundant counter space, a waterfall island, and a walk-in pantry.
A first-floor flex space, currently used as a bedroom, offers versatile options for guest accommodations, a home office, or additional living space. Upstairs, the primary suite features tray ceilings, a full bathroom, and a spacious bonus room. Three additional bedrooms, generous closet space, and a loft overlooking the great room complete the upper level.
Enjoy a large three-car garage, a laundry room with washer and dryer, and a full basement for storage space. Outdoors, relax on the Trex deck and take in the professionally landscaped grounds. The partially fenced area is just one portion of the expansive property, with plenty of room to enjoy the full 1.20 acres.
Conveniently located near schools, shopping, highways, and public transportation, hospital. Schedule your private showing to experience this exceptional home in person....
Contact an agent
Home facts
- Year built:2005
- Subdivision & Development:Windsor Estate
- Listing ID #:1073879
- Added:1 day(s) ago
- Updated:November 20, 2026 at 05:51 PM
Rooms and interior
- Bedrooms:4
- Total bathrooms:3
- Full bathrooms:3
- Rooms Total:11
- Flooring:Hardwood
- Dining Description:Eat-In Kitchen, Formal Dining
- Bathrooms Description:Double Vanity
- Kitchen Description:Chefs Kitchen, Dishwasher, Eat-in Kitchen, Kitchen Island, Microwave, Pantry, Refrigerator, Stainless Steel Appliance(s), Walk Through Kitchen, Water Purifier Owned
- Bedroom Description:First Floor Bedroom
- Basement:Yes
- Basement Description:Bilco Door(s), Full, Unfinished
- Living area:3,437 sq. ft.
Heating and cooling
- Cooling:Central Air
- Heating:Baseboard, Natural Gas, Radiant
- Central air:Yes
Structure and exterior
- Year built:2005
- Building area:3,437 sq. ft.
- Lot area:1.2 Acres
- Lot Features:Cleared, Corner Lot, Level, Near Public Transit
- Architectural Style:Colonial, Contemporary
- Construction Materials:Frame, Stone, Stucco, Vinyl Siding
- Levels:2 Story
Schools
- High school:Goshen Central High School
- Middle school:C J Hooker Middle School
- Elementary school:Scotchtown Avenue
Utilities
- Water:Well
- Sewer:Public Sewer
Finances and disclosures
- Price:$849,000
- Price per sq. ft.:$247.02
- Tax amount:$16,329 (2026)
Features and amenities
- Appliances:Dishwasher, Dryer, Microwave, Refrigerator, Stainless Steel Appliance(s), Washer, Water Purifier Owned
- Laundry features:Dryer, Washer, Washer/Dryer Hookup
- Amenities:Cathedral Ceiling(s), Double Vanity, Entrance Foyer, High Ceilings, Marble Counters, Open Floorplan, Storage, Walk-In Closet(s)
Parking
- Parking description:Driveway, Garage
- Garage:Yes
- Garage spaces:3
New listings near 3 Kings Drive
- New
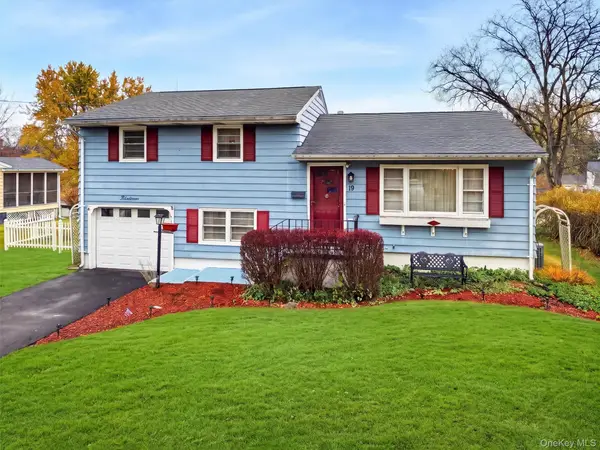 $389,900Active3 beds 2 baths1,428 sq. ft.
19 Eisenhower Drive, Middletown, NY 10940
MLS# 1075265Listed by: RE/MAX BENCHMARK REALTY GROUP - New
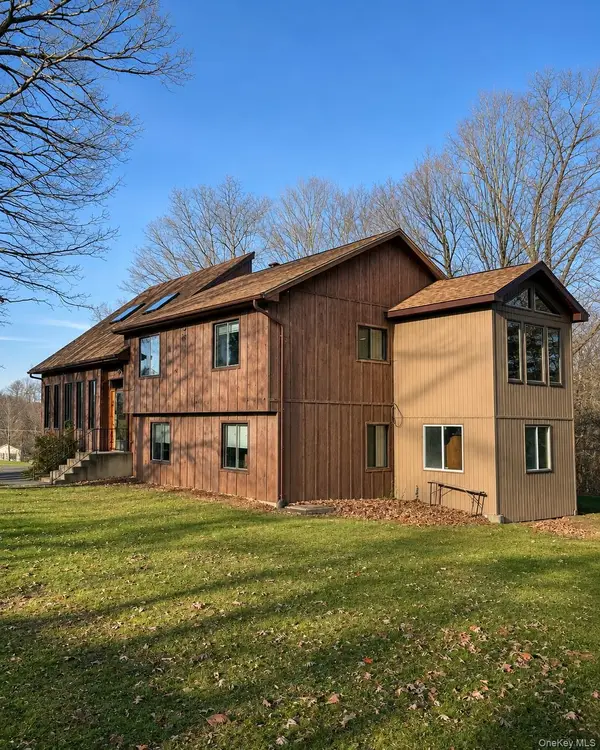 $549,900Active3 beds 2 baths1,622 sq. ft.
347 Mt Orange Road, Middletown, NY 10940
MLS# 1072384Listed by: KELLER WILLIAMS REALTY - New
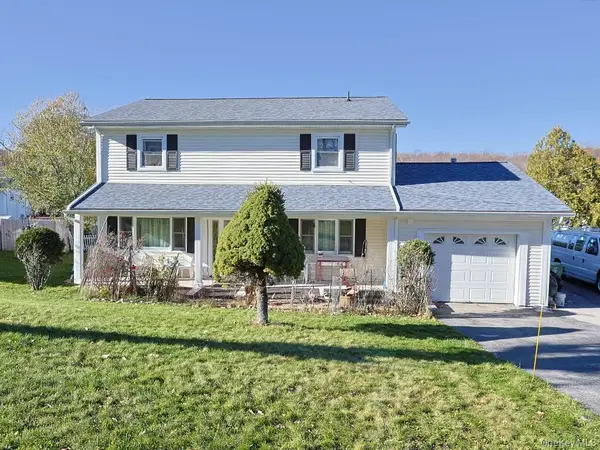 $375,000Active4 beds 2 baths2,138 sq. ft.
6 Canterbury Drive, Middletown, NY 10940
MLS# 1075015Listed by: KW HUDSON VALLEY UNITED - New
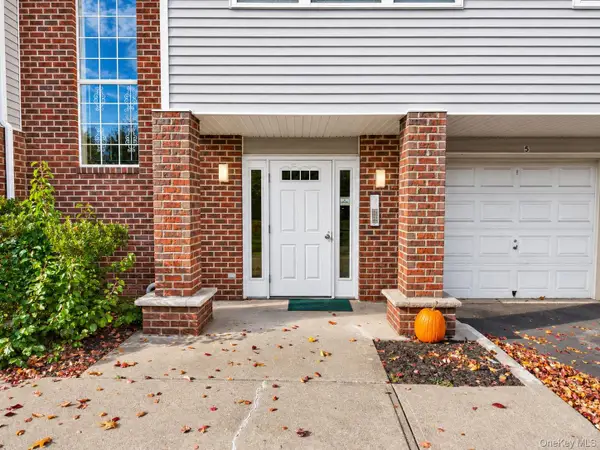 $399,999Active3 beds 2 baths1,508 sq. ft.
73 Deer Ct Drive, Middletown, NY 10940
MLS# 1075322Listed by: KW HUDSON VALLEY UNITED - New
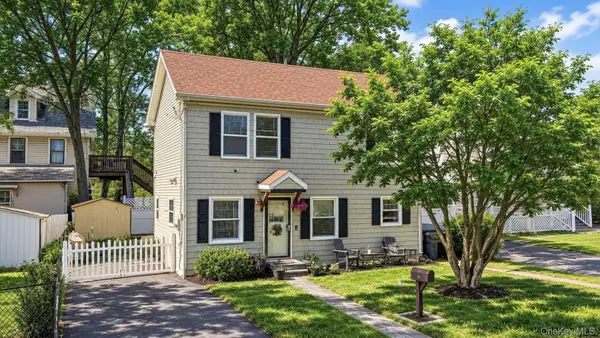 $365,000Active3 beds 2 baths1,200 sq. ft.
168 Watkins Avenue, Middletown, NY 10940
MLS# 1074090Listed by: CRONIN & COMPANY REAL ESTATE - New
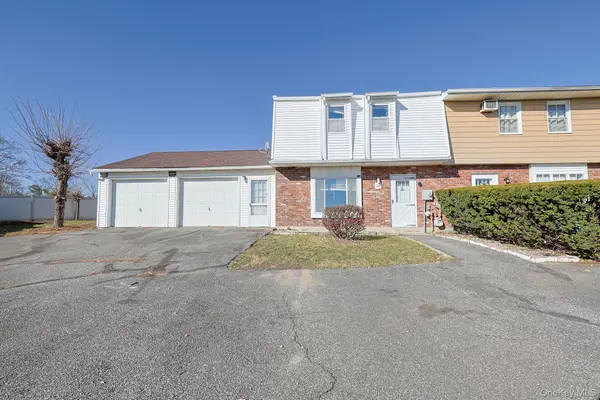 $265,000Active3 beds 2 baths1,144 sq. ft.
30 Red Barn Lane, Middletown, NY 10940
MLS# 1075002Listed by: CRONIN & COMPANY REAL ESTATE - Open Sat, 1:30 to 3:30pmNew
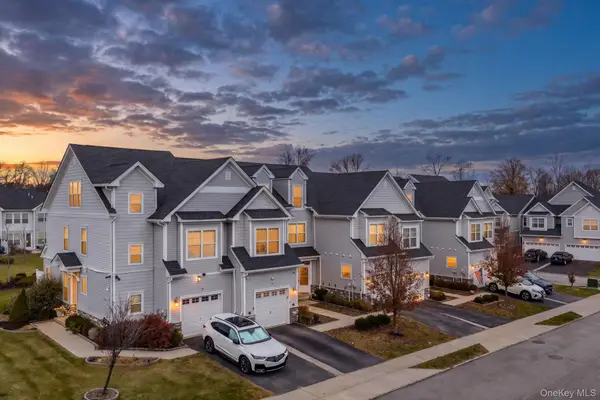 $459,900Active3 beds 3 baths2,097 sq. ft.
16 Lindentree Lane, Middletown, NY 10940
MLS# 1074542Listed by: KW HUDSON VALLEY UNITED - New
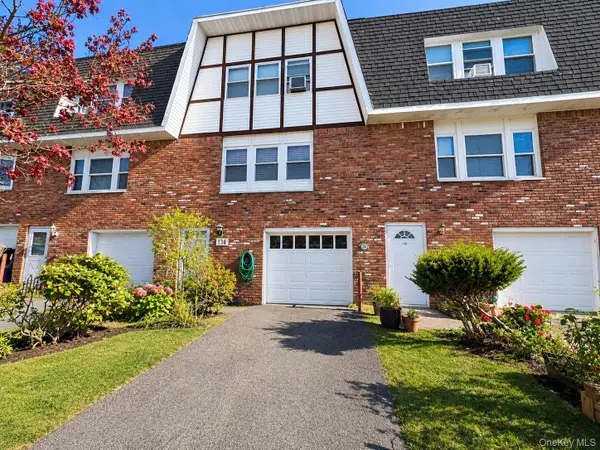 $345,000Active3 beds 2 baths1,620 sq. ft.
138 Patio Road, Middletown, NY 10941
MLS# 1074848Listed by: BEN BAY REALTY OF STATEN ISL. - New
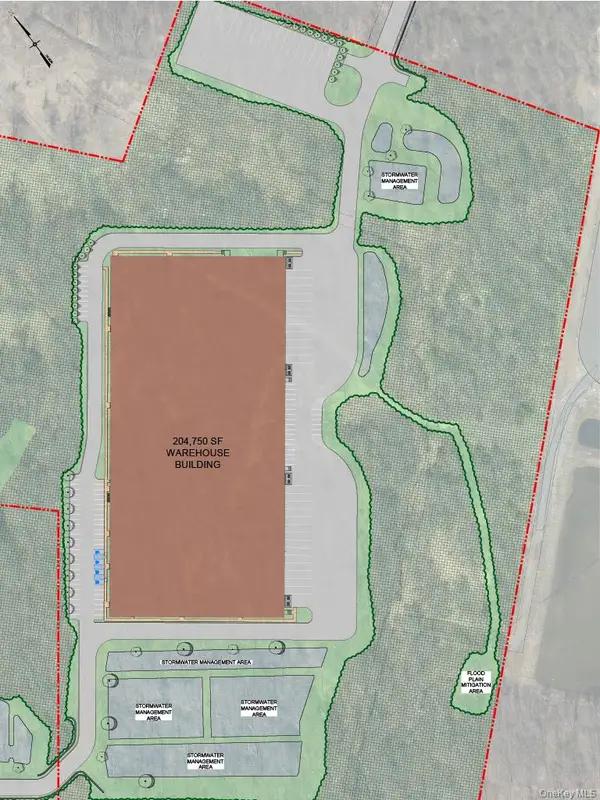 $6,750,000Active38.99 Acres
358 Crystal Run Road, Middletown, NY 10941
MLS# 1071914Listed by: HUDSON HERITAGE REALTY


Protect your home and budget from life's surprises with an Assurant Home Warranty, backed by a partner that supports you through every step of homeownership. Explore Plans.
© 2023 - 2026 ERA Franchise Systems LLC. All rights reserved. ERA Franchise Systems LLC fully supports the principles of the Fair Housing Act and the Equal Opportunity Act. ERA, ERA Real Estate powered, and their respective logos are registered service marks of ERA Franchise Systems LLC. Each office is independently owned and operated.