
440 Saw Mill River Road, Millwood, NY 10546
Local realty services provided by:ERA Caputo Realty
440 Saw Mill River Road,Millwood, NY 10546
$797,000
- 3 Beds
- 2 Baths
- - sq. ft.
- Single family
- Sold
Listed by: david m. valdez
Office: houlihan lawrence inc.
MLS#:1037537
Source:OneKey MLS
Sorry, we are unable to map this address
Price summary
- Price:$797,000
About this home
Welcome to 440 Saw Mill River Road, a meticulously maintained Cape Cod style home located in the heart of Millwood, NY and within the nationally renowned Chappaqua Central School District with its highly regarded Horace Greeley High School, Seven Bridges Middle School, and Westorchard Elementary. Built in 1950 the house has been owned and cared for by the same family since 1958. They made an addition in 1969. The home offers approximately 1,540 square feet of living space across two stories, and features three bedrooms, two full bathrooms, two offices, a dining room, a well-positioned kitchen, and two working wood-burning fireplaces. The office spaces provide valuable flexibility for working from home, a library, study, creative space, or other uses to suit today's needs. The basement is partially finished as for a game room and office, has additional (unfinished) storage space, a laundry center and additional appliances for cooled and frozen food storage, and sinks. On the second floor, there is an attic for storage with easy walk-in access. The floors materials include beautiful hard wood, slate in the entry foyer, tile in the lavatories. Some rooms have wall to wall carpet. Wood trim and built-in book shelves are also a highlight. Thoughtfully cared for over the years, this clean and solid home combines the warmth and character of its Cape Cod architecture with important improvements, including a recently installed, highly efficient central heating and hot water system powered by a new Peerless WBV oil-fired boiler. The property is served by Town water, and has a septic system. Centrally located in Millwood, in the Town of New Castle, 440 Saw Mill River Road offers very convenient access to the surrounding communities, shopping, recreation, hiking trails. Metro-North Railroad's Chappaqua train station is ~10 minutes from this house by car. From there, by train, one can get to and from Grand Central Terminal in New York City in less than 60 minutes. Outside the house, the garden's mature landscaping creates an established and inviting setting that is highlighted by a very large dogwood in the front, and a larger magnificent beech tree on the side. There are also maple and hemlock trees, mature rhododendrons and other thoughtfully maintained plantings that provide privacy and shade in a back yard that complements the home's (and nearby homes’) traditional character. 440 Saw Mill River Road presents an appealing opportunity to enjoy living in one of northern Westchester's most established communities, with its exceptional school system. Millwood is in the Town of New Castle....
Contact an agent
Home facts
- Year built:1950
- Listing ID #:1037537
- Added:48 day(s) ago
- Updated:October 08, 2026 at 07:56 AM
Rooms and interior
- Bedrooms:3
- Total bathrooms:2
- Full bathrooms:2
- Rooms Total:7
- Flooring:Hardwood
- Dining Description:Formal Dining
- Kitchen Description:Dishwasher, Oven, Range, Refrigerator
- Bedroom Description:First Floor Bedroom
- Basement:Yes
- Basement Description:Partially Finished
Heating and cooling
- Heating:Baseboard, Hot Water, Oil
Structure and exterior
- Year built:1950
- Architectural Style:Cape Cod
- Construction Materials:Clapboard, Wood Siding
- Levels:2 Story
Schools
- High school:Horace Greeley High School
- Middle school:Seven Bridges Middle School
- Elementary school:Westorchard
Utilities
- Water:Public
- Sewer:Septic Tank
Finances and disclosures
- Price:$797,000
- Tax amount:$9,520 (2026)
Features and amenities
- Appliances:Dishwasher, Dryer, Oven, Refrigerator, Washer
- Laundry features:Dryer, Washer, Washer/Dryer Hookup
- Amenities:Entrance Foyer, Storage
Parking
- Total parking spaces:4
- Parking description:Driveway
New listings near 440 Saw Mill River Road
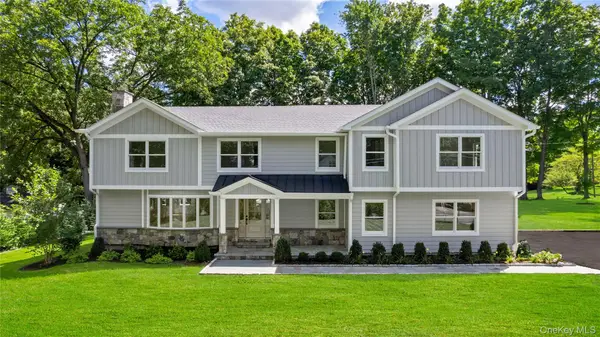 $2,200,000Active4 beds 4 baths3,271 sq. ft.
230 Pinesbridge Road, Millwood, NY 10546
MLS# 1042846Listed by: JULIA B FEE SOTHEBYS INT. RLTY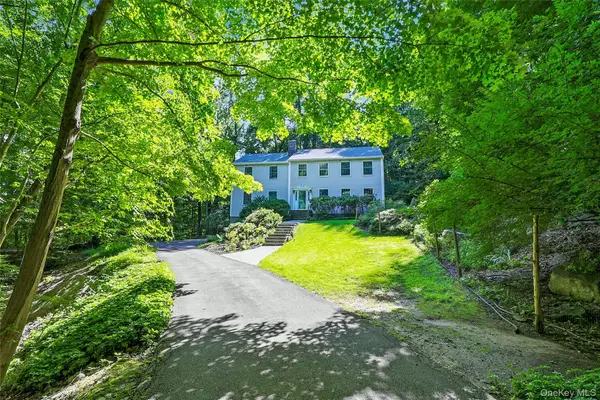 $1,359,000Active3 beds 3 baths2,798 sq. ft.
180 Somerstown Road, Millwood, NY 10546
MLS# 1041830Listed by: HOULIHAN LAWRENCE INC.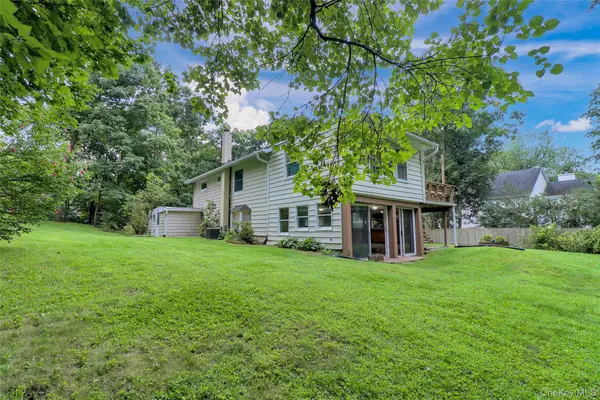 $650,000Active4 beds 2 baths1,420 sq. ft.
457 Saw Mill River Road, Millwood, NY 10546
MLS# 1034483Listed by: HOULIHAN LAWRENCE INC.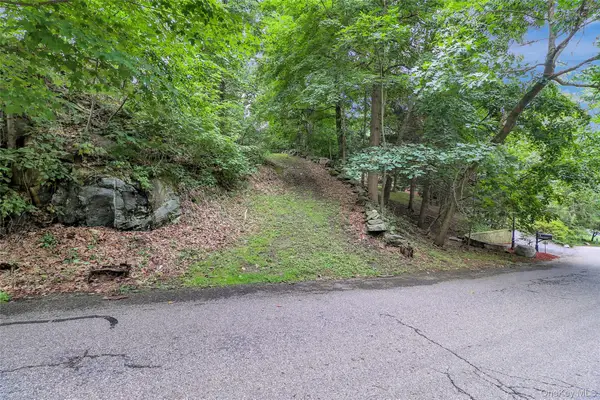 $70,000Pending0.55 Acres
1 Pamela Place, Millwood, NY 10546
MLS# 1034505Listed by: HOULIHAN LAWRENCE INC.- Open Sun, 1 to 4pm
 $2,137,500Active4 beds 6 baths4,340 sq. ft.
82 Shingle House Road, Millwood, NY 10546
MLS# 1025674Listed by: CENTURY 21 ELITE REALTY


Protect your home and budget from life's surprises with an Assurant Home Warranty, backed by a partner that supports you through every step of homeownership. Explore Plans.
© 2023 - 2026 ERA Franchise Systems LLC. All rights reserved. ERA Franchise Systems LLC fully supports the principles of the Fair Housing Act and the Equal Opportunity Act. ERA, ERA Real Estate powered, and their respective logos are registered service marks of ERA Franchise Systems LLC. Each office is independently owned and operated.