
20 Van Brummel Lane, Milton, NY 12020
Local realty services provided by:HUNT Real Estate ERA
Listed by: robert saumell jr.
Office: kw platform
MLS#:202623917
Source:Global MLS
Price summary
- Price:$449,900
- Price per sq. ft.:$240.72
About this home
Welcome to Rowlands Hollow East, a desirable neighborhood in the Saratoga School District! This 4-bedroom, 2.5-bath Colonial offers a spacious and versatile layout with both a formal living room and a comfortable family room on the first floor. Rich Indonesian cherry hardwood floors bring warmth and character throughout the main living areas, while the gas fireplace creates a welcoming focal point in the family room. The kitchen flows easily into the surrounding living spaces, making everyday living and entertaining a breeze. Step outside onto the pressure-treated deck for additional space to relax or gather. Central air adds year-round comfort, and the generous bedroom count provides plenty of flexibility for guests, a home office, or additional living space. A great opportunity to enjoy a well-established neighborhood, convenient location, and highly sought-after Saratoga schools.
Contact an agent
Home facts
- Year built:1984
- Listing ID #:202623917
- Added:51 day(s) ago
- Updated:October 04, 2026 at 07:34 AM
Rooms and interior
- Bedrooms:4
- Total bathrooms:3
- Full bathrooms:2
- Half bathrooms:1
- Rooms Total:10
- Flooring:Carpet, Hardwood, Tile
- Dining Description:Eat-in Kitchen
- Kitchen Description:Dishwasher, Microwave, Range, Refrigerator
- Basement Description:Unfinished
- Living area:1,869 sq. ft.
Heating and cooling
- Cooling:Central Air
- Heating:Forced Air, Natural Gas
- Central air:Yes
Structure and exterior
- Roof:Asphalt, Shingle
- Year built:1984
- Building area:1,869 sq. ft.
- Lot area:0.46 Acres
- Lot Features:Cleared, Landscaped, Level
- Architectural Style:Colonial
- Construction Materials:Vinyl Siding
- Exterior Features:Drive-Paved, Pressure Treated Deck
Schools
- High school:Saratoga Springs
Utilities
- Water:Public
- Sewer:Septic Tank
Finances and disclosures
- Price:$449,900
- Price per sq. ft.:$240.72
- Tax amount:$4,641
Features and amenities
- Laundry features:In Basement, Washer/Dryer
- Amenities:Built-in Features, Drive-Paved, Eat-in Kitchen, Solid Surface Counters, Walk-In Closet(s)
Parking
- Total parking spaces:6
- Parking description:Attached, Driveway, Off Street, Paved
- Garage:Yes
- Garage spaces:2
New listings near 20 Van Brummel Lane
- New
 $379,900Active2 beds 1 baths1,124 sq. ft.
24 Coachman Drive, Ballston Spa, NY 12020
MLS# 202627415Listed by: HOWARD HANNA CAPITAL INC - New
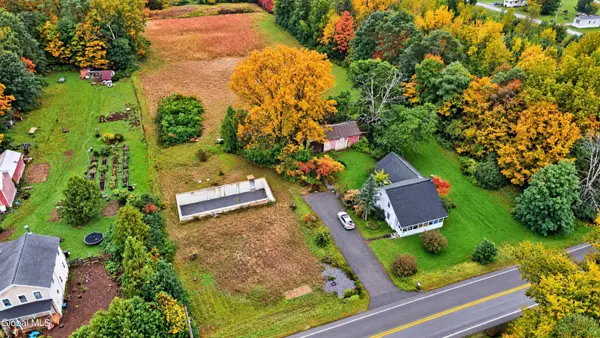 $339,000Active3.99 Acres
319 Atomic Project Road, Milton, NY 12020
MLS# 202627360Listed by: REAL BROKER NY LLC - New
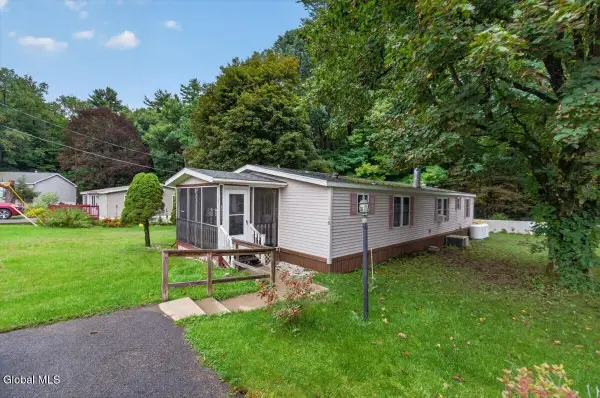 $129,000Active3 beds 2 baths1,568 sq. ft.
3701 Galway Road #Lot 18, Ballston Spa, NY 12020
MLS# 202627334Listed by: DUFEK REAL ESTATE GROUP, LLC - Open Sun, 12 to 2pmNew
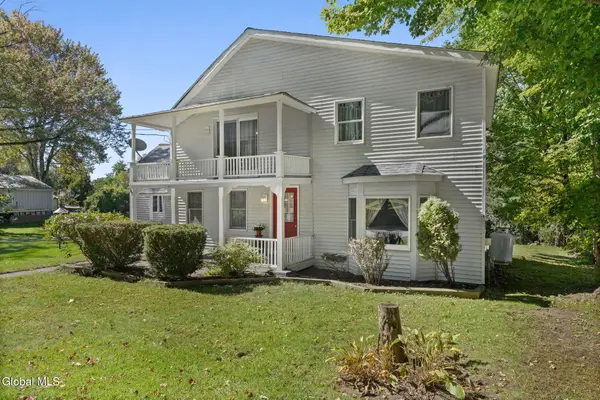 $350,000Active3 beds 2 baths2,033 sq. ft.
547 Sherman Road, Ballston Spa, NY 12020
MLS# 202627289Listed by: KW PLATFORM - New
 $160,000Active5 beds 2 baths2,021 sq. ft.
27 N High Street, Ballston Spa, NY 12020
MLS# 202627175Listed by: SIGNATURE PREMIER REALTY INC - New
 $485,000Active4 beds 2 baths1,800 sq. ft.
39 Whippletree Road, Ballston Spa, NY 12020
MLS# 202627019Listed by: VERA COHEN REALTY LLC - New
 $289,900Active2 beds 1 baths1,050 sq. ft.
433 Northline Road, Ballston Spa, NY 12020
MLS# 202626920Listed by: RED DOOR REALTY NY INC - New
 $275,000Active1 beds 2 baths3,000 sq. ft.
10 Thompson Street, Ballston Spa, NY 12020
MLS# 202626912Listed by: SARATOGA SPA REALTY LLC - New
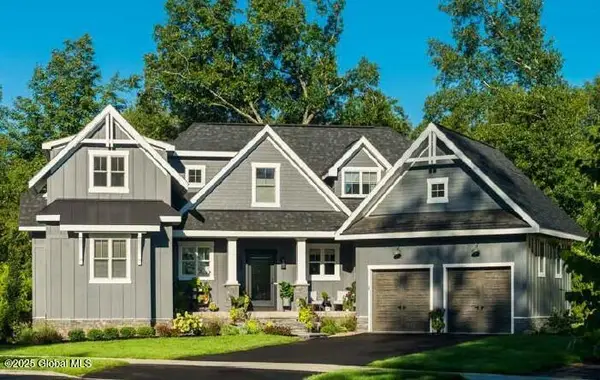 $1,087,700Active3 beds 4 baths2,972 sq. ft.
23 Catalina Drive, Milton, NY 12020
MLS# 202626844Listed by: STERLING REAL ESTATE GROUP  $330,000Active2 beds 2 baths1,104 sq. ft.
22 Barber Street, Ballston Spa, NY 12020
MLS# 202626694Listed by: EXP REALTY


Protect your home and budget from life's surprises with an Assurant Home Warranty, backed by a partner that supports you through every step of homeownership. Explore Plans.
© 2023 - 2026 ERA Franchise Systems LLC. All rights reserved. ERA Franchise Systems LLC fully supports the principles of the Fair Housing Act and the Equal Opportunity Act. ERA, ERA Real Estate powered, and their respective logos are registered service marks of ERA Franchise Systems LLC. Each office is independently owned and operated.