
212 Whitetail Court, Milton, NY 12020
Local realty services provided by:HUNT Real Estate ERA
Listed by: renata v lewis
Office: kw platform
MLS#:202624046
Source:Global MLS
Price summary
- Price:$310,000
- Price per sq. ft.:$209.46
About this home
After nearly 30 years of calling this home, it's ready for its next chapter. Tucked away on a quiet end-unit in the desirable Deer Run community, this rare property offers something few townhomes can, a spacious, fully fenced 0.51-acre yard with room to relax, entertain, garden, or simply enjoy the privacy. Inside, you'll find the open layout seamlessly connects the living room, dining area, and kitchen, creating a comfortable space for everyday living and entertaining. A sliding glass door leads to the enclosed three-season sun room, extending your living space that's sure to become your favorite place for morning coffee, winding down at the end of the day or the perfect spot to relax with a book. Three generously sized bedrooms, 1.5 baths, convenient first-floor laundry complete the living space. Thoughtfully maintained over the years, the home features some replacement windows, updated full bath, custom blinds, stainless steel appliances, newer fencing, wood deck &driveway, plus a recently serviced HVAC system. Just minutes to all local amenities, Saratoga Springs, shopping, restaurants, and I-87. This well-loved home offers a wonderful opportunity to make it your own while enjoying one of the area's most desirable townhouse communities. No HOA. Welcome Home! *Some listing photos have been AI enhanced and/or virtually staged....
Contact an agent
Home facts
- Year built:1987
- Listing ID #:202624046
- Added:50 day(s) ago
- Updated:October 04, 2026 at 07:34 AM
Rooms and interior
- Bedrooms:3
- Total bathrooms:2
- Full bathrooms:1
- Half bathrooms:1
- Rooms Total:11
- Flooring:Carpet, Laminate, Tile
- Kitchen Description:Dishwasher, Electric Oven, Microwave, Oven, Refrigerator
- Basement Description:Slab
- Living area:1,480 sq. ft.
Heating and cooling
- Cooling:Central Air
- Heating:Forced Air, Natural Gas
- Central air:Yes
Structure and exterior
- Roof:Asphalt, Shingle
- Year built:1987
- Building area:1,480 sq. ft.
- Lot area:0.51 Acres
- Lot Features:Landscaped, Level, Private
- Construction Materials:Vinyl Siding
- Exterior Features:Deck, Drive-Paved, Enclosed, Front Porch, Rear Porch
- Foundation Description:Slab
Schools
- High school:Ballston Spa
Utilities
- Water:Public
- Sewer:Public Sewer
Finances and disclosures
- Price:$310,000
- Price per sq. ft.:$209.46
- Tax amount:$2,801
Features and amenities
- Laundry features:In Bathroom, Laundry Closet, Washer/Dryer
- Amenities:Blinds, Double Pane Windows, Drive-Paved, High Speed Internet
Parking
- Total parking spaces:3
- Parking description:Attached, Driveway, Garage Door Opener, Off Street, Paved
- Garage:Yes
- Garage spaces:1
New listings near 212 Whitetail Court
- New
 $379,900Active2 beds 1 baths1,124 sq. ft.
24 Coachman Drive, Ballston Spa, NY 12020
MLS# 202627415Listed by: HOWARD HANNA CAPITAL INC - New
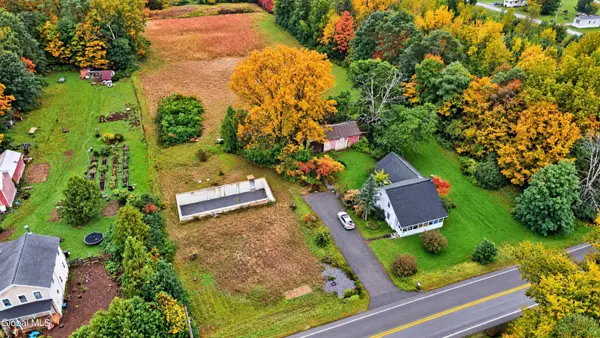 $339,000Active3.99 Acres
319 Atomic Project Road, Milton, NY 12020
MLS# 202627360Listed by: REAL BROKER NY LLC - New
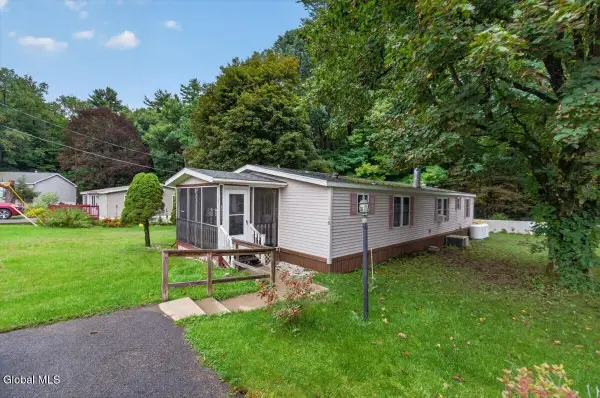 $129,000Active3 beds 2 baths1,568 sq. ft.
3701 Galway Road #Lot 18, Ballston Spa, NY 12020
MLS# 202627334Listed by: DUFEK REAL ESTATE GROUP, LLC - Open Sun, 12 to 2pmNew
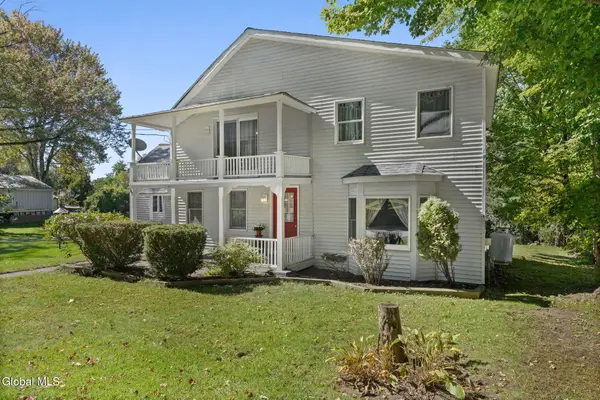 $350,000Active3 beds 2 baths2,033 sq. ft.
547 Sherman Road, Ballston Spa, NY 12020
MLS# 202627289Listed by: KW PLATFORM - New
 $160,000Active5 beds 2 baths2,021 sq. ft.
27 N High Street, Ballston Spa, NY 12020
MLS# 202627175Listed by: SIGNATURE PREMIER REALTY INC - New
 $485,000Active4 beds 2 baths1,800 sq. ft.
39 Whippletree Road, Ballston Spa, NY 12020
MLS# 202627019Listed by: VERA COHEN REALTY LLC - New
 $289,900Active2 beds 1 baths1,050 sq. ft.
433 Northline Road, Ballston Spa, NY 12020
MLS# 202626920Listed by: RED DOOR REALTY NY INC - New
 $275,000Active1 beds 2 baths3,000 sq. ft.
10 Thompson Street, Ballston Spa, NY 12020
MLS# 202626912Listed by: SARATOGA SPA REALTY LLC - New
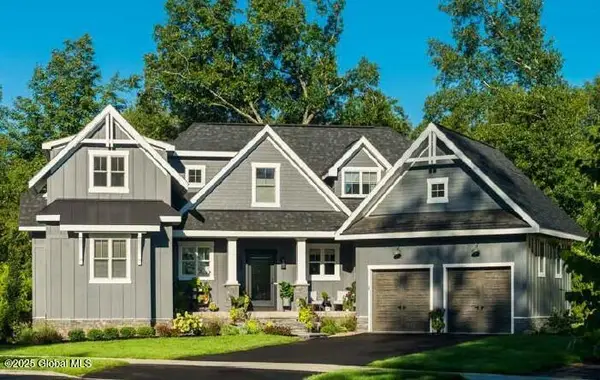 $1,087,700Active3 beds 4 baths2,972 sq. ft.
23 Catalina Drive, Milton, NY 12020
MLS# 202626844Listed by: STERLING REAL ESTATE GROUP - New
 $330,000Active2 beds 2 baths1,104 sq. ft.
22 Barber Street, Ballston Spa, NY 12020
MLS# 202626694Listed by: EXP REALTY


Protect your home and budget from life's surprises with an Assurant Home Warranty, backed by a partner that supports you through every step of homeownership. Explore Plans.
© 2023 - 2026 ERA Franchise Systems LLC. All rights reserved. ERA Franchise Systems LLC fully supports the principles of the Fair Housing Act and the Equal Opportunity Act. ERA, ERA Real Estate powered, and their respective logos are registered service marks of ERA Franchise Systems LLC. Each office is independently owned and operated.